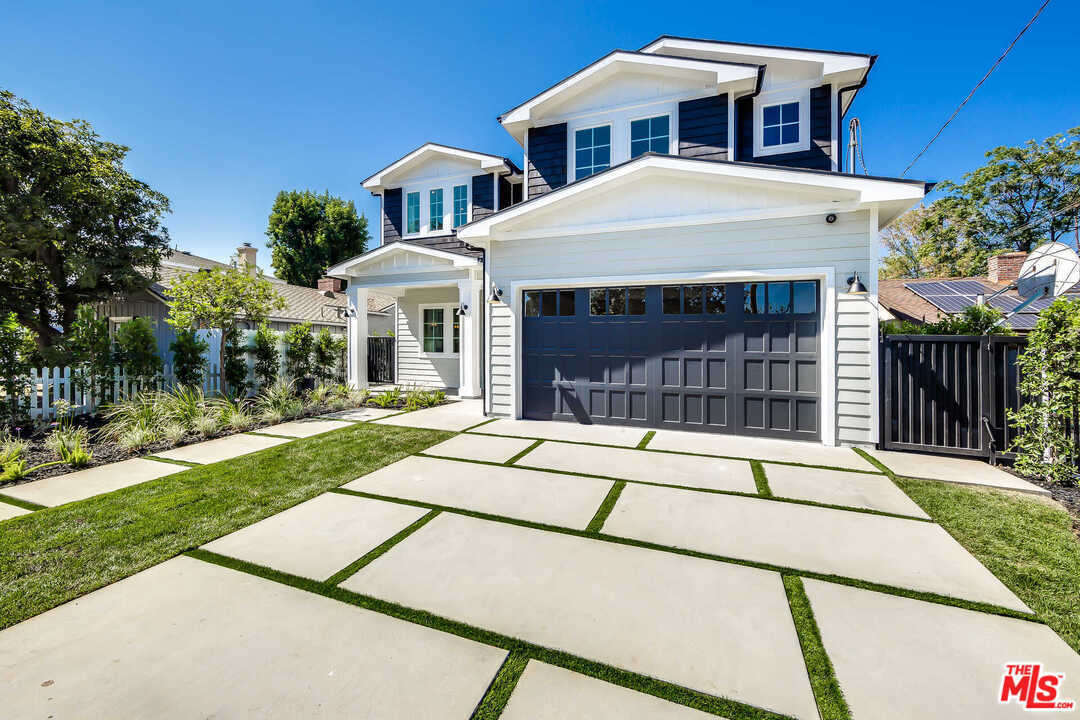
Charming curb appeal welcomes you to this Cape Cod designer masterpiece centrally located in prime Encino. Enter to a grand foyer with two-story ceilings and open concept living and dining areas perfect for entertaining. The top of the line kitchen has sleek finishes, stainless steel appliances, a walk-in pantry, and large farm and island sinks. Seamless indoor-outdoor flow draws you out through bi-folding doors to a private backyard retreat with a custom pool, spa and built-in BBQ area. Up a wide staircase, the expansive primary bedroom boasts 10-foot high ceilings, a fireplace, two walk-in closets, a marble-clad bathroom with dual sinks and a covered patio. Architectural detailing, modern finishes, and oak floors throughout offer a contemporary feel to this traditional masterpiece. Ideally situated only seconds away from the best restaurants and shopping Ventura Blvd has to offer.
Single-familyProperty Type
2016Year Built
6,747 sq ftLot Size
$718Est. Price/Sq.Ft.
1 garage spacesParking
Listed by Alexander Vichinsky•DRE #02044570• The Agency
•510-289-5980 (agent)
•alex.v@theagencyre.com (agent)
Listed by James Harris•DRE #01909801
•310-733-8038 (agent)
•james@carolwoodre.com (agent)
Bought with Joel Cooper•DRE #01380726• Coldwell Banker Realty
Modern meets traditional in this luxurious, uniquely designed Nantucket/Cape Cod masterpiece, boasting an unmatched sophistication. This stunning designer home, in the highly coveted K-8 Hesby Oaks School district, features exquisite architectural detailing, 5 bedrooms plus an office, 6 baths, 10 foot high ceilings, grand living room, formal dining room, abundant storage and built-ins. The magazine worthy chef?s kitchen w/ top of the line SS appliances, large farm sink and island sink, and designer fixtures. The huge family room with built-ins throughout opens to the entertainer?s dream yard featuring an incredible pool and spa and built-in BBQ. Master suite includes fireplace, large covered balcony, expansive his and her walk-in closets. The luxurious master bath w/ large shower, soaking tub & wood paneling creates a spa-like oasis. Other features include, Oak hardwood floors, wine room, wainscoting, LED lighting, Control 4 automation system, surround sound, and security system.
SDMLS #300908277
Sep 23, 2018
Listing Removed
—
Sep 4, 2018
Listed
$2,449,000
$601/sq ft
CRMLS #SR16174455
Sep 2, 2016
Sold
$1,935,000
$475/sq ft
Aug 18, 2016
Contingent
—
Aug 9, 2016
Listed
$1,949,000
$479/sq ft
CRMLS #SR15235702
Nov 30, 2015
Sold
$697,500
$171/sq ft
Nov 10, 2015
Pending
—
Oct 29, 2015
Listed
$699,000
$172/sq ft
Year
Property tax
Land + Additions
Assessment*
2025
$36,974 (+1.1%)
$1,564,004 + $1,575,046
$3,139,050
2024
$36,585 (+2.0%)
$1,533,338 + $1,544,163
$3,077,501
2023
$35,867 (+4.9%)
$1,503,273 + $1,513,886
$3,017,159
2022
$34,182 (+23.2%)
$1,473,798 + $1,484,202
$2,958,000
2021
$27,743 (−1.0%)
$1,444,900 + $1,455,100
$2,900,000
2020
$28,030 (+16.5%)
$870,829 + $1,452,998
$2,323,827
2019
$24,068 (+1.3%)
$861,900 + $1,438,100
$2,300,000
2018
$23,755 (+2.3%)
$728,280 + $1,284,894
$2,013,174
2017
$23,230 (+175.2%)
$700,000 + $1,235,000
$1,935,000
2016
$8,442 (+896.7%)
$700,000 + $1,235,000
$1,935,000
2015
$847 (−1.4%)
$558,000 + $139,500
$697,500
2014
$859 (−1.1%)
$40,175 + $25,775
$65,950
2012
$868 (+2.6%)
$39,994 + $25,659
$65,653
2011
$846 (−0.9%)
$39,210 + $25,156
$64,366
2010
$854 (+3.4%)
$38,442 + $24,663
$63,105
2009
$825 (+4.0%)
$38,155 + $24,479
$62,634
2008
$794
$38,246 + $24,538
$62,784
Tax history for 15741 Addison St
Year
Property tax
Land + Additions
Assessment*
2025
$36,974 (+1.1%)
$1,564,004 + $1,575,046
$3,139,050
2024
$36,585 (+2.0%)
$1,533,338 + $1,544,163
$3,077,501
2023
$35,867 (+4.9%)
$1,503,273 + $1,513,886
$3,017,159
2022
$34,182 (+23.2%)
$1,473,798 + $1,484,202
$2,958,000
2021
$27,743 (−1.0%)
$1,444,900 + $1,455,100
$2,900,000
2020
$28,030 (+16.5%)
$870,829 + $1,452,998
$2,323,827
2019
$24,068 (+1.3%)
$861,900 + $1,438,100
$2,300,000
2018
$23,755 (+2.3%)
$728,280 + $1,284,894
$2,013,174
2017
$23,230 (+175.2%)
$700,000 + $1,235,000
$1,935,000
2016
$8,442 (+896.7%)
$700,000 + $1,235,000
$1,935,000
2015
$847 (−1.4%)
$558,000 + $139,500
$697,500
2014
$859 (−1.1%)
$40,175 + $25,775
$65,950
2012
$868 (+2.6%)
$39,994 + $25,659
$65,653
2011
$846 (−0.9%)
$39,210 + $25,156
$64,366
2010
$854 (+3.4%)
$38,442 + $24,663
$63,105
2009
$825 (+4.0%)
$38,155 + $24,479
$62,634
2008
$794
$38,246 + $24,538
$62,784
*Taxable value of land and structures on it ("additions") is determined regularly by local assessors and does not affect market price.
Public record
Public record
Permits
Beds
5
Baths
6
Stories
—
Lot width
—
Lot depth
—
Lot size
6,749 Sq. Ft.
Year renovated
2016
Sq. Ft.
4,072
Year built
2016
Style
Single Family Residential
County
Los Angeles County
APN
2261003015
Parking Spaces
—
Basement
—
Accessible
—
HOA Dues
—
Garage
—
Features
—
Last updated by owner on Oct 7, 2026.
Feb 4, 2025 • Final
Electrical
Install two battery backup systems for a single-family home to accompany an existing solar photovoltaic system.
Battery
Electrical
Solar
Dec 18, 2024 • Final
Electrical
Install a roof-mounted microinverter and AC module solar photovoltaic system on a residential building.
Electrical
Solar
Permit history is from public records and may be incomplete or inaccurate. Redfin and its agents make no representations about the property condition or permit status. Buyers should independently verify all information.
Property details
Parking
Garage
Attached
Parking
# of Parking Spaces (Total): 2
Interior
Bathroom Information
# of Baths (Full): 5
# of Baths (1/2): 1
Laundry Information
Laundry Inside
Additional Rooms
Master Bedroom, Dining Area, Patio Covered, Pantry, Walk-In Closet, Living Room, Breakfast Area, Breakfast Bar, Entry Room
Fireplace Information
In Master Bedroom, In Living Room, In Family Room, On Patio
Security Features: Carbon Monoxide Detector(s), Prewired for alarm system
Exterior Features
Other Structural Features: High Ceilings (9 Feet+), Custom Built, Barbecue Private, Sliding Glass Doors
Pool Information
Heated Pool
Heated Spa
Property Information
Property Type: Residential Single-Family
Property Condition: Updated/Remodeled
Land Information
Other Structures: None
Lot Information
Lot Size (Sq. Ft.): 6,747
Lot Size (Acres): 0.1549
Lot Size Dimensions: 50 x 135
Zoning: LAR1
Special Zoning: Property Report
Property Features
Has View
View: Pool, Tree Top
Financial
Assessment Information
Assessor Parcel Number: 2261-003-015
Location
Location Information
Directions: Use Google Maps.
Cross Streets: Densmore & Addison
Public facts
Beds: 5
Baths: 6.0
Sq. Ft.: 4,072
Stories: —
Lot Size: 6,749 square feet
Style: Single Family Residential
Year Built: 2016
Year Renovated: 2016
County: Los Angeles County
APN: 2261003015
Home facts updated by county records on Oct 7, 2026
Other
Documents & Disclosures
Disclosures: None
Around this home
Schools
K - 12
Preschool & daycare
Hesby Oaks Leadership Charter
Charter K-8 • Assigned • 0.2mi
10/10
William Mulholland Middle School
Public 6-8 • Assigned • 2.7mi
6/10
Birmingham Community Charter High School
Charter 9-12 • Assigned • 2.4mi
7/10
Provided by GreatSchools
Lifestyle
Provided by Walk Score and Local Logic
Local insights from Redfin agents
The Los Angeles market is becoming more balanced, with buyers gaining a little more negotiating room as homes take longer to sell and price reductions become more common. Well-priced homes in desirable neighborhoods can still attract strong interest....
LA real estate remains resilient, with long-term demand, limited desirable inventory, and strong neighborhood-by-neighborhood opportunities. For savvy buyers and sellers, the current market creates opportunities to negotiate strategically and build...
The LA market is rewarding realistic pricing and good strategy. Buyers have more choices and are taking their time, while sellers who price correctly are still getting results. The days of simply “testing the market” are behind us—in this market,...