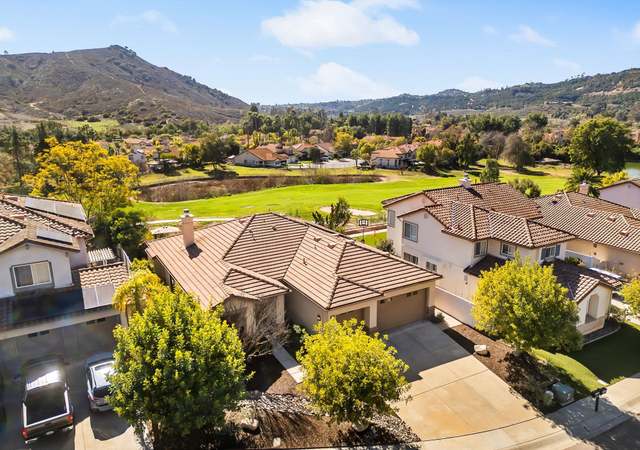
Fannie Mae Homepath Property!! Clean single story home located in a golf course gated community. Home backs to open space. New carpet, paint and appliances! Community features large community pool, tot lot and park. Large open floor plan with tall ceilings helps this home feel larger than actual square footage. Low maintenance landscape. Neighborhoods: Rancho San Pasqual Equipment: Range/Oven Other Fees: 600 Sewer: Sewer Connected Topography: LL
Single-familyProperty Type
1999Year Built
5,545 sq ftLot Size
$481Est. Price/Sq.Ft.
2 car garageParking
Listed by Javier Zapien•DRE #01324983• Platinum Realty Executives
Bought with Lori Ratliff•DRE #01345138• ERA Property Movers
Fannie Mae Homepath Property!! Clean single story home located in a golf course gated community. Home backs to open space. New carpet, paint and appliances! Community features large community pool, tot lot and park. Large open floor plan with tall ceilings helps this home feel larger than actual square footage. Low maintenance landscape.
Buyers to verify all information prior to close of escrow.
SDMLS #120040845
Mar 12, 2013
Listing Removed
—
Jan 29, 2013
Pending
—
Jan 21, 2013
Price Changed
$390,000
$223/sq ft
Jan 21, 2013
Relisted
—
Oct 26, 2012
Pending
—
Oct 1, 2012
Price Changed
$360,000
$206/sq ft
Sep 26, 2012
Price Changed
$375,000
$215/sq ft
Sep 14, 2012
Price Changed
$390,000
$223/sq ft
Sep 14, 2012
Relisted
—
Aug 16, 2012
Pending
—
Aug 11, 2012
Listed
$399,000
$228/sq ft
Public Records
May 25, 2006
Sold
$567,500
$325/sq ft
SDMLS #51063393
Nov 29, 2005
Listing Removed
—
Nov 29, 2005
Listing Removed
—
Aug 29, 2005
Listed
$600,000
$343/sq ft
Aug 29, 2005
Listed
$600,000
$343/sq ft
CRMLS #21058433
Jan 24, 2003
Sold
$355,000
$203/sq ft
Nov 11, 2002
Listed
$355,000
$203/sq ft
CRMLS #11004693
Apr 6, 2001
Listing Removed
—
Apr 6, 2001
Listing Removed
—
Mar 11, 2001
Listed
$297,900
$170/sq ft
Mar 11, 2001
Listed
$297,900
$170/sq ft
Year
Property tax
Land + Additions
Assessment*
2025
$6,385 (−5.9%)
$278,370 + $309,297
$587,667
2024
$6,788 (+1.8%)
$272,912 + $303,233
$576,145
2023
$6,670 (−1.0%)
$267,561 + $297,288
$564,849
2022
$6,738 (+1.5%)
$262,315 + $291,459
$553,774
2021
$6,642 (+0.6%)
$257,172 + $285,745
$542,917
2020
$6,605 (+2.7%)
$252,130 + $280,143
$532,273
2019
$6,433 (+1.9%)
$249,545 + $277,271
$526,816
2018
$6,310 (+1.9%)
$244,652 + $271,835
$516,487
2017
$6,192 (+1.6%)
$235,152 + $261,280
$496,432
2016
$6,095 (+1.3%)
$235,152 + $261,280
$496,432
2015
$6,014 (+1.7%)
$230,542 + $256,157
$486,699
2014
$5,912 (+32.8%)
$222,632 + $247,368
$470,000
2013
$4,452 (−0.2%)
$222,632 + $247,368
$470,000
2012
$4,459 (−1.5%)
$180,000 + $160,000
$340,000
2011
$4,528 (+12.8%)
$180,000 + $160,000
$340,000
2010
$4,015 (+0.9%)
$180,000 + $160,000
$340,000
2009
$3,978 (−21.1%)
$146,000 + $150,000
$296,000
2008
$5,041
$146,000 + $150,000
$296,000
Tax history for 2457 Fallbrook Pl
Year
Property tax
Land + Additions
Assessment*
2025
$6,385 (−5.9%)
$278,370 + $309,297
$587,667
2024
$6,788 (+1.8%)
$272,912 + $303,233
$576,145
2023
$6,670 (−1.0%)
$267,561 + $297,288
$564,849
2022
$6,738 (+1.5%)
$262,315 + $291,459
$553,774
2021
$6,642 (+0.6%)
$257,172 + $285,745
$542,917
2020
$6,605 (+2.7%)
$252,130 + $280,143
$532,273
2019
$6,433 (+1.9%)
$249,545 + $277,271
$526,816
2018
$6,310 (+1.9%)
$244,652 + $271,835
$516,487
2017
$6,192 (+1.6%)
$235,152 + $261,280
$496,432
2016
$6,095 (+1.3%)
$235,152 + $261,280
$496,432
2015
$6,014 (+1.7%)
$230,542 + $256,157
$486,699
2014
$5,912 (+32.8%)
$222,632 + $247,368
$470,000
2013
$4,452 (−0.2%)
$222,632 + $247,368
$470,000
2012
$4,459 (−1.5%)
$180,000 + $160,000
$340,000
2011
$4,528 (+12.8%)
$180,000 + $160,000
$340,000
2010
$4,015 (+0.9%)
$180,000 + $160,000
$340,000
2009
$3,978 (−21.1%)
$146,000 + $150,000
$296,000
2008
$5,041
$146,000 + $150,000
$296,000
*Taxable value of land and structures on it ("additions") is determined regularly by local assessors and does not affect market price.
Public record
Public record
Zoning
Beds
3
Baths
2
Stories
—
Lot width
—
Lot depth
—
Lot size
5,545 Sq. Ft.
Year renovated
1999
Sq. Ft.
1,748
Year built
1999
Style
Single Family Residential
County
San Diego County
APN
2412420500
Parking Spaces
—
Basement
—
Accessible
—
HOA Dues
—
Garage
—
Features
—
Last updated by owner on Aug 20, 2026.
S-P
Specific Plan Zone
The purpose of the specific plan zone is to implement various policies within the general plan which permit residential, industrial and commercial development through specific plans pursuant to Government Code Section 65450. The specific plans shall be consistent with the property suitability criteria and the mandatory specific plan requirements presented in the general plan implementation techniques section of the general plan.
Property details
Parking
Parking / Garage Information
# of Garage Spaces: 2
# of Parking Spaces: 2
Interior
Laundry Information
Has Laundry
Gas Dryer Hookup, Individual Room
Kitchen Information
Appliances: Dishwasher, Microwave
Has Appliances
Area
Bathroom Information
# of Baths (Full): 2
Cooling Information
Central
Has Cooling
Room Information
Main Floor Bedroom, Family Room, Main Floor Primary Bedroom
Fireplace Information
Family Room
Has Fireplace
Flooring Information
Carpet, Tile
Heating Information
Natural Gas, Forced Air
Has Heating
Interior Features
Levels: One
Exterior
Exterior Information
Construction Materials: Stucco
Exterior Features
Patio And Porch Features: Covered, Slab
Has Patio
Pool Features: Community Pool
Lot Information
Lot Size Source: Assessor's Data
Property Information
Parcel Number: 2412420500
Total # of Stories: 1
Has View
Location
Homeowners Association
Is Part of Association
Association Name: Rancho San Pasqual
Association Fee: $159
Association Fee Frequency: Monthly
Location Information
Latitude: 33.11511400
Longitude: -117.01145900
Other Subdivision Name: East Escondido
Directions: Cross Street: Hidden Oaks Lane.
Subdivision Name: East Escondido
Public facts
Beds: 3
Baths: 2.0
Sq. Ft.: 1,748
Stories: —
Lot Size: 5,545 square feet
Style: Single Family Residential
Year Built: 1999
Year Renovated: 1999
County: San Diego County
APN: 2412420500
Home facts updated by county records on Aug 20, 2026
Other
Listing Information
Days Active in MLS: 38
Continuous Days Active in MLS: 38
Listing Agent Information
List Agent First Name: Javier
List Agent Last Name: Zapien
Listing Office Information
List Office Name: Platinum Realty Executives
Selling Agent Information
Buyer Agent First Name: Lori
Buyer Agent Last Name: Ratliff
Selling Office Information
Buyer Office Name: ERA Property Movers
Around this home
Schools
San Pasqual Union Elementary School
Public K-8 • Assigned • 0.3mi
8/10
Orange Glen High School
Public 9-12 • Assigned • 1.9mi
5/10
Provided by GreatSchools
Lifestyle
Provided by Walk Score and Local Logic
Climate risks
1/10 Flood Factor
Minimal risk of a flood reaching the building in the next 30 years
7/10 Fire Factor
24% chance of being in a wildfire in next 30 years
6/10 Heat Factor
7 days above 100° expected this year, 22 days in 30 years
1/10 Wind Factor
Minimal risk of severe winds over next 30 years
4/10 Air Factor
6 unhealthy days expected this year, 7 days in 30 years
Provided by First Street
Historical weather
Escondido, CA • 92027
Average low and high temperatures (°F)
68
44
70
46
73
48
71
48
75
52
81
56
83
58
89
60
85
61
81
53
72
46
70
43
Jan
Feb
Mar
Apr
May
Jun
Jul
Aug
Sep
Oct
Nov
Dec
Sun exposure
In this area, properties receive around 8.9 hours in
June and 7.3 hours in December, placing it above the
U.S. average for solar exposure.
8.9 hrs
7.3 hrs
JuneDecember
Provided by Shadowmap
Estimated sale price
$800,000 – $968,000
Reach more buyers when you sell with Redfin. Save up to $8,416 in fees.3 minutes to get started.