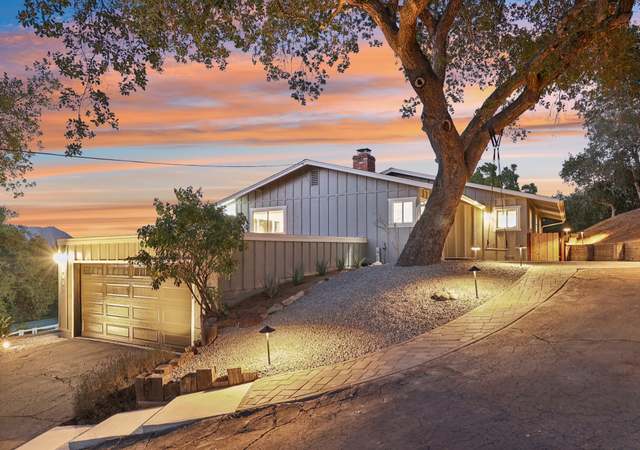
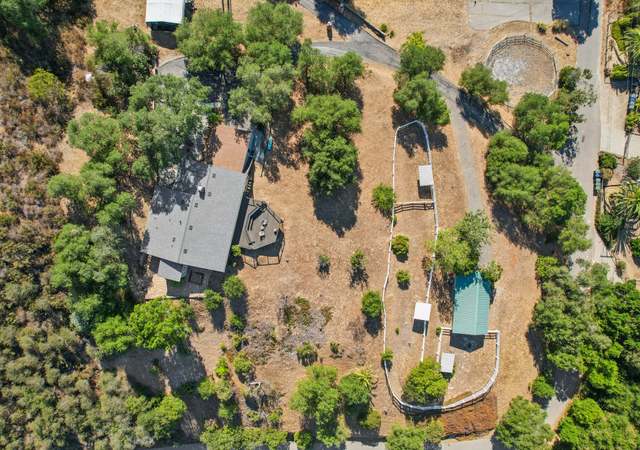
Offered between $574,999–$624,999. Beautiful, single story home on 4.58 acres that includes a landscaped, fenced-in backyard perfect for entertaining with stunning views of Santa Margarita backcountry behind a private gate. The front yard is lined with king palms, flowers & lush grass. Lots of natural light, views from every room, 3 bedrooms, 2 full baths, & 2-car garage with additional driveway parking. The master bedroom includes a romantic wood burning fireplace, deep tub, & separate walk-in shower. Beautiful, single story home nestled on 4.58 acres that includes a landscaped, fenced-in backyard perfect for entertaining with stunning 360 degree views of the Santa Margarita backcountry. The front yard is lined with king palms, flowers and lush grass. The breathtaking views start from the moment you enter the private gate. This inviting home has an abundance of natural light, views from every room, 3 bedrooms, 2 full baths, and 2-car garage with ample additional driveway parking. The master bedroom with en suite includes a romantic wood burning fireplace, spa-like tub, separate walk-in shower, walk-in closet, and large windows to enjoy secluded views. There is a sitting room that could be used as a workout room, reading room, nursery, or an office. This custom home has been meticulously maintained and has architectural features such as cement shingles, regal solid oak cabinetry, custom wood cabinets, glass displays, and recessed lighting. A dedicated breakfast nook with double-sided fireplace between nook and living room is a cozy way to start your day. The living room has built in cabinets, a seating area near a large window, and an entertainment center with extra storage drawers. The kitchen has an oven, convection microwave, electric cook top, man-made granite countertops, trash compactor, dishwasher, fridge, deep walk in pantry with automatic light and lots of shelving. Garage has a built in stainless utility steel sink, convenient laundry folding table. ..
Single-familyProperty Type
2003Year Built
4.58 acresLot Size
$571Est. Price/Sq.Ft.
2 garage spacesParking
Listed by Ray Stendall•DRE #02038682• Pacific Sotheby's Int'l Realty
Listed by Christina Helwig•DRE #02071190• Pacific Sotheby's Int'l Realty
Bought with Emil Ayoub•DRE #01859807• Big Block Realty, Inc.
Offered between $574,999–$624,999. Beautiful, single story home on 4.58 acres that includes a landscaped, fenced-in backyard perfect for entertaining with stunning views of Santa Margarita backcountry behind a private gate. The front yard is lined with king palms, flowers & lush grass. Lots of natural light, views from every room, 3 bedrooms, 2 full baths, & 2-car garage with additional driveway parking. The master bedroom includes a romantic wood burning fireplace, deep tub, & separate walk-in shower. Beautiful, single story home nestled on 4.58 acres that includes a landscaped, fenced-in backyard perfect for entertaining with stunning 360 degree views of the Santa Margarita backcountry. The front yard is lined with king palms, flowers and lush grass. The breathtaking views start from the moment you enter the private gate. This inviting home has an abundance of natural light, views from every room, 3 bedrooms, 2 full baths, and 2-car garage with ample additional driveway parking. The master bedroom with en suite includes a romantic wood burning fireplace, spa-like tub, separate walk-in shower, walk-in closet, and large windows to enjoy secluded views. There is a sitting room that could be used as a workout room, reading room, nursery, or an office. This custom home has been meticulously maintained and has architectural features such as cement shingles, regal solid oak cabinetry, custom wood cabinets, glass displays, and recessed lighting. A dedicated breakfast nook with double-sided fireplace between nook and living room is a cozy way to start your day. The living room has built in cabinets, a seating area near a large window, and an entertainment center with extra storage drawers. The kitchen has an oven, convection microwave, electric cook top, man-made granite countertops, trash compactor, dishwasher, fridge, deep walk in pantry with automatic light and lots of shelving. Garage has a built in stainless utility steel sink, convenient laundry folding table...
CRMLS #180012369
Oct 9, 2018
Listing Removed
—
Sep 5, 2018
Price Changed
$619,000
$363/sq ft
Mar 9, 2018
Listed
$650,000
$381/sq ft
Mar 9, 2018
Listed
$619,000
$363/sq ft
CRMLS #SW18055118
Oct 9, 2018
Listing Removed
—
Sep 5, 2018
Price Changed
$619,000
$363/sq ft
Mar 9, 2018
Listed
$650,000
$381/sq ft
Year
Property tax
Land + Additions
Assessment*
2025
$7,221 (+2.4%)
$129,811 + $547,190
$677,001
2024
$7,052 (+2.3%)
$127,266 + $536,461
$663,727
2023
$6,890
$124,771 + $525,943
$650,714
2022
$6,894 (+3.4%)
$122,325 + $515,631
$637,956
2021
$6,665 (−0.8%)
$119,927 + $505,521
$625,448
2020
$6,718 (+77.6%)
$117,576 + $495,609
$613,185
2019
$3,784 (+1.5%)
$116,371 + $490,528
$606,899
2018
$3,728 (+1.9%)
$64,404 + $271,475
$335,879
2017
$3,657 (+2.5%)
$61,904 + $260,934
$322,838
2016
$3,568 (+1.6%)
$61,904 + $260,934
$322,838
2015
$3,513 (+1.9%)
$60,691 + $255,818
$316,509
2014
$3,449 (+1.0%)
$58,609 + $247,041
$305,650
2013
$3,414 (+0.9%)
$58,609 + $247,041
$305,650
2012
$3,382 (+2.3%)
$58,345 + $245,925
$304,270
2011
$3,307 (+1.8%)
$57,201 + $241,103
$298,304
2010
$3,249 (+1.0%)
$56,080 + $236,376
$292,456
2009
$3,218 (+1.8%)
$55,661 + $234,610
$290,271
2008
$3,162
$55,794 + $235,168
$290,962
Tax history for 255 Patton Oak Rd
Year
Property tax
Land + Additions
Assessment*
2025
$7,221 (+2.4%)
$129,811 + $547,190
$677,001
2024
$7,052 (+2.3%)
$127,266 + $536,461
$663,727
2023
$6,890
$124,771 + $525,943
$650,714
2022
$6,894 (+3.4%)
$122,325 + $515,631
$637,956
2021
$6,665 (−0.8%)
$119,927 + $505,521
$625,448
2020
$6,718 (+77.6%)
$117,576 + $495,609
$613,185
2019
$3,784 (+1.5%)
$116,371 + $490,528
$606,899
2018
$3,728 (+1.9%)
$64,404 + $271,475
$335,879
2017
$3,657 (+2.5%)
$61,904 + $260,934
$322,838
2016
$3,568 (+1.6%)
$61,904 + $260,934
$322,838
2015
$3,513 (+1.9%)
$60,691 + $255,818
$316,509
2014
$3,449 (+1.0%)
$58,609 + $247,041
$305,650
2013
$3,414 (+0.9%)
$58,609 + $247,041
$305,650
2012
$3,382 (+2.3%)
$58,345 + $245,925
$304,270
2011
$3,307 (+1.8%)
$57,201 + $241,103
$298,304
2010
$3,249 (+1.0%)
$56,080 + $236,376
$292,456
2009
$3,218 (+1.8%)
$55,661 + $234,610
$290,271
2008
$3,162
$55,794 + $235,168
$290,962
*Taxable value of land and structures on it ("additions") is determined regularly by local assessors and does not affect market price.
Public record
Public record
Zoning
Beds
3
Baths
2
Stories
—
Lot width
—
Lot depth
—
Lot size
4.58 Acres
Year renovated
2003
Sq. Ft.
1,705
Year built
2003
Style
Single Family Residential
County
San Diego County
APN
1030106900
Parking Spaces
—
Basement
—
Accessible
—
HOA Dues
—
Garage
—
Features
—
Last updated by owner on Aug 20, 2026.
A70
Limited Agricultural Zone
The A70 Use Regulations are intended to create and preserve areas intended primarily for agricultural crop production. Additionally, a limited number of small farm animals may be kept and agricultural products raised on the premises may be processed.
Typically, the A70 Use Regulations would be applied to areas throughout the County to protect moderate to high quality agricultural land.
Permitted uses
Include but are not limited to:
Agriculture
Housing
Processing
Fire house
Police station
Agriculture-Cropland
Agriculture-Grove / orchard
Park & open space
Property details
Parking
Parking / Garage Information
Uncovered Spaces: 4
# of Garage Spaces: 2
Driveway, Driveway - Concrete, Assigned, Garage, Garage - Front Entry, Garage Door Opener
Has Parking
# of Parking Spaces: 6
Interior
Laundry Information
Has Laundry
Washer Hookup, In Garage
Kitchen Information
Appliances: Electric Water Heater, Dishwasher, Garbage Disposal, Microwave, Trash Compactor, Double Oven, Self Cleaning Oven, Built-In, Electric Cooking
Has Appliances
Area, Family Kitchen
Bathroom Information
# of Baths (Full): 2
Cooling Information
Central, Electric
Has Cooling
Room Information
Main Floor Bedroom, Den, Family Room, Formal Entry, Main Floor Primary Bedroom, Office, Living Room, Primary Bedroom, All Bedrooms Down, Laundry, Primary Bathroom
Fireplace Information
Family Room, Primary Bedroom, Two Way
Has Fireplace
Flooring Information
Carpet, Tile
Heating Information
Propane, Wood, Fireplace, Forced Air
Has Heating
Interior Features
Built-Ins, Ceiling Fan, Pantry, Recessed Lighting
Levels: One
Security Features: Automatic Gate, Gated Community, Fire Sprinklers, Smoke Detector
Exterior
Exterior Information
Roof: Concrete
Fencing: Partial, Excellent Condition, Chain Link
Has Fence
Construction Materials: Stucco
Exterior Features
Patio And Porch Features: Covered, Concrete
Has Patio
Pool Features: None
Has Sprinklers
Lot Information
Lot Size Source: Assessor's Data
Lot Features: Sprinklers Drip System, Sprinkler System
Property Information
Parcel Number: 1030106900
Total # of Stories: 1
Has View
Year Built Source: Assessor
Utilities
Utilities Information
Telephone - In Street, Propane
Location
Location Information
Latitude: 33.39577700
Longitude: -117.25368300
Other Subdivision Name: Fallbrook
Directions: Take De Luz Road to Patton Oak. Cross Street: De Luz Road.
Subdivision Name: Fallbrook
Public facts
Beds: 3
Baths: 2.0
Sq. Ft.: 1,705
Stories: —
Lot Size: 4.58 acres
Style: Single Family Residential
Year Built: 2003
Year Renovated: 2003
County: San Diego County
APN: 1030106900
Home facts updated by county records on Aug 20, 2026