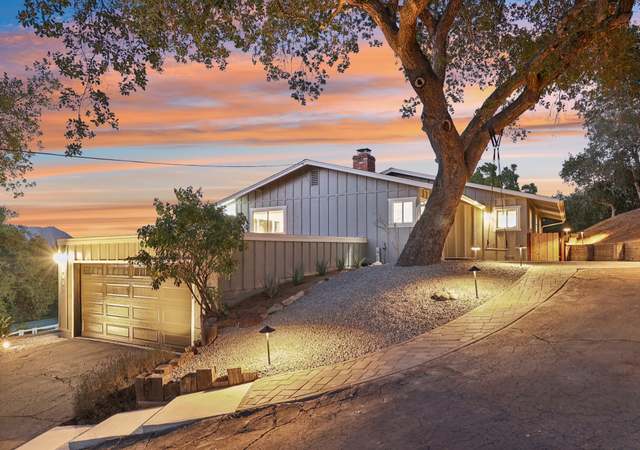
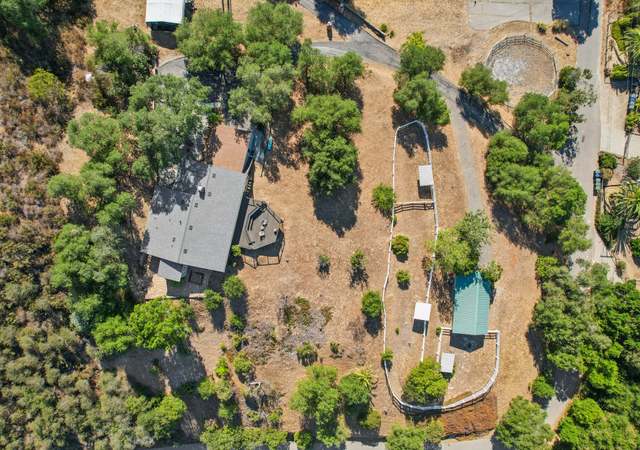
Live off the grid. Made from Eldorado stone, crowned w/ Tuscan style roof, featuring Marvin windows, this home is place of peace & beauty. Wood or tumbled travertine floors are complimented by Lyptus cabinetry. Master bathroom spa features a Scandinavian soaking tub w/ in the shower room. Master bedroom has plantation doors to the outside & gas Jotul stove to add to the coziness on cool winter nights. Kitchen boasts Bertazzoni stove & vent, Bosch dishwasher & Dacor refrigerator, above & under cabinet lighting, breakfast bar island w/ cherry inset wood block, dove tail drawers, soft closes doors & drawers, butlers buffet w/ sink & walk in pantry. The second bathroom features an enamel 125 year old clawfoot tub w/ oiled bronzed fixture & free standing granite top vanity w/ oiled bronzed faucet. The well is potable & the solar provides the power. The home features Rinai tankless water heater w/ recirculator, whole house alarm and ceiling fans. Designed & installed by Greg Rubin, the drought resistant landscaping is embraced by Salmon Bay pebbles. Enjoy manzanite, wild lilac, Engleman Oaks, apache plume, and red bud. Fruit trees shared the grounds A stone patio complete with oversized bench surround a colored glass fire pit.
Single-familyProperty Type
2008Year Built
2.12 acresLot Size
$537Est. Price/Sq.Ft.
2 garage spacesParking
Listed by Kim Murphy•DRE #01918026• Weichert, Realtors - M & M
Bought with Kim Murphy•DRE #01918026• Weichert, Realtors - M & M
Live off the grid in this luxurious but cozy home. Made from Eldorado stone, crowned w/ Tuscan style roof, featuring Marvin wood clad low-E windows, this home is place of peace and beauty. Wood or tumbled travertine floors are complimented by Lyptus cabinetry. The master bathroom spa features a Scandinavian soaking tub within the shower room. The kitchen boasts Bertazzoni 5 burner stove and vent, Bosch dishwasher and Dacor refrigerator. The well water is potable and the solar provides the power. read on. Neighborhoods: De Luz Equipment: Fire Sprinklers, Garage Door Opener, Range/Oven, Shed(s), Water Filtration Other Fees: 0 Sewer: Septic Installed Topography: LL, GSL
Year
Property tax
Land + Additions
Assessment*
2025
$7,513 (+2.4%)
$386,388 + $338,088
$724,476
2024
$7,333 (+3.0%)
$378,812 + $331,459
$710,271
2023
$7,123
$371,385 + $324,960
$696,345
2022
$7,125 (+3.5%)
$364,103 + $318,589
$682,692
2021
$6,882 (−0.8%)
$356,964 + $312,343
$669,307
2020
$6,936 (+2.1%)
$349,965 + $306,219
$656,184
2019
$6,796 (+1.6%)
$346,377 + $303,080
$649,457
2018
$6,691 (+2.0%)
$339,586 + $297,138
$636,724
2017
$6,558 (+2.6%)
$326,400 + $285,600
$612,000
2016
$6,392 (+33.6%)
$326,400 + $285,600
$612,000
2015
$4,786 (+0.4%)
$320,000 + $280,000
$600,000
2014
$4,768 (+1.1%)
$171,383 + $271,060
$442,443
2013
$4,717 (+1.0%)
$171,383 + $271,060
$442,443
2012
$4,672 (+2.4%)
$170,609 + $269,835
$440,444
2011
$4,562 (+1.9%)
$167,264 + $264,545
$431,809
2010
$4,478 (+1.1%)
$163,985 + $259,358
$423,343
2009
$4,430 (+16.3%)
$162,760 + $257,420
$420,180
2008
$3,810
$163,147 + $258,032
$421,179
Tax history for 38110 De Luz Rd
Year
Property tax
Land + Additions
Assessment*
2025
$7,513 (+2.4%)
$386,388 + $338,088
$724,476
2024
$7,333 (+3.0%)
$378,812 + $331,459
$710,271
2023
$7,123
$371,385 + $324,960
$696,345
2022
$7,125 (+3.5%)
$364,103 + $318,589
$682,692
2021
$6,882 (−0.8%)
$356,964 + $312,343
$669,307
2020
$6,936 (+2.1%)
$349,965 + $306,219
$656,184
2019
$6,796 (+1.6%)
$346,377 + $303,080
$649,457
2018
$6,691 (+2.0%)
$339,586 + $297,138
$636,724
2017
$6,558 (+2.6%)
$326,400 + $285,600
$612,000
2016
$6,392 (+33.6%)
$326,400 + $285,600
$612,000
2015
$4,786 (+0.4%)
$320,000 + $280,000
$600,000
2014
$4,768 (+1.1%)
$171,383 + $271,060
$442,443
2013
$4,717 (+1.0%)
$171,383 + $271,060
$442,443
2012
$4,672 (+2.4%)
$170,609 + $269,835
$440,444
2011
$4,562 (+1.9%)
$167,264 + $264,545
$431,809
2010
$4,478 (+1.1%)
$163,985 + $259,358
$423,343
2009
$4,430 (+16.3%)
$162,760 + $257,420
$420,180
2008
$3,810
$163,147 + $258,032
$421,179
*Taxable value of land and structures on it ("additions") is determined regularly by local assessors and does not affect market price.
Public record
Public record
Zoning
Beds
2
Baths
2
Stories
—
Lot width
—
Lot depth
—
Lot size
2.19 Acres
Year renovated
2008
Sq. Ft.
1,880
Year built
2008
Style
Single Family Residential
County
San Diego County
APN
1021401200
Parking Spaces
—
Basement
—
Accessible
—
HOA Dues
—
Garage
—
Features
—
Last updated by owner on Aug 20, 2026.
A70
Limited Agricultural Zone
The A70 Use Regulations are intended to create and preserve areas intended primarily for agricultural crop production. Additionally, a limited number of small farm animals may be kept and agricultural products raised on the premises may be processed.
Typically, the A70 Use Regulations would be applied to areas throughout the County to protect moderate to high quality agricultural land.
Permitted uses
Include but are not limited to:
Agriculture
Housing
Processing
Fire house
Police station
Agriculture-Cropland
Agriculture-Grove / orchard
Park & open space
Property details
Parking
Parking / Garage Information
Attached Garage
# of Garage Spaces: 2
Driveway, Garage - Rear Entry, RV Potential
Has Parking
# of Parking Spaces: 8
Interior
Laundry Information
Has Laundry
Electric Dryer Hookup, In Garage
Kitchen Information
Appliances: Dishwasher, Free Standing Range, Garbage Disposal, Gas Range, Microwave, Refrigerator, Tankless Water Heater, Water Purifier, Water Softener
Has Appliances
Breakfast Counter / Bar, Family Kitchen
Kitchen Island, Kitchen Open to Family Room
Bathroom Information
# of Baths (Full): 2
Cooling Information
Central
Has Cooling
Room Information
All Bedrooms Down, Dressing Area, Family Room, Formal Entry, Main Floor Primary Bedroom, Walk-In Pantry, Walk-In Closet
Fireplace Information
Family Room, Fire Pit, Primary Bedroom
Has Fireplace
Flooring Information
Stone, Wood
Heating Information
Forced Air
Has Heating
Interior Features
Energy Star Doors
Built-Ins, Cathedral-Vaulted Ceilings, Granite Counters, Open Floor Plan, Pull Down Stairs to Attic, Pantry, Recessed Lighting
Levels: One
Security Features: Automatic Gate, Fire Sprinklers, Security System
Spa Features: See Remarks
Has Spa
Window Features: Casement Windows, Low Emissivity Windows, Solar Screens
Exterior
Exterior Information
Roof: Tile
Other Structures: Shed
Construction Materials: Stone
Foundation Information
Foundation Details: Concrete Slab
Exterior Features
Barbecue Private, Rain Gutters
Patio And Porch Features: Stone, Tile
Has Patio
Pool Features: None
Lot Information
Lot Size Source: Assessor's Data
Lot Features: Horse Property, Rocks, Sprinkler System, Yard
Property Information
Total # of Units: 1
Accessibility Features: 36 inch or more wide halls
Common Walls: No Common Walls
Direction Faces: East
Living Area Source: Assessor's Data
Parcel Number: 1021401200
Total # of Stories: 1
Has View
Well Depth: 688
Year Built Source: Assessor
Utilities
Utilities Information
Sewer: Septic Tank
Water Source: Well
Well Pump Horsepower: 0.75
Location
Multi-Unit Information
# of Units In Community: 1
Neighborhood Information
Community Features: Horse Trails, Rural
Location Information
Latitude: 33.41075600
Longitude: -117.28050400
Directions: De Luz Rd to 3.5 mile mark. Gate is on the left, immediately past Dos Cameos Drive, a quick 7 minute drive from town.
Public facts
Beds: 2
Baths: 2.0
Sq. Ft.: 1,880
Stories: —
Lot Size: 2.19 acres
Style: Single Family Residential
Year Built: 2008
Year Renovated: 2008
County: San Diego County
APN: 1021401200
Home facts updated by county records on Aug 20, 2026
Other
Listing Information
Days Active in MLS: 2
Continuous Days Active in MLS: 2
Listing Agent Information
List Agent First Name: Kim
List Agent Last Name: Murphy
Listing Office Information
List Office Name: Weichert, Realtors - M & M
Selling Agent Information
Buyer Agent First Name: Kim
Buyer Agent Last Name: Murphy
Selling Office Information
Buyer Office Name: Weichert, Realtors - M & M
Around this home
Schools
K - 12
Preschool & daycare
William H. Frazier Elementary School
Public K-6 • Assigned • 3.6mi
7/10
James E. Potter Intermediate School
Public 7-8 • Assigned • 4.5mi
5/10
Fallbrook High School
Public 9-12 • Assigned • 4.8mi
6/10
Provided by GreatSchools
Lifestyle
Provided by Walk Score and Local Logic
Climate risks
1/10 Flood Factor
Minimal risk of a flood reaching the building in the next 30 years
8/10 Fire Factor
41% chance of being in a wildfire in next 30 years
6/10 Heat Factor
7 days above 94° expected this year, 21 days in 30 years
1/10 Wind Factor
Minimal risk of severe winds over next 30 years
4/10 Air Factor
4 unhealthy days expected this year, 4 days in 30 years
Provided by First Street
Historical weather
Fallbrook, CA • 92028
Average low and high temperatures (°F)
69
49
70
51
73
52
70
51
74
55
78
58
84
62
87
63
83
64
78
57
72
51
70
49
Jan
Feb
Mar
Apr
May
Jun
Jul
Aug
Sep
Oct
Nov
Dec
Sun exposure
In this area, properties receive around 9.2 hours in
June and 7.2 hours in December, placing it above the
U.S. average for solar exposure.
9.2 hrs
7.2 hrs
JuneDecember
Provided by Shadowmap
Estimated sale price
$960,000 – $1.16M
Reach more buyers when you sell with Redfin. Save up to $10,095 in fees.3 minutes to get started.