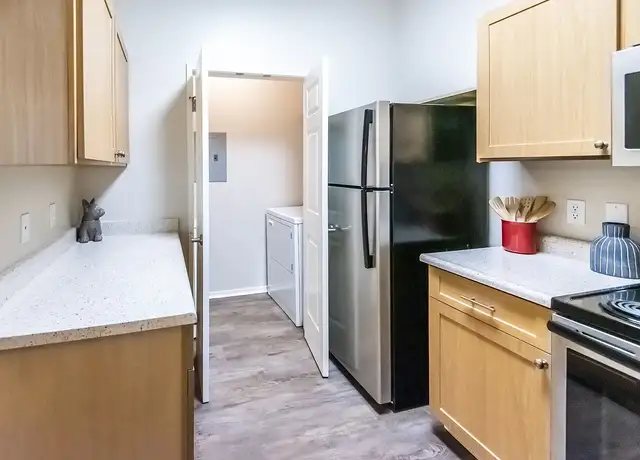
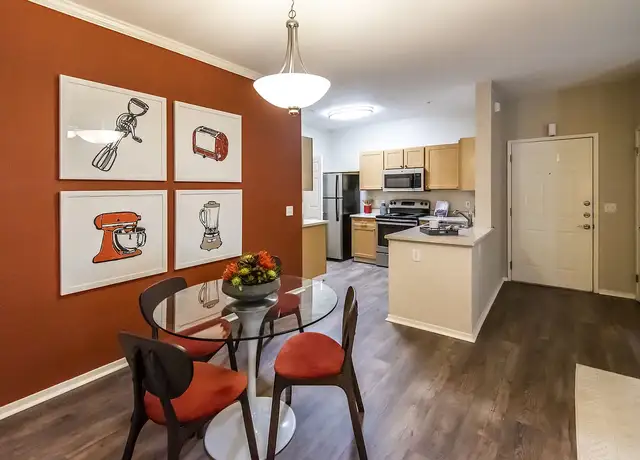
SCHEDULE A SHOWING ONLINE AT: showmojo.com/lrt/e0b024d085 ---- Located in desirable Folsom, CA a beautifully updated home offering a bright, sophisticated interior with thoughtful upgrades throughout. Soaring ceilings, abundant natural light, and gorgeous wide-plank hardwood flooring create an impressive first impression and continue through the main living areas and bedrooms. The remodeled kitchen is a standout, featuring crisp white shaker cabinetry, quartz countertops, an expansive center island, stainless steel appliances, gas cooktop, under-cabinet lighting, and stylish brass fixtures and hardware. The kitchen opens seamlessly to the inviting family room, where a modern fireplace with a warm wood mantel creates a comfortable focal point. Large windows and glass doors fill the space with natural light and provide an easy connection to the backyard. The spacious floor plan also offers separate living and dining areas with dramatic vaulted ceilings, providing plenty of flexibility for entertaining, working from home, or everyday living. The primary suite enjoys excellent natural light and an updated private bath, while the additional bedrooms and bathrooms carry the home's clean, contemporary finishes throughout. Additional highlights include an indoor laundry room with washer and dryer, generous built-in cabinetry and storage, ceiling fans, recessed lighting, updated fixtures, an exceptionally clean garage with storage cabinets and finished flooring, and solar panels. Outside, enjoy a private, low-maintenance backyard with an expansive paver patio, mature landscaping, raised planting areas, and plenty of room for outdoor dining and relaxation. Fabulous location with ease of access to local shopping, dining and the Folsom Lake recreational area. Tenant pays Water, Sewer, Garbage, and gas and a $25 administrative fee that includes, but is not limited to; utility tracking and billing, insurance compliance, 24/7 maintenance call service, tenant portal and online payment option. Restrictions: Non-smoking and No Pet Home. Association dues, solar and internet are included. Applications are reviewed on a first-come, first-qualified, first-served basis for all completed applications. All applications are processed in compliance with Fair Housing Law. SCREENING GUIDELINES Each property has screening guidelines based upon a tier system. For each application, the following is required. * Applicants must be prepared to sign a lease and pay rent within 2 weeks of approval. Approved applicants should be prepared to submit a holding deposit within 1 business day of approval. * ALL applicants who apply together must meet our screening guidelines for the entire application group to be accepted. One applicant not meeting criteria may be a reason for all applications being declined. * Co-signers: We are not accepting cosigners at this time * A positive credit history with a minimum credit score criteria. * Applicants with judgments or evictions will be declined (COVID-protected periods exempt). * Any bankruptcy must be discharged. * All rental references are based on the owner's or management's first response. Any subsequent changes to the first response will not be given equal weight in the final determination. * No pets are allowed unless otherwise stated on the property page of our website. For standard household pets, there is an annual charge of $30 Per Pet, paid to Pet Screening. There is no cost for indicating that there are no animals in the unit, and there is no cost for assistance animals. Please get started by selecting a profile category at https://tinerpropertiesinc.petscreening.com/ TIER 1 This property requires a Tier-1 application to qualify, which means: 1. Three years of good rental references or homeownership with no late payments. No evictions - no exceptions. 2. A minimum credit score of 750 on the Experian credit report with at least 3 years of pos
Amenities
In-unit amenities
These amenities may not be available for every unit
View estimated energy costs and solar savings for this home
Internet
View Internet plans and providers available for this home
Provided by Down Payment Resource, RateUpdate.com, EnergySage, and AllConnect
Property details
Interior
Bathroom Information
# of Full Baths: 2
Heating & Cooling
Air Conditioning Type: Central
Heating Type: Central
Fireplace Information
# of Fireplaces: 1
Has Fireplace
Room Information
# of Rooms: 6
Exterior
Exterior Information
Physical Condition: Average
Floor Construction Type: Concrete
Building Style Type: L-Shape
Construction Type: Wood
Building Construction Quality: Average
Property Information
Subdivision Name: PKWY C1
Living Sq. Ft: 1,604
Ground Floor Sq. Ft: 1,604
Building Sq. Ft: 1,604
# of Stories: 1
Stories Type: 1
Legal Description: THE PARKWAY C1, LOT 17
Parking & Garage Information
# of Parking Spaces: 2
Garage/Parking Sq. Ft: 400
Lot Information
# of Buildings: 1
Land Sq. Ft: 4,945
Legal Lot Number: 17
Municipality Name: FOLSOM, CITY OF
Acres: 0.1135
Zoning Code: SP93-3
County Use Description: 1 FAMILY RESIDENTIAL
Financial
Assessor Information
Assessment Year: 2026
Tax Area: FOLSOM, CITY OF
Public facts
Beds: 3
Baths: 2.0
Sq. Ft.: 1,604
Stories: 1.0
Lot Size: 4,945 square feet
Style: Single Family Residential
Year Built: 1997
Year Renovated: 1997
County: Sacramento County
APN: 07112900170000
Home facts updated by county records on Sep 8, 2026
Sale and tax history for 1464 Willow Bend Rd
Sale History
Tax History
Date
Event
Price
SHOWMOJO #1
Sep 12, 2026
Rental Removed
$3,095
$2/sq ft
Aug 30, 2026
Listed for Rent
$3,095
$2/sq ft
Public Records
Mar 11, 2025
Sold
$775,000
$483/sq ft
Public Records
Nov 21, 2024
Sold
$651,000
$406/sq ft
Public Records
Jun 28, 2005
Sold
$470,000
$293/sq ft
Public Records
Mar 23, 1998
Sold
$188,500
$118/sq ft
Year
Property tax
Land + Additions
Assessment*
2025
$7,100 (+2.6%)
$178,500 + $612,000
$790,500
2024
$6,922 (+1.8%)
$175,000 + $476,000
$651,000
2023
$6,798 (+1.5%)
$225,477 + $416,801
$642,278
2022
$6,697 (+1.4%)
$221,056 + $408,629
$629,685
2021
$6,607 (+14.3%)
$216,722 + $400,617
$617,339
2020
$5,782 (−6.8%)
$212,473 + $392,762
$605,235
2019
$6,206 (+2.9%)
$186,644 + $345,015
$531,659
2018
$6,033 (+10.8%)
$180,333 + $333,348
$513,681
2017
$5,444 (+0.4%)
$160,511 + $296,706
$457,217
2016
$5,420 (+5.3%)
$160,511 + $296,706
$457,217
2015
$5,148 (+3.8%)
$150,011 + $277,296
$427,307
2014
$4,961 (+10.8%)
$141,414 + $261,403
$402,817
2013
$4,477 (+5.4%)
$141,414 + $261,403
$402,817
2012
$4,247 (−5.7%)
$120,867 + $223,421
$344,288
2011
$4,506 (−1.2%)
$111,914 + $206,872
$318,786
2010
$4,562 (−0.5%)
$117,804 + $217,760
$335,564
2009
$4,584 (−13.4%)
$121,448 + $224,495
$345,943
2008
$5,293
$121,448 + $224,495
$345,943
Around this home
Schools
Places
Transit
6/10
Oak Chan Elementary School
Public, K-5 • Assigned • 0.3mi
9/10
Folsom Middle School
Public, 6-8 • Assigned • 1.1mi
10/10
Vista Del Lago High School
Public, 9-12 • Assigned • 2.0mi
Provided by GreatSchools
About The
Parkway
The Parkway, located between East Bidwell Street and Blue Ravine Road, is a master-planned and suburban Folsom neighborhood with a trail-laced greenbelt and pocket parks. Much of the neighborhood’s energy concentrates around the East Bidwell Street corridor near Palladio Parkway, where patios, boutiques, and coffee counters set a polished, walkable tone. Nearby anchors like Palladio at Broadstone, the Harris Center for the Arts, and SeaQuest Folsom add retail, performance, and hands-on exhibits to the routine. Streetscapes lean contemporary, with tidy landscaping and newer builds. The Johnny Cash Trail and connected paths thread through open space for runs and bike commutes. Daily errands and evenings out tend to orbit the same compact cluster of shops and venues.
Provided by Walk Score and Local Logic
Public facts and zoning for 1464 Willow Bend Rd
Beds
3
Baths
2
Sq. Ft.
1,604
Stories
1
Lot Size
4,945 Sq. Ft.
Style
Single Family Residential
Year Built
1997
Year Renovated
1997
County
Sacramento County
APN
07112900170000
Home facts updated by county records on Sep 8, 2026.
Additional resources
Zoning
Working on getting current and accurate zoning information for this home.Learn more
Climate risks
6/10 Flood Factor
Estimated 61-75% chance of a flood reaching the building in the next 30 years
2/10 Fire Factor
0.00% chance of being in a wildfire in next 30 years
7/10 Heat Factor
7 days above 102° expected this year, 15 days in 30 years
1/10 Wind Factor
Minimal risk of severe winds over next 30 years
10/10 Air Factor
26 unhealthy days expected this year, 31 days in 30 years
Provided by First Street
Thinking of selling?
Estimated sale price
$725,000 – $877,000
Reach more buyers when you sell with Redfin. Plus, you'll save $7,622 in fees.
All information is deemed reliable but not guaranteed. Redfin and its affiliates may receive compensation if you contact a rental property or sign a lease.
In-unit amenities
These amenities may not be available for every unit