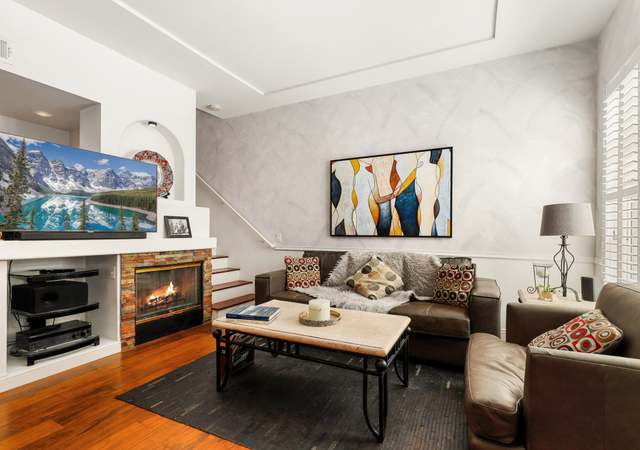
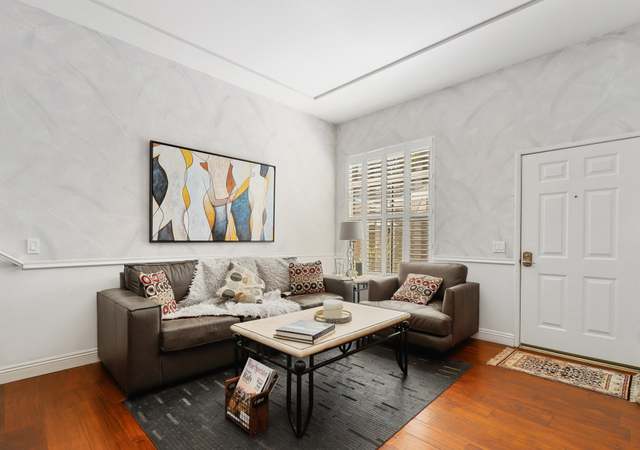
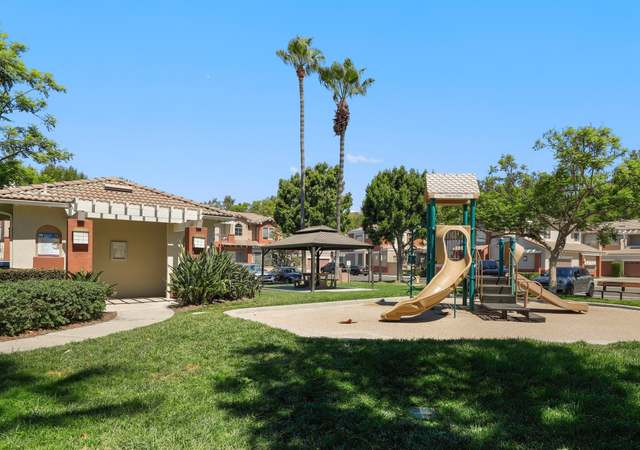
Experience modern living in this beautifully upgraded 2-bedroom, 2.5-bathroom condo with a spacious huge loft in the desirable Vineyards community! The open and airy floor plan is enhanced by luxurious updates and thoughtful details, including an attached 2-car garage, new countertops, three inviting outdoor spaces and a cozy fireplace. The gated front entry leads to a welcoming interior that boasts abundant natural light through new windows and sliders and a seamless flow between the living room, kitchen, and dedicated dining area. The remodeled kitchen shines with stainless steel appliances, quartz countertops, and recessed lighting, making it perfect for both cooking and entertaining. A new water heater and newer air condition unit was recently added. Retreat to the primary suite, where you'll find direct access to a private balcony, an updated en-suite bath with double sinks, a soaking tub, and a generous walk-in closet. The secondary bedroom offers comfort and privacy, ideal for guests or family members. Situated in one of the best locations within the community, this property features serene hillside views and is just steps from the pool, spa, and playground. Don't miss the opportunity to call this light-filled, move-in-ready gem your home!
TownhomeProperty Type
1994Year Built
0.43 acresLot Size
$656Est. Price/Sq.Ft.
2 car garageParking
Listed by Devon Cadiz•DRE #02082601• Ashby & Graff
•818-642-4050 (agent)
•devon@cadizlluis.com (agent)
Bought with Shant Kizirian•DRE #02083639• Pacific Sotheby's Int'l Realty
Enjoy an upgraded 2 bedroom, 2 1/2 bathroom with a HUGE LOFT in Vineyards! The open floor plan is light and bright with luxurious amenities and updates such as an attached 2-car garage, quartz countertops, 3 outdoor areas, a fireplace, a master bath, and a fresh coat of paint! This spacious condo has a gated area out front along with a balcony off the master bedroom and den. Upon entering, you’ll be greeted by an abundance of light and well-designed living space connected to both the kitchen and separate dining area. The newer kitchen is complete with stainless steel appliances, quartz countertops, and recessed lighting. The master bedroom has direct access to a private balcony, an updated master bath with his and her sinks, a bathtub, and a spacious walk-in closet. The secondary bedroom is nicely sized and very private. This property has one of the best locations in the community with views of the hillside and walking distance to the pool, spa, and playground.
Laundry in Unit, Laundry Area, Laundry on Upper Level
Additional Rooms
Breakfast Area, Breakfast Counter / Bar, Breakfast Nook, Breakfast Room, Dining Area, Family Kitchen, In Kitchen
Dining Room
Den
Den, Loft, Dining Room, Den/Office, Dining Area, Patio Open, Office, Living Room, Powder Room, Study/Office, Walk-In Closet
Fireplace Information
In Living Room
# of Fireplaces: 1
Flooring Information
Vinyl Floors
Equipment
Barbeque, Ceiling Fan, Dishwasher, Dryer, Freezer, Microwave, Gas Or Electric Dryer Hookup, Water Purifier, Water Conditioner, Washer, Refrigerator, Range/Oven
Heating & Cooling
A/C
Central Heat
Exterior
Building Information
Total Floors: 2
Two Level
Townhouse, Attached, Condominium
Attached
Security Features: Community
Exterior Features
Other Structural Features: Balcony
Pool Information
Community Pool
Community Spa
Property Information
Property Type: Residential Condo/Co-Op
Lot Information
Lot Size (Sq. Ft.): 18,642
Lot Size (Acres): 0.428
Special Zoning: None
Property Features
Has View
View: Hills, Mountains, Trees/Woods
Financial
Assessment Information
Assessor Parcel Number: 930-563-10
Location
HOA Information
Amenities: Association Maintains Landscape, Guest Parking, Pool
Fee #1: $285
Fee #1 Frequency: Monthly
Fee #2: $47
Fee #2 Frequency: Monthly
Fees Include Building and Grounds
AssociationPetRules: Yes
Community Information
# of Units in Complex (Total): 256
Location Information
Unit Floor In Building: 0
Complex Name: The Vineyards Foothill Ranch
Directions: Go to the Vineyards Community
Public facts
Beds: 2
Baths: 2.5
Sq. Ft.: 1,222
Stories: —
Lot Size: —
Style: Condo/Co-op
Year Built: 1996
Year Renovated: 1996
County: Orange County
APN: 93056310
Home facts updated by county records on Jul 22, 2026
Other
Documents & Disclosures
Disclosures: None
Co Selling Agent Information
First Name: Aren
Last Name: Kizirian
License #: 02155495
Around this home
Schools
Foothill Ranch Elementary School
Public K-6 • Assigned • 0.8mi
9/10
Rancho Santa Margarita Intermediate School
Public 7-8 • Assigned • 5.6mi
7/10
Trabuco Hills High School
Public 9-12 • Assigned • 2.5mi
10/10
Provided by GreatSchools
Lifestyle
Provided by Walk Score and Local Logic
Historical weather
Foothill Ranch, CA • 92610
Average low and high temperatures (°F)
67
49
68
50
71
51
69
50
72
53
77
56
79
57
86
62
82
61
77
56
69
50
68
49
Jan
Feb
Mar
Apr
May
Jun
Jul
Aug
Sep
Oct
Nov
Dec
Sun exposure
In this area, properties receive around 9.4 hours in
June and 7 hours in December, placing it above the
U.S. average for solar exposure.
9.4 hrs
7 hrs
JuneDecember
Provided by Shadowmap
Estimated sale price
$762,000 – $922,000
Reach more buyers when you sell with Redfin. Save up to $8,015 in fees.3 minutes to get started.