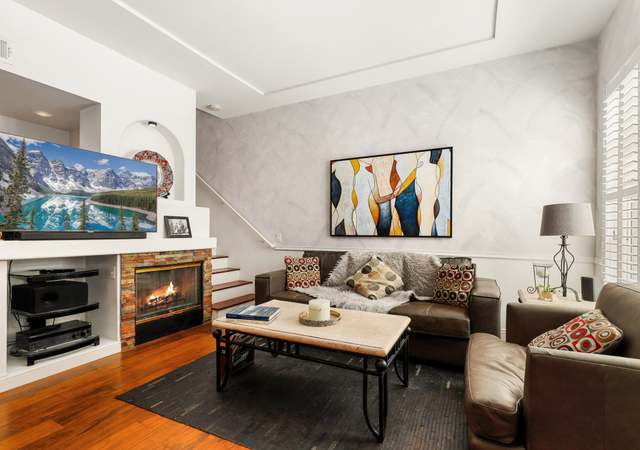
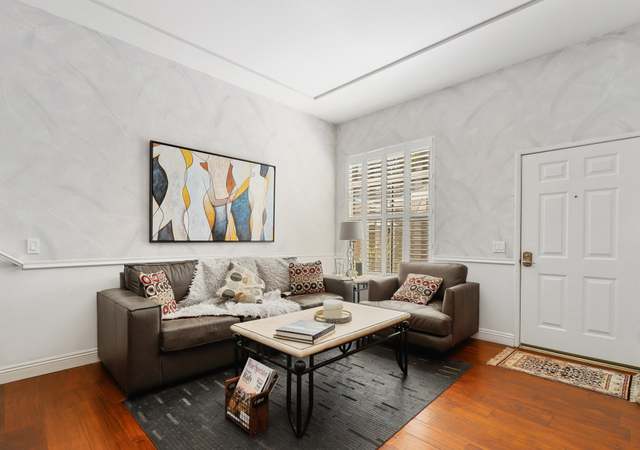
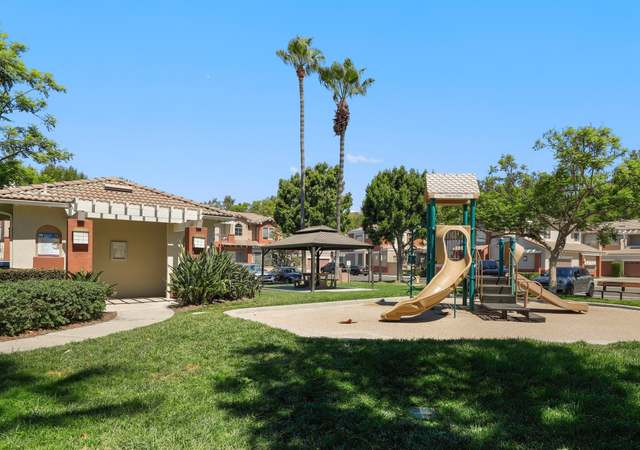
Welcome home to this charming townhome located in The Vineyards community of Foothill Ranch! As you enter, you’re welcomed by a private front courtyard—perfect for relaxing or entertaining. Inside, the first floor offers an open-concept layout with the kitchen seamlessly connected to the dining and living areas. The living room features a cozy fireplace, creating a warm focal point for the space. A convenient powder room is located downstairs for guests, and there’s direct access to the attached two-car garage from the kitchen. The home features new flooring throughout and a stylish, modern paint palette. Upstairs, you’ll find two spacious bedrooms, each with its own ensuite bathroom. One bedroom offers a wall-to-wall closet and a private balcony, while the other boasts a large walk-in closet. The upstairs laundry room adds extra convenience. The garage includes built-in cabinets and overhead storage racks, maximizing functionality. Community amenities include a pool, spa, and playground. Located near Whiting Ranch Wilderness Park, the 241 Toll Road, Foothill Ranch Elementary, and plenty of shopping and dining options—this home has it all.
TownhomeProperty Type
1994Year Built
0.41 acresLot Size
$729Est. Price/Sq.Ft.
2 car garageParking
Listed by Karl Parize•DRE #01364278• Momentum Realty Group
Contact: 714-336-3375
Bought with Sarah Lee•DRE #01854958• Peninsula Realty, Inc.
Welcome home to this townhome in The Vineyards in Foothill Ranch! You are instantly greeted with a lovely, private front courtyard area. The first floor features an open floor plan with kitchen open to the dining room and living room. The living room offers a fireplace as a nice focal point to the room. A powder room downstairs accessible for guests. An attached, direct access, 2 car garage from the kitchen. Downstairs flooring consists of engineered hardwood and carpet upstairs. You’ll find a modern paint pallet throughout. Upstairs features two bedrooms each with ensuite bathrooms. One bedroom offers a wall to wall closet and private balcony. The other includes a large walk in closet. The laundry room is also upstairs for convenience. The garage includes built in cupboards and overhead storage racks. The community offers a pool, spa and playground. This home is in close proximity to Whiting Ranch Wilderness Park, the 241 Toll road, Foothill Ranch Elementary, shopping, and dining! Come and take a tour today!
CRMLS #OC17053813
May 1, 2017
Sold
$457,000
$415/sq ft
Mar 20, 2017
Pending
—
Mar 16, 2017
Listed
$447,000
$406/sq ft
WOW! Spectacular townhome in the Vineyards, with a great location affording sunset views! The unit has a beautiful front courtyard with towering trees on the common area separating it from the homes below. The main level features an open floorplan whereby the living room, dining area and kitchen that all open to each other. The kitchen has new hardware with a gooseneck sink with an adjoining half bathroom with extra storage. A beautiful fireplace accents the living room. The floors are newer engineered hardwood with beautiful baseboards. The wall treatments have decorator paint. The upper level features dual master suites, a balcony and a separate laundry area. The larger master bathroom has tub and shower plus a walk-in closet. The stairway up features a skylight that helps to add natural light. The air conditioning unit is newer and the two car attached garage has a new "Whisper" garage motor with wifi capability. It also has built-in cupboards plus overhead storage racks. The development is a short stroll to shopping, dining, numerous new parks, entertainment and the Whiting Ranch Wilderness Park, with over 2,500 acres of hiking and mountain biking trails. Enjoy the community pool, spa and playground. The 241 is close by and the Irvine Spectrum, 5 and 405 freeways are only 10 minutes away. What a wonderful place to call . . . Home!
CRMLS #S717498
Dec 20, 2012
Sold
$310,000
$282/sq ft
Nov 15, 2012
Pending
—
Nov 12, 2012
Delisted
—
Nov 9, 2012
Listed
$285,000
$259/sq ft
Public Records
Jan 3, 2002
Sold
$230,000
$209/sq ft
CRMLS #S264559
Jan 3, 2002
Sold
$229,900
$209/sq ft
Nov 1, 2001
Listed
$229,900
$209/sq ft
Year
Property tax
Land + Additions
Assessment*
2025
$6,076 (+3.1%)
$440,048 + $138,310
$578,358
2024
$5,894 (+2.4%)
$440,048 + $138,310
$578,358
2023
$5,754 (+1.8%)
$431,419 + $135,599
$567,018
2022
$5,650 (+22.6%)
$422,959 + $132,941
$555,900
2021
$4,609 (−9.6%)
$414,665 + $130,335
$545,000
2020
$5,097 (+2.0%)
$336,343 + $128,657
$465,000
2019
$4,995 (+1.9%)
$361,511 + $123,460
$484,971
2018
$4,902 (+42.0%)
$354,422 + $121,040
$475,462
2017
$3,451 (−6.8%)
$206,378 + $122,542
$328,920
2016
$3,701 (+0.6%)
$206,378 + $122,542
$328,920
2015
$3,679 (−5.3%)
$202,331 + $120,140
$322,471
2014
$3,886 (−2.7%)
$195,389 + $116,018
$311,407
2013
$3,994 (+19.1%)
$195,389 + $116,018
$311,407
2012
$3,354 (+2.4%)
$194,506 + $115,494
$310,000
2011
$3,276 (+1.1%)
$125,937 + $130,812
$256,749
2010
$3,241 (−0.6%)
$123,467 + $128,248
$251,715
2009
$3,260 (+2.8%)
$122,544 + $127,290
$249,834
2008
$3,172
$122,836 + $127,593
$250,429
Tax history for 81 Anacapa Ct
Year
Property tax
Land + Additions
Assessment*
2025
$6,076 (+3.1%)
$440,048 + $138,310
$578,358
2024
$5,894 (+2.4%)
$440,048 + $138,310
$578,358
2023
$5,754 (+1.8%)
$431,419 + $135,599
$567,018
2022
$5,650 (+22.6%)
$422,959 + $132,941
$555,900
2021
$4,609 (−9.6%)
$414,665 + $130,335
$545,000
2020
$5,097 (+2.0%)
$336,343 + $128,657
$465,000
2019
$4,995 (+1.9%)
$361,511 + $123,460
$484,971
2018
$4,902 (+42.0%)
$354,422 + $121,040
$475,462
2017
$3,451 (−6.8%)
$206,378 + $122,542
$328,920
2016
$3,701 (+0.6%)
$206,378 + $122,542
$328,920
2015
$3,679 (−5.3%)
$202,331 + $120,140
$322,471
2014
$3,886 (−2.7%)
$195,389 + $116,018
$311,407
2013
$3,994 (+19.1%)
$195,389 + $116,018
$311,407
2012
$3,354 (+2.4%)
$194,506 + $115,494
$310,000
2011
$3,276 (+1.1%)
$125,937 + $130,812
$256,749
2010
$3,241 (−0.6%)
$123,467 + $128,248
$251,715
2009
$3,260 (+2.8%)
$122,544 + $127,290
$249,834
2008
$3,172
$122,836 + $127,593
$250,429
*Taxable value of land and structures on it ("additions") is determined regularly by local assessors and does not affect market price.
Public record
Beds
2
Baths
2.5
Stories
—
Lot width
—
Lot depth
—
Lot size
—
Year renovated
1994
Sq. Ft.
1,101
Year built
1994
Style
Condo/Co-op
County
Orange County
APN
93056227
Parking Spaces
—
Basement
—
Accessible
—
HOA Dues
—
Garage
—
Features
—
Last updated by owner on Jul 22, 2026.
Property details
Parking
Parking / Garage Information
Attached Garage
# of Garage Spaces: 2
Direct Garage Access
Has Parking
# of Parking Spaces: 2
Interior
Laundry Information
Has Laundry
Gas Dryer Hookup, On Upper Level, Washer Hookup
Kitchen Information
Appliances: Dishwasher, Gas Oven, Gas Range, Microwave, Refrigerator
Has Appliances
Breakfast Counter / Bar, Formal Dining Room
Kitchen Open to Family Room, Tile Counters
Bathroom Information
# of Baths (Full): 2
# of Baths (1/2): 1
Bathtub, Shower, Shower in Tub
Cooling Information
Central
Has Cooling
Room Information
All Bedrooms Up, Kitchen, Living Room, Two Primaries
Fireplace Information
Living Room
Has Fireplace
Flooring Information
Laminated, Tile
Heating Information
Forced Air
Has Heating
Interior Features
Entry Level: 1
Entry Location: 1
Balcony, Open Floor Plan, Recessed Lighting, Tile Counters