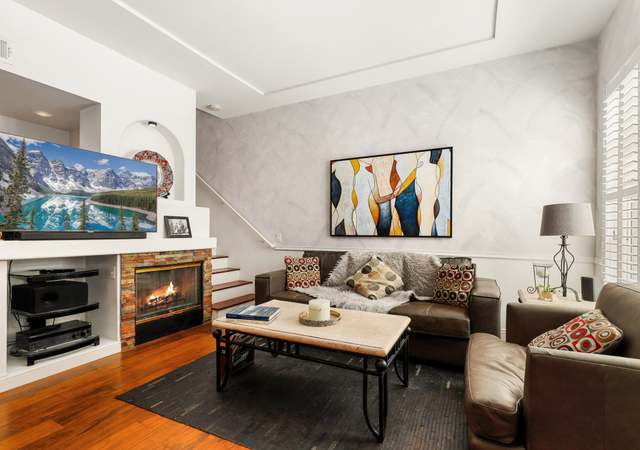
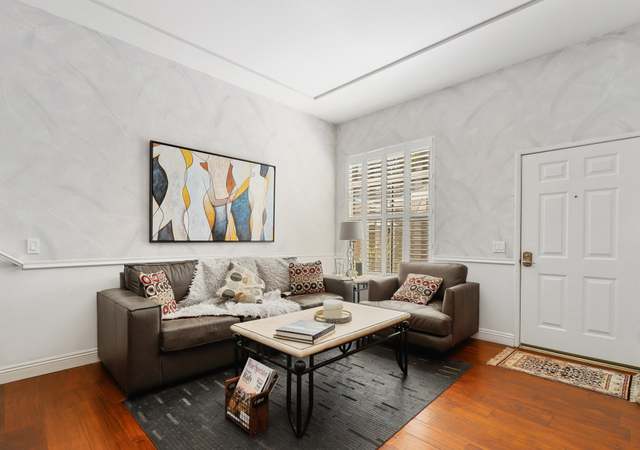
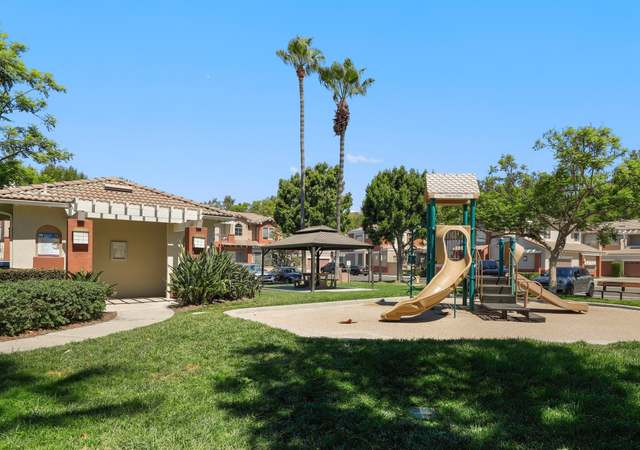
Immaculate Townhouse In Sought After Vinyards Complex. Tile Kitchen And Baths. Vaulted Ceilings Skylight, Ceilng Fans, . This Is A Ten, Assoc. Pool And Spa. Small Complex With Ample Parking, Close To Shopping, Schools Toll Roads. This Will Not Last. Show And Sell. Don't Let Cat Out!!!
TownhomeProperty Type
1994Year Built
$759Est. Price/Sq.Ft.
2 car garageParking
Listed by Maxine Richardson•DRE #00662295• Maximum R E Investments
Floorplan Features Dual Master Suites Each With Their Own Bath. One Suite Has Private View Balcony. Living Room With Fireplace. Quiet Interior Location. Laundry Room Located Upstairs. Enclosed Patio Has Designer Pavers Bright Kitchen Has Light Cabinetry And Built-in Appliances. Low Taxes And Low Association Dues.
Year
Property tax
Land + Additions
Assessment*
2025
$4,620 (+1.9%)
$281,250 + $166,606
$447,856
2024
$4,535 (+2.4%)
$281,250 + $166,606
$447,856
2023
$4,427 (+1.8%)
$275,735 + $163,340
$439,075
2022
$4,347 (+8.9%)
$270,328 + $160,138
$430,466
2021
$3,990 (−5.5%)
$265,027 + $156,999
$422,026
2020
$4,221 (+2.1%)
$259,830 + $153,921
$413,751
2019
$4,135 (+1.9%)
$257,166 + $152,343
$409,509
2018
$4,057 (+2.1%)
$252,124 + $149,356
$401,480
2017
$3,974 (−5.7%)
$242,334 + $143,557
$385,891
2016
$4,214 (+2.1%)
$242,334 + $143,557
$385,891
2015
$4,128 (+4.7%)
$237,582 + $140,743
$378,325
2014
$3,944 (+10.7%)
$197,152 + $126,848
$324,000
2013
$3,562 (−0.4%)
$197,152 + $126,848
$324,000
2012
$3,578 (−4.5%)
$150,452 + $126,848
$277,300
2011
$3,745 (−4.6%)
$150,452 + $126,848
$277,300
2010
$3,927 (+6.0%)
$168,152 + $126,848
$295,000
2009
$3,704 (−11.4%)
$187,152 + $126,848
$314,000
2008
$4,182
$165,152 + $126,848
$292,000
Tax history for 11 SANTA BARBARA Ct
Year
Property tax
Land + Additions
Assessment*
2025
$4,620 (+1.9%)
$281,250 + $166,606
$447,856
2024
$4,535 (+2.4%)
$281,250 + $166,606
$447,856
2023
$4,427 (+1.8%)
$275,735 + $163,340
$439,075
2022
$4,347 (+8.9%)
$270,328 + $160,138
$430,466
2021
$3,990 (−5.5%)
$265,027 + $156,999
$422,026
2020
$4,221 (+2.1%)
$259,830 + $153,921
$413,751
2019
$4,135 (+1.9%)
$257,166 + $152,343
$409,509
2018
$4,057 (+2.1%)
$252,124 + $149,356
$401,480
2017
$3,974 (−5.7%)
$242,334 + $143,557
$385,891
2016
$4,214 (+2.1%)
$242,334 + $143,557
$385,891
2015
$4,128 (+4.7%)
$237,582 + $140,743
$378,325
2014
$3,944 (+10.7%)
$197,152 + $126,848
$324,000
2013
$3,562 (−0.4%)
$197,152 + $126,848
$324,000
2012
$3,578 (−4.5%)
$150,452 + $126,848
$277,300
2011
$3,745 (−4.6%)
$150,452 + $126,848
$277,300
2010
$3,927 (+6.0%)
$168,152 + $126,848
$295,000
2009
$3,704 (−11.4%)
$187,152 + $126,848
$314,000
2008
$4,182
$165,152 + $126,848
$292,000
*Taxable value of land and structures on it ("additions") is determined regularly by local assessors and does not affect market price.
Public record
Beds
2
Baths
2.5
Stories
—
Lot width
—
Lot depth
—
Lot size
—
Year renovated
1994
Sq. Ft.
1,101
Year built
1994
Style
Condo/Co-op
County
Orange County
APN
93056142
Parking Spaces
—
Basement
—
Accessible
—
HOA Dues
—
Garage
—
Features
—
Last updated by owner on Jul 22, 2026.
Property details
Parking
Parking / Garage Information
# of Garage Spaces: 2
Direct Garage Access, Guest
Has Parking
# of Parking Spaces: 2
Interior
Laundry Information
Inside
Kitchen Information
Has Appliances
See Remarks
Cooling Information
Central
Has Cooling
Room Information
Dressing Area, Living Room
Fireplace Information
Has Fireplace
Flooring Information
Carpet, Tile
Heating Information
Forced Air
Has Heating
Interior Features
Ceiling Fan
Levels: Two
Exterior
Exterior Information
Roof: Clay
Exterior Features
Patio And Porch Features: Concrete, See Remarks
Has Patio
Pool Features: None
Lot Information
Lot Features: Cul-De-Sac
Property Information
Total # of Units: 1
Living Area Source: Estimated
Year Built Source: Estimated
Financial
Assesments Information
Assessments: Mello-Roos
Utilities
Utilities Information
Sewer Connected
Water Source: District/Public
Location
Multi-Unit Information
# of Units In Community: 1
Homeowners Association
Is Part of Association
Association Fee: $93
Secondary Association Fee: 30
Association Amenities: Pet Rules, Sport Court
Neighborhood Information
Community Features: Sidewalks
School Information
High School District: Capistrano Unified
Location Information
Latitude: 33.68737000
Longitude: -117.67526500
Other Subdivision Name: Vineyards (FHVY)
Subdivision Name: Vineyards (FHVY)
Public facts
Beds: 2
Baths: 2.5
Sq. Ft.: 1,101
Stories: —
Lot Size: —
Style: Condo/Co-op
Year Built: 1994
Year Renovated: 1994
County: Orange County
APN: 93056142
Home facts updated by county records on Jul 22, 2026
Other
Listing Information
Days Active in MLS: 36
Continuous Days Active in MLS: 36
Listing Agent Information
List Agent First Name: Maxine
List Agent Last Name: Richardson
Listing Office Information
List Office Name: Maximum R E Investme
Selling Agent Information
Buyer Agent First Name: Lisa
Buyer Agent Last Name: Karos
Selling Office Information
Buyer Office Name: Star Real Estate
Around this home
Schools
Foothill Ranch Elementary School
Public K-6 • Assigned • 0.9mi
9/10
Rancho Santa Margarita Intermediate School
Public 7-8 • Assigned • 5.8mi
7/10
Trabuco Hills High School
Public 9-12 • Assigned • 2.6mi
10/10
Provided by GreatSchools
Lifestyle
Provided by Walk Score and Local Logic
Historical weather
Foothill Ranch, CA • 92610
Average low and high temperatures (°F)
67
49
68
50
71
51
69
50
72
53
77
56
79
57
86
62
82
61
77
56
69
50
68
49
Jan
Feb
Mar
Apr
May
Jun
Jul
Aug
Sep
Oct
Nov
Dec
Sun exposure
In this area, properties receive around 9.4 hours in
June and 7 hours in December, placing it above the
U.S. average for solar exposure.
9.4 hrs
7 hrs
JuneDecember
Provided by Shadowmap
Estimated sale price
$755,000 – $914,000
Reach more buyers when you sell with Redfin. Save up to $7,941 in fees.3 minutes to get started.