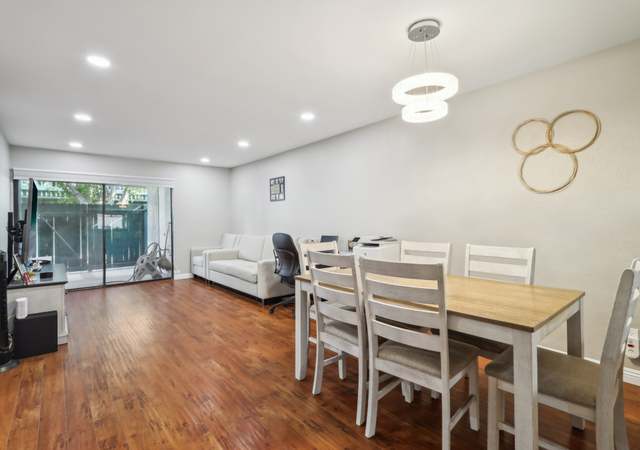
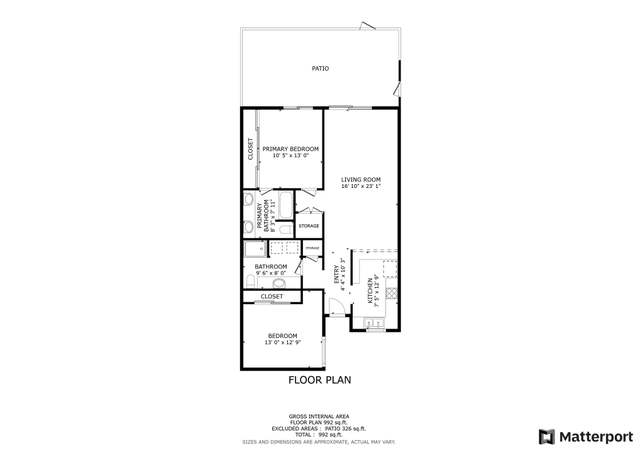
HOME WILL BE VACANT DECEMBER 29! With a lovely corner location, this upstairs unit is extremely spacious, with vaulted ceilings that bring in the light and a sense of grandeur. Large kitchen space is ideal for preparing a lovely meal for family or friends, and a generous dining area has room for all!. Or, take the moment outside to your entertainers size balcony, and enjoy the outdoors while you eat! If the mood strikes, watch a movie with loved ones - there's room for a very large sofa to accommodate everyone. A peaceful, large principal bedroom awaits at the end of the day, with it's own entrance to the balcony if you want a quiet spot for your favorite beverage. Dual sinks and plenty of cabinet space grace the principal bath. A large second bedroom and bathroom, means everyone has their own space. And. .. a FULLY FINISHED ATTIC gives you all the storage space you need. In a gated community with a 2 CAR GARAGE close to freeway access, shops and dining, and close to nearby Anaheim to enjoy the Angel Stadium, Packing District, and more! This is the one to call Home!
CondoProperty Type
1978Year Built
$526Est. Price/Sq.Ft.
2 car garageParking
Listed by Melinda Del Conte•DRE #01902103• Utopia Real Estate
Contact: 949-303-5997
Bought with Melinda Del Conte•DRE #01902103• Utopia Real Estate
*Taxable value of land and structures on it ("additions") is determined regularly by local assessors and does not affect market price.
Public record
Beds
2
Baths
2
Stories
—
Lot width
—
Lot depth
—
Lot size
—
Year renovated
1978
Sq. Ft.
1,041
Year built
1978
Style
Condo/Co-op
County
Orange County
APN
93619016
Parking Spaces
—
Basement
—
Accessible
—
HOA Dues
—
Garage
—
Features
—
Last updated by owner on Jul 23, 2026.
Property details
Parking
Parking / Garage Information
# of Garage Spaces: 2
Paved, Garage, Garage - Two Door, Guest
Has Parking
# of Parking Spaces: 2
Interior
Laundry Information
Has Laundry
Inside
Kitchen Information
Appliances: Electric Oven, Electric Range
Has Appliances
Area, In Family Room
Granite Counters
Bathroom Information
# of Baths (Full): 2
Shower in Tub, Corian Counters, Double Sinks In Master Bath, Linen Closet/Storage
Cooling Information
Central
Has Cooling
Room Information
Kitchen, Living Room, Main Floor Bedroom, Main Floor Primary Bedroom
Flooring Information
Carpet, Laminated
Interior Features
Entry Level: 2
Entry Location: 2
Balcony, Ceiling Fan, Granite Counters, High Ceilings (9 Feet+), Living Room Balcony, Pull Down Stairs to Attic, Unfurnished
Levels: One
Main Level Bathrooms: 2
Main Level Bedrooms: 2
Security Features: Automatic Gate, Carbon Monoxide Detector(s), Gated Community
Spa Features: Association, Community, In Ground
Has Spa
Window Features: Blinds, Garden Window
Exterior
Exterior Information
Structure Type: Multi Family
Roof: Composition
Fencing: Good Condition, Wood
Has Fence
Construction Materials: Stucco
Foundation Information
Foundation Details: Concrete Slab
Exterior Features
Patio And Porch Features: Patio Open
Has Patio
Pool Features: Association, Community Pool, In Ground
Lot Information
Elevation Units: Feet
Lot Features: Corner Lot, Landscaped, Lawn, Level with Street, Lot-Level/Flat
Property Information
Common Interest: Condominium
Total # of Units: 60
Accessibility Features: None
Common Walls: 1 common wall
Living Area Source: Assessor's Data
Parcel Number: 93619016
Attached Property
Total # of Stories: 1
Year Built Source: Assessor
Property ADU: No
Utilities
Utilities Information
Sewer: Public Sewer
Cable Connected, Electricity Connected, Natural Gas Connected, Telephone - On Property, Sewer Connected, Water Connected
Water Source: District/Public
Location
Multi-Unit Information
# of Units In Community: 60
Homeowners Association
Is Part of Association
Association Name: Greenhouse West
Association Fee: $575
Association Fee Frequency: Monthly
Association Amenities: Pool, Spa
Neighborhood Information
Community Features: Sidewalks, Storm Drains, Street Lighting, Suburban
School Information
High School District: Garden Grove Unified
Location Information
Latitude: 33.77695600
Longitude: -117.91109700
Other Subdivision Name: Garden Cove (GRCO)
Directions: Haster to Aspenwood to Greenhouse West Entrance OR Harbor Blue Spruce; Choisser Rd; left onto Aspenwood - Greenhouse West Entrance. Lots of open parking: Park in any uncovered parking space.
Road Frontage Type: Access Road
Road Surface Type: Paved
Subdivision Name: Garden Cove (GRCO)
Public facts
Beds: 2
Baths: 2.0
Sq. Ft.: 1,041
Stories: —
Lot Size: —
Style: Condo/Co-op
Year Built: 1978
Year Renovated: 1978
County: Orange County
APN: 93619016
Home facts updated by county records on Jul 23, 2026
Other
Listing Information
IDX Contact Info: 949-303-5997
Days Active in MLS: 66
Continuous Days Active in MLS: 66
Listing Agent Information
List Agent First Name: Melinda
List Agent Last Name: Del Conte
Listing Office Information
List Office Name: Utopia Real Estate
Selling Agent Information
Buyer Agent First Name: Melinda
Buyer Agent Last Name: Del Conte
Selling Office Information
Buyer Office Name: Utopia Real Estate
Around this home
Schools
Earl Warren Elementary School
Public K-6 • Assigned • 0.6mi
8/10
Izaak Walton Intermediate School
Public 7-8 • Assigned • 0.8mi
5/10
Santiago High School
Public 9-12 • Assigned • 0.9mi
6/10
Provided by GreatSchools
Lifestyle
Provided by Walk Score and Local Logic
Local insights from Redfin agents
Garden Grove offers a totally unique layout. You have the highly desired, quiet suburban streets of West Grove, and the historic charm of Main Street with its famous car shows. It perfectly balances a classic community feel with an incredible local...
Garden Grove is a community known for its cultural diversity, family-friendly neighborhoods, and convenient location. The city is home to the nationally recognized Strawberry Festival, beautiful parks plus Its year-round So Cal weather. ThePerfect...