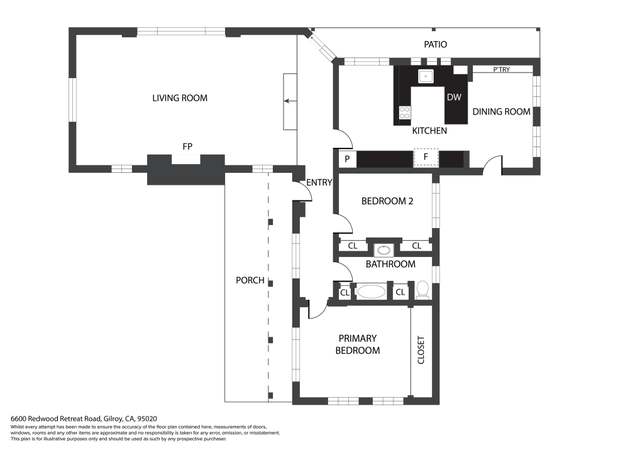
A serene country Home, nestled on 4.5 ac in the shadow of Mt. Madonna! Located in a pastoral setting, a charming 2 bedroom/2 bath Home that is ideal for a weekend retreat or full-time living! For these sellers, it has been a cherished year round home for 30 years! . Entering the Home you pass by an exquisite Fish Pond and gurgling sound. An outdoor entry Trex-type deck is a great place to read in the morning, with a cup of coffee. Entrance is through the "Mud Room, " common in many country homes. Vaulted ceiling in the Great Room with a wall of windows, ceiling fans, granite countertops in Kitchen with garden window. The Primary Bedroom has views to wooded mountains and private patio and barbeque area. 4 steps lead from Great Room to the outdoor patio and entertaining area. Springtime wild sweet peas & daisies color the hillside with magic! This has been a horse property with large stall and hot-wired paddock, water & electricity, septic close to the horse area. Possible sunlit ADU homesite, with paths to seasonal creek. Serene and private yet less than 10 miles to town. On the South County Wine Trail, just up the hill from Fernwood Cellars and Martin Ranch Winery. Part of a welcoming country community of homes, on a private road. Make it your next Special Home!!
Single-familyProperty Type
1963Year Built
4.48 acresLot Size
$865Est. Price/Sq.Ft.
4 spacesParking
Listed by Linda Pond•DRE #00827031• Intero Real Estate Services
Listed by Diana Navarro•DRE #01374782• Intero Real Estate Services
Contact: 408-476-7280
Bought with Samantha Mazurek•DRE #02282541• Compass
A serene country Home, nestled on 4.5 ac in the shadow of Mt. Madonna! Located in a pastoral setting, a charming 2 bedroom/2 bath Home that is ideal for a weekend retreat or full-time living! For these sellers, it has been a cherished year round home for 30 years! . Entering the Home you pass by an exquisite Fish Pond and gurgling sound. An outdoor entry Trex-type deck is a great place to read in the morning, with a cup of coffee. Entrance is through the "Mud Room," common in many country homes. Vaulted ceiling in the Great Room with a wall of windows, ceiling fans, granite countertops in Kitchen with garden window. The Primary Bedroom has views to wooded mountains and private patio and barbeque area. 4 steps lead from Great Room to the outdoor patio and entertaining area. Springtime wild sweet peas & daisies color the hillside with magic! This has been a horse property with large stall and hot-wired paddock, water & electricity, septic close to the horse area. Possible sunlit ADU homesite, with paths to seasonal creek. Serene and private yet less than 10 miles to town. On the South County Wine Trail, just up the hill from Fernwood Cellars and Martin Ranch Winery. Part of a welcoming country community of homes, on a private road. Make it your next Special Home!!
Public Records
Jun 27, 1997
Sold
$175,000
$167/sq ft
Year
Property tax
Land + Additions
Assessment*
2025
$3,843 (+1.7%)
$670,000 + $80,000
$750,000
2024
$3,780 (+0.8%)
$293,152 + $16,273
$309,425
2023
$3,750 (+1.9%)
$287,404 + $15,954
$303,358
2022
$3,680 (+0.6%)
$281,769 + $15,642
$297,411
2021
$3,659 (+1.2%)
$276,245 + $15,336
$291,581
2020
$3,614 (+1.0%)
$270,829 + $15,036
$285,865
2019
$3,578 (+7.5%)
$268,052 + $14,882
$282,934
2018
$3,330 (−1.9%)
$262,797 + $14,591
$277,388
2017
$3,395 (+2.4%)
$252,594 + $14,025
$266,619
2016
$3,316 (+6.1%)
$252,594 + $14,025
$266,619
2015
$3,124 (+1.8%)
$247,642 + $13,750
$261,392
2014
$3,068 (+3.0%)
$239,145 + $13,279
$252,424
2012
$2,979 (+2.6%)
$238,065 + $13,219
$251,284
2011
$2,904 (−4.0%)
$233,398 + $12,960
$246,358
2010
$3,024 (+0.4%)
$228,822 + $12,706
$241,528
2009
$3,010 (+13.6%)
$227,112 + $12,612
$239,724
2008
$2,650
$223,189 + $12,395
$235,584
Tax history for 7185 Redwood Retreat Rd
Year
Property tax
Land + Additions
Assessment*
2025
$3,843 (+1.7%)
$670,000 + $80,000
$750,000
2024
$3,780 (+0.8%)
$293,152 + $16,273
$309,425
2023
$3,750 (+1.9%)
$287,404 + $15,954
$303,358
2022
$3,680 (+0.6%)
$281,769 + $15,642
$297,411
2021
$3,659 (+1.2%)
$276,245 + $15,336
$291,581
2020
$3,614 (+1.0%)
$270,829 + $15,036
$285,865
2019
$3,578 (+7.5%)
$268,052 + $14,882
$282,934
2018
$3,330 (−1.9%)
$262,797 + $14,591
$277,388
2017
$3,395 (+2.4%)
$252,594 + $14,025
$266,619
2016
$3,316 (+6.1%)
$252,594 + $14,025
$266,619
2015
$3,124 (+1.8%)
$247,642 + $13,750
$261,392
2014
$3,068 (+3.0%)
$239,145 + $13,279
$252,424
2012
$2,979 (+2.6%)
$238,065 + $13,219
$251,284
2011
$2,904 (−4.0%)
$233,398 + $12,960
$246,358
2010
$3,024 (+0.4%)
$228,822 + $12,706
$241,528
2009
$3,010 (+13.6%)
$227,112 + $12,612
$239,724
2008
$2,650
$223,189 + $12,395
$235,584
*Taxable value of land and structures on it ("additions") is determined regularly by local assessors and does not affect market price.
Public record
Public record
Permits
Beds
2
Baths
2
Stories
1
Lot width
—
Lot depth
—
Lot size
195,192
Year renovated
1963
Sq. Ft.
1,049
Year built
1963
Style
Single Family Residential
County
Santa Clara County
APN
75640010
Parking Spaces
4
Basement
Yes
Accessible
No
HOA Dues
—
Garage
Yes
Features
Views, Green
Last updated by owner on Feb 17, 2026.
Dec 14, 2018 • Final
Construction
Work on electrical systems.
Electrical
Permit history is from public records and may be incomplete or inaccurate. Redfin and its agents make no representations about the property condition or permit status. Buyers should independently verify all information.
Property details
Parking
Parking Information
Parking Description: Guest/Visitor Parking, No Garage, Workshop in Garage
Parking Spaces: 4
Interior
Virtual Tour
Bedroom Information
# of Bedrooms (Minimum): 2
# of Bedrooms (Maximum): 2
Bedrooms: More than One Bedroom on Ground Floor, Primary Bedroom on Ground Floor
Bathroom Information
# of Baths (Full): 2
Bathroom Description: Full on Ground Floor, Primary (Stall Shower(s)), Shower Over Tub, Stall Shower
Room Information
Basement (Unfinished), Great Room, Storage, Workshop
Family Room Description: Kitchen/Family Room Combo
Dining Room Description: Dining Area, Dining Area in Family Room, No Formal Dining Room
Kitchen Description: 220 Volt Outlet, Countertop (Granite), Dishwasher, Garbage Disposal, Oven Range (Built-In, Gas), Oven Range (Gas), Pantry, Refrigerator(s), Other (See Remarks)
Interior Features
Laundry: Electricity Hookup (220V), In Utility Room, Outside
Flooring: Carpet, Laminate, Vinyl/Linoleum
Heating & Cooling Information
Cooling: Ceiling Fan, Window/Wall Unit
Heating: Stove (Wood), Other (See Remarks)
Exterior
Exterior Features
View: Forest/Woods, Garden/Greenbelt, Hills, Mountains, Neighborhood, Pasture, River / Stream