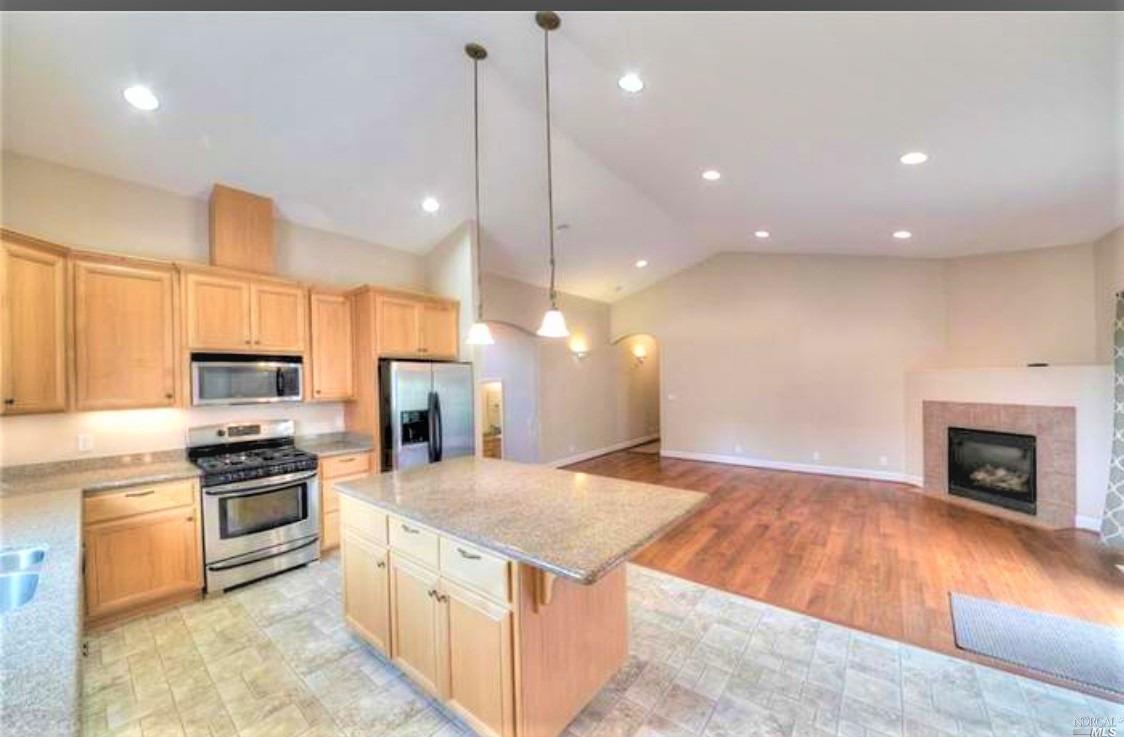
This gorgeous family home features a private setting w/spectacular views of the mountains & hills! Enter into a grand formal entry w/soaring ceilings, designer colors & hardwood floors. A formal living room w/views, private office or 4th bedroom w/closet. A gourmet kitchen features: Maple cabinets, granite counter tops, stainless steel appliances, recessed lighting, island for entertaining and a breakfast area! A wonderful open family room w/fireplace for perfect entertainment. Retire to a romantic master suite w/ vaulted ceilings, hardwood floors, huge walk in closet, master bathroom w/sunken tub,separate shower, custom cabinets & granite countertops. Two additional spacious bedrooms w/ceiling fans, and hardwood flooring. Designer bathroom, inside laundry rm w/tile floor, custom cabinet & built-in sink. An additional large game room is perfect for complete family fun! All this located on a fabulous oversized .24.66 acre lot with incredible hot tub and deck!
Single-familyProperty Type
2006Year Built
10,742 sq ftLot Size
$194Est. Price/Sq.Ft.
2 car garageParking
Listed by Theresa Teuma•DRE #00948301• Legend Real Estate
•707-484-6774 (agent)
•tteuma1@gmail.com (agent)
Bought with Faylen Silva•DRE #01772839• RE/MAX Gold Hidden Valley
Private setting with views of mountains. Enter into grand entry with tall ceiling and hardwood floors, to the right is vaulted ceiling with for formal living room, half bath off entry and double doors lead to office or 4th bedroom (has closet), keep going thru entry and family room is open to granite counters kitchen with room for dining area, slider that leads to back yard with fenced. Down the hall is master suite with double doors hardwood floors , huge walk in closet with shelves, master bathroom with sunken in tub, sep. shower, granite counters. Down the hall is other 2 bedrooms with ceiling fans, hardwood flooring, continue to big laundry room with tile floor, sink and you can either go downstairs to garage or walk thru another door to a spacious den or game room with hardwood flooring. Every room has dimmers . Must see home with arches and plenty of upgrades thru out. 2788 sqftg.
CRMLS #LC111143
Mar 18, 2010
Sold
$230,000
$82/sq ft
Nov 8, 2009
Listed
$242,900
$87/sq ft
STUNNING HILLSIDE HOME ready for new owner, open concept floor plan w/ high ceilings, granite counteres, SS appliances, gas fireplace, crown molding, large rooms, opulent master bath w/ jetted tub, shower and double vanities, too many features to list, hurry won't last long. Fireplace: Built-In. Location and Close To: Hillside.
CRMLS #LC110222
Nov 28, 2009
Listing Removed
—
Jul 9, 2009
Listed
$269,000
$96/sq ft
CRMLS #LC101471
Sep 8, 2007
Listing Removed
—
Mar 10, 2007
Listed
$464,900
$167/sq ft
Public Records
Nov 5, 2003
Sold
$20,000
$7/sq ft
Public Records
Mar 11, 1993
Sold
$133,500
$48/sq ft
Year
Property tax
Land + Additions
Assessment*
2025
$7,115 (+0.9%)
$53,060 + $562,440
$615,500
2024
$7,049 (+2.1%)
$53,060 + $562,440
$615,500
2023
$6,906 (+42.7%)
$51,000 + $540,600
$591,600
2022
$4,840 (+5.1%)
$44,618 + $358,715
$403,333
2021
$4,604 (−1.1%)
$44,618 + $358,715
$403,333
2020
$4,658 (+3.3%)
$43,744 + $351,682
$395,426
2019
$4,510 (+8.0%)
$43,296 + $348,076
$391,372
2018
$4,176 (+1.5%)
$42,448 + $341,251
$383,699
2017
$4,113 (+50.8%)
$40,800 + $334,560
$375,360
2016
$2,727 (+1.9%)
$40,800 + $334,560
$375,360
2015
$2,676 (+2.7%)
$16,353 + $234,436
$250,789
2014
$2,606 (+0.2%)
$15,793 + $226,392
$242,185
2013
$2,602 (+2.2%)
$15,793 + $226,392
$242,185
2012
$2,545
$15,722 + $225,369
$241,091
Tax history for 16290 Conestoga Rd
Year
Property tax
Land + Additions
Assessment*
2025
$7,115 (+0.9%)
$53,060 + $562,440
$615,500
2024
$7,049 (+2.1%)
$53,060 + $562,440
$615,500
2023
$6,906 (+42.7%)
$51,000 + $540,600
$591,600
2022
$4,840 (+5.1%)
$44,618 + $358,715
$403,333
2021
$4,604 (−1.1%)
$44,618 + $358,715
$403,333
2020
$4,658 (+3.3%)
$43,744 + $351,682
$395,426
2019
$4,510 (+8.0%)
$43,296 + $348,076
$391,372
2018
$4,176 (+1.5%)
$42,448 + $341,251
$383,699
2017
$4,113 (+50.8%)
$40,800 + $334,560
$375,360
2016
$2,727 (+1.9%)
$40,800 + $334,560
$375,360
2015
$2,676 (+2.7%)
$16,353 + $234,436
$250,789
2014
$2,606 (+0.2%)
$15,793 + $226,392
$242,185
2013
$2,602 (+2.2%)
$15,793 + $226,392
$242,185
2012
$2,545
$15,722 + $225,369
$241,091
*Taxable value of land and structures on it ("additions") is determined regularly by local assessors and does not affect market price.
Public record
Public record
Zoning
Beds
3
Baths
2
Stories
1
Lot width
—
Lot depth
—
Lot size
0.26 Acres
Year renovated
—
Sq. Ft.
2,788
Year built
2006
Style
Single Family Residential
County
Lake County
APN
142282080000
Parking Spaces
—
Basement
—
Accessible
—
HOA Dues
—
Garage
—
Features
—
Last updated by owner on Aug 7, 2026.
R1
Single-Family Residential District
To establish areas for individual residential dwelling units at relatively low densities where the traditional neighborhood character of single-family units prevail. The following regulations shall apply in all R1 districts.
Permitted uses
Include but are not limited to:
Housing-Single unit
Housing-Other
Housing-Mobile home park
Property details
Parking
Parking & Garage Information
Parking Total: 2
Parking Features: Attached, Garage Door Opener, Garage Facing Front, Side-by-Side

