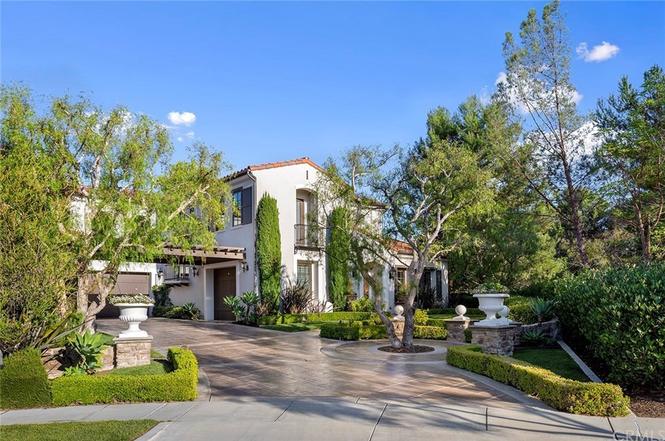
Perched amongst the hills within the exclusive community of The Summit at Turtle Ridge, this Amberhill plan 4 offers curb appeal reminiscent of a modern Tuscan Villa and a rare cul-de-sac location situated on a more than 10,000 square foot lot lending privacy & close proximity to a serene greenbelt. Enjoy approximately 4,600 square feet of open interior living space featuring five bedrooms -- all en-suite, a main floor junior master, and ample open formal and family dining/ living spaces. Current upgrades include a chefs’ inspired kitchen equipped with high-end professional grade appliances, generous family style breakfast counter, large walk-in pantry & much more. Open French doors to find covered logia and patio area ideal for enjoying the custom designed backyard with built-in BBQ, raised patio, spa, grass area & professionally manicured landscaping. Savor the renowned association amenities including the Summit Clubhouse, fitness center, two resort-style pools, parks, theater, hiking trails, and much more. Best of all, Turtle Ridge is walking distance to what’s widely considered some of the highest performing schools in the country
CRMLS #OC19074869
Oct 1, 2019
Listing Removed
—
Jun 26, 2019
Price Changed
$3,250,000
$705/sq ft
May 23, 2019
Price Changed
$3,380,000
$733/sq ft
Apr 3, 2019
Listed
$3,550,000
$770/sq ft
CRMLS #S437752
Feb 1, 2007
Listing Removed
—
Jan 19, 2007
Sold
$2,800,000
$608/sq ft
Apr 27, 2006
Listed
$3,300,000
$716/sq ft
Year
Property tax
Land + Additions
Assessment*
2025
$38,509 (−6.2%)
$2,443,084 + $1,204,803
$3,647,887
2024
$41,065 (+2.0%)
$2,395,180 + $1,181,180
$3,576,360
2023
$40,275 (+1.9%)
$2,348,216 + $1,158,020
$3,506,236
2022
$39,521 (+11.2%)
$2,302,173 + $1,135,314
$3,437,487
2021
$35,546 (−11.4%)
$2,257,033 + $1,113,053
$3,370,086
2020
$40,134 (+1.8%)
$1,873,721 + $1,106,841
$2,980,562
2019
$39,435 (+2.2%)
$2,192,355 + $1,245,895
$3,438,250
2018
$38,583 (+7.1%)
$2,149,368 + $1,221,466
$3,370,834
2017
$36,017
$1,994,975 + $1,045,025
$3,040,000
2016
$35,990 (+0.3%)
$1,994,975 + $1,045,025
$3,040,000
2015
$35,891 (+5.1%)
$1,994,975 + $1,045,025
$3,040,000
2014
$34,155 (+13.4%)
$1,813,191 + $1,020,000
$2,833,191
2013
$30,125 (+4.3%)
$1,813,191 + $1,020,000
$2,833,191
2012
$28,877 (+0.9%)
$1,401,531 + $1,020,000
$2,421,531
2011
$28,608 (+6.6%)
$1,286,220 + $1,020,000
$2,306,220
2010
$26,840 (−6.9%)
$1,261,000 + $1,000,000
$2,261,000
2009
$28,839 (−10.3%)
$1,093,000 + $1,000,000
$2,093,000
2008
$32,145
$1,290,000 + $1,000,000
$2,290,000
Tax history for 20 Highpoint
Year
Property tax
Land + Additions
Assessment*
2025
$38,509 (−6.2%)
$2,443,084 + $1,204,803
$3,647,887
2024
$41,065 (+2.0%)
$2,395,180 + $1,181,180
$3,576,360
2023
$40,275 (+1.9%)
$2,348,216 + $1,158,020
$3,506,236
2022
$39,521 (+11.2%)
$2,302,173 + $1,135,314
$3,437,487
2021
$35,546 (−11.4%)
$2,257,033 + $1,113,053
$3,370,086
2020
$40,134 (+1.8%)
$1,873,721 + $1,106,841
$2,980,562
2019
$39,435 (+2.2%)
$2,192,355 + $1,245,895
$3,438,250
2018
$38,583 (+7.1%)
$2,149,368 + $1,221,466
$3,370,834
2017
$36,017
$1,994,975 + $1,045,025
$3,040,000
2016
$35,990 (+0.3%)
$1,994,975 + $1,045,025
$3,040,000
2015
$35,891 (+5.1%)
$1,994,975 + $1,045,025
$3,040,000
2014
$34,155 (+13.4%)
$1,813,191 + $1,020,000
$2,833,191
2013
$30,125 (+4.3%)
$1,813,191 + $1,020,000
$2,833,191
2012
$28,877 (+0.9%)
$1,401,531 + $1,020,000
$2,421,531
2011
$28,608 (+6.6%)
$1,286,220 + $1,020,000
$2,306,220
2010
$26,840 (−6.9%)
$1,261,000 + $1,000,000
$2,261,000
2009
$28,839 (−10.3%)
$1,093,000 + $1,000,000
$2,093,000
2008
$32,145
$1,290,000 + $1,000,000
$2,290,000
*Taxable value of land and structures on it ("additions") is determined regularly by local assessors and does not affect market price.
Public record
Public record
Zoning
Beds
4
Baths
5.5
Stories
—
Lot width
—
Lot depth
—
Lot size
10,543 Sq. Ft.
Year renovated
2005
Sq. Ft.
4,609
Year built
2005
Style
Single Family Residential
County
Orange County
APN
47836127
Parking Spaces
—
Basement
—
Accessible
—
HOA Dues
—
Garage
—
Features
—
Last updated by owner on Oct 28, 2026.
2.3F
Medium Density Residential - Lower Peters Canyon (Planning Area 4) and Turtle Ridge (Planning Area 27) District
This category allows zero to 12.5 dwelling units per net acre as either single-family detached or attached dwelling units. This corresponds to the Medium Density category of zero to 10 du per gross acre.
Permitted uses
Include but are not limited to:
Housing-Single unit
Housing-Other
Educational/school
Park & open space
Property details
Parking
Parking & Garage Information
# of Garage Spaces: 3
Total Parking Spaces: 3
Has Attached Garage: Yes
Parking Features: Attached
Interior
Bedroom Information
# of Bedrooms: 5
Bathroom Information
# of Baths (Full): 5
# of Baths (1/2): 1
Heating & Cooling
Cooling: Central Air
Has Cooling: Yes
Heating: Central
Has Heating: Yes
Interior Features
Fireplace Features: Family Room, Living Room
Has Fireplace: Yes
Flooring: Carpet, Stone
Interior Features: Stone Counters, Walk-In Closet(s), Pantry
Laundry Features: Inside, Laundry Room
Pool Features
Pool Features: Community, Association
Spa Features: Community, Private
Exterior
Exterior Features
Community Features: Street Lights, Pool
Lot Features: Back Yard, Front Yard
Spa Features
Has Spa: Yes
Property Information
New Construction: No
Year Built: 2005
Living Area: 4609.0
Levels: Two
Lot Information
Lot Size Acres: 0.242
Lot Size Area: 10543.0
Lot Size Square Feet: 10543.0
Lot Size Units: Square Feet
Location
Multi-Unit Information
# of Units Total: 1
HOA Information
AssociationYN: Yes
Association Name: The Summit at Turtle Ridge
Association Fee: 478.0
Association Fee Frequency: Monthly
Association Amenities: Clubhouse, Fitness Center, Management, Barbecue, Picnic Area, Playground, Pool, Spa/Hot Tub, Security, Trail(s)
Location Information
Directions: Summit Park to Crest Terrace to Highpoint
Utility Information
Sewer: Public Sewer
Public facts
Beds: 4
Baths: 5.5
Sq. Ft.: 4,609
Stories: —
Lot Size: 10,543 square feet
Style: Single Family Residential
Year Built: 2005
Year Renovated: 2005
County: Orange County
APN: 47836127
Home facts updated by county records on Oct 28, 2026
Other
Miscellaneous Information
Construction Materials: Stone
Around this home
Schools
K - 12
Preschool & daycare
Vista Verde K-8 School
Public K-8 • Assigned • 0.7mi
10/10
University High School
Public 9-12 • Assigned • 1.9mi
9/10
Provided by GreatSchools
Lifestyle
Provided by Walk Score and Local Logic
Local insights from Redfin agents
Irvine is a Master Planned City which makes it truly unique and highly desirable. Irvine is known for its parks and open space. Popular spots include the OC Great Park and Quail Hill Trailhead. Irvine Spectrum has shopping, dining and entertainment....