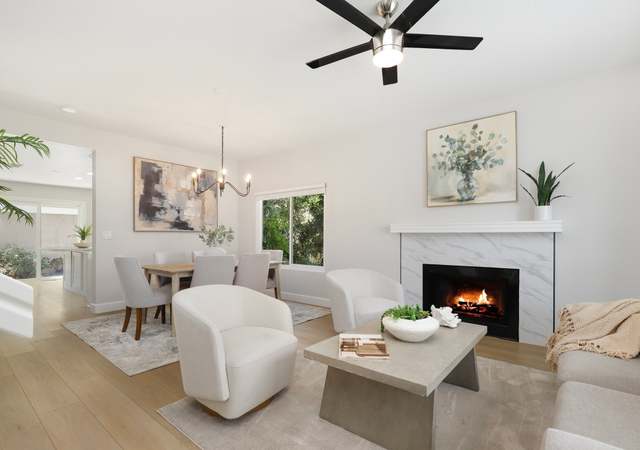
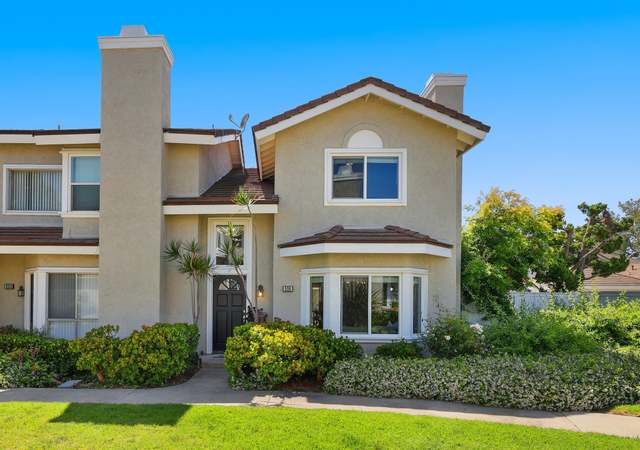
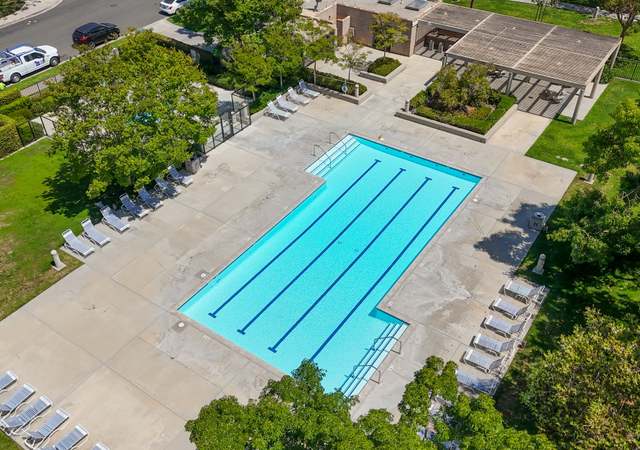
Welcome to this turnkey contemporary masterpiece in the heart of Woodbridge. Just remodeled with the finest modern design products, this home radiates natural light. The versatile main floor features an ideal layout where a spacious Great Room and family room open effortlessly into the kitchen, easily adapting to your needs as an office, playroom, or lounge. Upgrades include fresh modern white paint, easy-care vinyl grey plank flooring, and new chic lighting and closet doors. The sparkling kitchen features trend-setting white Shaker cabinetry, a mosaic backsplash, and stainless steel appliances. Upstairs, you'll find 3 bedrooms with plush new carpeting and a central laundry closet. All 3 bathrooms have been beautifully upgraded with designer black iron fixtures. Situated in a premium, quiet location just doors down from Springbrook Elementary and Fallingstar pool. Enjoy world-class Woodbridge amenities including lakes, beach clubs, pools, tennis, and pickleball, all within the safest city in the nation.
CondoProperty Type
1984Year Built
2.11 acresLot Size
$832Price/Sq.Ft.
$492/moHOA Dues
2 car garageParking
Listed by Amy Farrell-Caves•DRE #00976413• Amy Farrell Caves, Broker
Contact: 949-466-9566
Bought with Clark Imatomi•DRE #01360081• Home Team Realty
Est. $2,729 per month, based on comparable rentals
Sale and tax history for 336 Fallingstar
Sale History
Tax History
Date
Event
Price
CRMLS #OC26094333
Jul 31, 2026
Sold
$1,170,000
$832/sq ft
Jun 24, 2026
Pending
—
May 30, 2026
Price Changed
$1,175,000
$836/sq ft
Apr 30, 2026
Listed
$1,185,000
$843/sq ft
Public Records
Apr 18, 2003
Sold
$365,000
$260/sq ft
Public Records
Jul 1, 1987
Sold
$157,000
$112/sq ft
Public Records
Sep 20, 1985
Sold
$125,500
$89/sq ft
Year
Property tax
Land + Additions
Assessment*
2025
$5,775 (+2.2%)
$376,114 + $152,518
$528,632
2024
$5,653 (+2.6%)
$376,114 + $152,518
$528,632
2023
$5,507 (+2.0%)
$368,739 + $149,528
$518,267
2022
$5,400 (+2.3%)
$361,508 + $146,597
$508,105
2021
$5,276 (+0.6%)
$354,420 + $143,723
$498,143
2020
$5,247 (+2.3%)
$347,471 + $140,905
$488,376
2019
$5,131 (+1.8%)
$343,908 + $139,461
$483,369
2018
$5,040 (+2.1%)
$337,165 + $136,727
$473,892
2017
$4,937 (+4.6%)
$324,072 + $131,419
$455,491
2016
$4,721 (+1.5%)
$324,072 + $131,419
$455,491
2015
$4,651 (+2.0%)
$317,717 + $128,843
$446,560
2014
$4,562 (+0.3%)
$306,814 + $124,423
$431,237
2013
$4,549 (+1.9%)
$306,814 + $124,423
$431,237
2012
$4,462 (+2.0%)
$305,428 + $123,861
$429,289
2011
$4,376 (+0.7%)
$299,439 + $121,433
$420,872
2010
$4,344 (+1.7%)
$293,568 + $119,052
$412,620
2009
$4,271 (+1.1%)
$291,374 + $118,163
$409,537
2008
$4,224
$286,340 + $116,122
$402,462
Public record
Public record
Zoning
Beds
3
Baths
2.5
Stories
—
Lot width
—
Lot depth
—
Lot size
—
Year renovated
1984
Sq. Ft.
1,406
Year built
1984
Style
Condo/Co-op
County
Orange County
APN
93884122
Parking Spaces
—
Basement
—
Accessible
—
HOA Dues
—
Garage
—
Features
—
Last updated by owner on Oct 14, 2026.
2.3
Medium Density Residential District
This category allows zero to 12.5 dwelling units per net acre as either single-family detached or attached dwelling units. This corresponds to the Medium Density category of zero to 10 dwelling units per gross acre.
Permitted uses
Include but are not limited to:
Greenhouse / nursery
Day care facility
Housing-Group
Housing-Single unit
Housing-Multiple units
Housing-Other
Educational / school
Recreation
Park & open space
Property details
Parking
Parking / Garage Information
Attached Garage
# of Garage Spaces: 2
Direct Garage Access, Garage - Single Door, Garage - Rear Entry
Has Parking
# of Parking Spaces: 2
Interior
Laundry Information
Has Laundry
Inside, In Closet, Gas & Electric Dryer Hookup, On Upper Level, Washer Hookup
Kitchen Information
Appliances: Garbage Disposal, Microwave, Gas Range, Dishwasher
Has Appliances
Formal Dining Room
Quartz Counters, Remodeled Kitchen
Bathroom Information
# of Baths (Full): 2
# of Baths (1/2): 1
Shower in Tub, Bathtub, Shower
Cooling Information
Central
Has Cooling
Room Information
Primary Bedroom, All Bedrooms Up, Living Room, Primary Bathroom
Fireplace Information
Gas, Living Room
Has Fireplace
Flooring Information
Vinyl
Heating Information
Central Furnace
Has Heating
Interior Features
Entry Level: 1
Entry Location: 1
Quartz Counters, Recessed Lighting, Open Floor Plan, Cathedral-Vaulted Ceilings
Common Walls: End Unit, 1 common wall, No one below, No one above
Living Area Source: Assessor's Data
Parcel Number: 93884122
Attached Property
Property Condition: Turnkey, Updated/Remodeled
Total # of Stories: 2
Year Built Source: Assessor
Property ADU: No
Utilities
Utilities Information
Electric: 220V In Garage, 220V In Kitchen
Sewer: Sewer Paid, Public Sewer
Natural Gas Connected, Sewer Connected, Telephone - On Property, Electricity Connected, Underground Utilities, Water Connected
Water Source: District/Public
Location
Multi-Unit Information
# of Units In Community: 100
Homeowners Association
Is Part of Association
Association Name: Woodbridge
Association Fee: $157
Association Fee Frequency: Monthly
Secondary Association Fee: 335
Secondary Association Fee Frequency: Monthly
Association Amenities: Spa, Hiking Trails, Picnic Area, Billiard Room, Biking Trails, Tennis, Pickleball, Pool, Fire Pit, Outdoor Cooking Area, Barbecue, Insurance, Club House, Card Room, Maintenance Grounds, Playground
Neighborhood Information
Community Features: Curbs, Biking, Fishing, Lake, Street Lighting, Sidewalks, Suburban, Park
School Information
Elementary School: Springbrook
Middle Or Junior School: South Lake
High School: Woodbridge
High School District: Irvine Unified
Elementary School 2: SPRING
Middle Or Junior School 2: SOULAK
High School 2: WOODBR
Location Information
Latitude: 33.66821900
Longitude: -117.79609800
Other Subdivision Name: Stonegate (SG)
Directions: Go to Alton And East Yale Loop. Go west on Easy Yale Loop, Right on Fallingstar, Home is on your Right before the entrance to Stonegate right!
Road Frontage Type: Access via City Streets
Road Surface Type: Paved
Subdivision Name: Stonegate (SG)
Public facts
Beds: 3
Baths: 2.5
Sq. Ft.: 1,406
Stories: —
Lot Size: —
Style: Condo/Co-op
Year Built: 1984
Year Renovated: 1984
County: Orange County
APN: 93884122
Home facts updated by county records on Oct 14, 2026
Other
Listing Information
IDX Contact Info: 949-466-9566
Days Active in MLS: 43
Continuous Days Active in MLS: 43
Listing Agent Information
List Agent First Name: Amy
List Agent Last Name: Farrell-Caves
Listing Office Information
List Office Name: Amy Farrell Caves, Broker
Selling Agent Information
Buyer Agent First Name: Clark
Buyer Agent Last Name: Imatomi
Selling Office Information
Buyer Office Name: Home Team Realty
Around this home
Schools
Springbrook Elementary School
Public K-6 • Assigned • 0.1mi
9/10
South Lake Middle School
Public 7-8 • Assigned • 0.8mi
9/10
Woodbridge High School
Public 9-12 • Assigned • 1.0mi
10/10
Provided by GreatSchools
Local insights from Redfin agents
Irvine's iconic center-piece community built around two massive private lakes, featuring lakefront bridges, beach lagoons, boat rentals, basketball and pickleball courts with endless family-centered neighborhood activities.
Irvine is a Master Planned City which makes it truly unique and highly desirable. Irvine is known for its parks and open space. Popular spots include the OC Great Park and Quail Hill Trailhead. Irvine Spectrum has shopping, dining and entertainment....