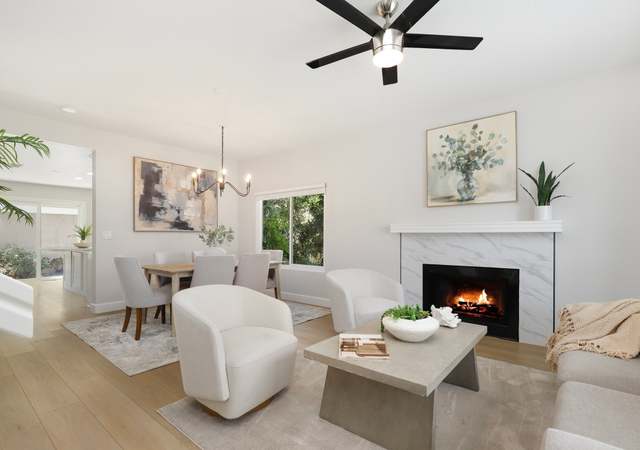
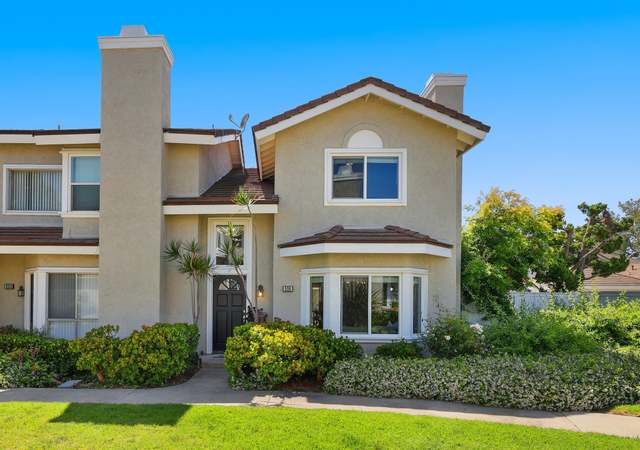
Beautifully upgraded Woodbridge Seasons home in a prime location near South Lake. This premium detached end-unit offers added privacy and a rare wraparound backyard—perfect for relaxing or entertaining. Featuring soaring vaulted ceilings, light-filled living and dining areas with a charming brick fireplace, and an open kitchen/family room layout. Recent upgrades include brand new luxury vinyl plank flooring, new appliances, and fresh interior paint, garage epoxy flooring, new light fixtures and fully hardscaped front and back yards making this home truly move-in ready. Enjoy a private front courtyard entry and walkable access to the lake, top-rated schools, parks, tennis courts, and shopping. No Mello-Roos and in excellent condition—this is a must-see opportunity.
CondoProperty Type
1986Year Built
3,000 sq ftLot Size
$888Est. Price/Sq.Ft.
2 car garageParking
Listed by Mario Gamboa•DRE #00999273• Berkshire Hathaway HomeService
Listed by Mario Gamboa•DRE #01894692• Berkshire Hathaway HomeService
Contact: 949-230-8901
Bought with Mario Gamboa•DRE #01894692• Berkshire Hathaway HomeService
Bought with Mario Gamboa•DRE #00999273• Berkshire Hathaway HomeService
As the MLS and public records start to fill up, we'll list the details here.
Public record
Public record
Zoning
Beds
—
Baths
—
Stories
—
Lot width
—
Lot depth
—
Lot size
—
Year renovated
—
Sq. Ft.
—
Year built
—
Style
Condo/Co-op
County
Orange County
APN
93058254
Parking Spaces
—
Basement
—
Accessible
—
HOA Dues
—
Garage
—
Features
—
Last updated by owner on Apr 7, 2023.
2.3
Medium Density Residential District
This category allows zero to 12.5 dwelling units per net acre as either single-family detached or attached dwelling units. This corresponds to the Medium Density category of zero to 10 dwelling units per gross acre.
Permitted uses
Include but are not limited to:
Greenhouse / nursery
Day care facility
Housing-Group
Housing-Single unit
Housing-Multiple units
Housing-Other
Educational / school
Recreation
Park & open space
Property details
Parking
Parking / Garage Information
Attached Garage
# of Garage Spaces: 2
Direct Garage Access, Garage - Front Entry, Garage Door Opener, Garage - Two Door
Has Parking
# of Parking Spaces: 2
Interior
Laundry Information
Has Laundry
Gas Dryer Hookup, In Garage, Washer Hookup
Kitchen Information
Appliances: Gas Water Heater, Water Heater Central, Water Line to Refrigerator, Range/Stove Hood, Built In Range, Electric Range, Garbage Disposal, Dishwasher, Vented Exhaust Fan, Microwave
Has Appliances
Formal Dining Room, Breakfast Nook
Kitchen Open to Family Room
Bathroom Information
# of Baths (Full): 2
# of Baths (1/2): 1
Shower in Tub, Exhaust fan(s), Double sinks in bath(s), Bathtub, Double Sinks In Master Bath
Cooling Information
Electric, Central
Has Cooling
Room Information
Walk-In Closet, Primary Bedroom, All Bedrooms Up, Living Room, Family Room, Primary Suite
Fireplace Information
Gas, Living Room
Has Fireplace
Flooring Information
Tile, Vinyl, Laminated
Heating Information
Forced Air, Central Furnace
Has Heating
Interior Features
Sliding Glass Door(s), Mirrored Closet Doors
Entry Level: 1
Entry Location: Ground Level With Steps
Home Automation System, Copper Plumbing Full, Cathedral-Vaulted Ceilings
Construction Materials: Brick, Concrete, Stucco, Drywall Walls
Foundation Information
Foundation Details: Concrete Slab
Exterior Features
Rain Gutters
Patio And Porch Features: Slab, Deck
Has Patio
Pool Features: Association
Has Sprinklers
Lot Information
Elevation Units: Feet
Lot Size Source: Estimated
Lot Features: Sprinklers In Front, Zero Lot Line, Cul-De-Sac, 16-20 Units/Acre, Landscaped, Sprinklers Timer, Front Yard, Sprinkler System, Sprinklers In Rear
Property Information
Common Interest: Planned Development
Total # of Units: 1
Accessibility Features: 32 inch or more wide doors
Common Walls: No Common Walls, End Unit
Living Area Source: Assessor's Data
Parcel Number: 93058254
Total # of Stories: 2
Has View
Year Built Source: Assessor
Property ADU: No
Utilities
Utilities Information
Sewer: Public Sewer
Water Available, Telephone - In Street, Natural Gas Available, Sewer Connected, Cable Available, Electricity Available
Water Source: District/Public
Location
Multi-Unit Information
# of Units In Community: 300
Homeowners Association
Is Part of Association
Association Name: Woodbridge HOA
Secondary Association Name: Seasons
Association Fee: $147
Association Fee Frequency: Monthly
Secondary Association Fee: 212
Secondary Association Fee Frequency: Monthly
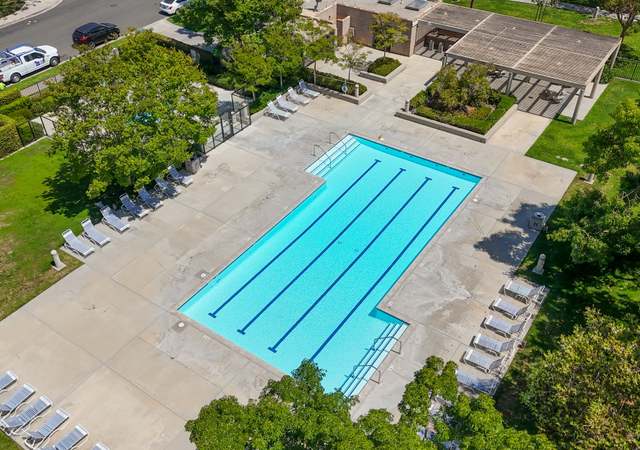
Association Amenities: Sport Court, Hiking Trails, Playground, Tennis, Pool, Club House, Spa, Picnic Area
Neighborhood Information
Community Features: Gutters, Curbs, Street Lighting, Sidewalks
School Information
Other High School: Woodbridge High
Elementary School: Springbrook
Middle Or Junior School: South Lake
High School District: Irvine Unified
Elementary School 2: SPRING
Middle Or Junior School 2: SOULAK
Location Information
Latitude: 33.66728900
Longitude: -117.79367700
Other Subdivision Name: Seasons (SN)
Directions: Cross Streets: Alton/E. Yale Loop
Road Frontage Type: Access via City Streets, Private Road
Road Surface Type: Paved
Subdivision Name: Seasons (SN)
Public facts
Beds: —
Baths: —
Sq. Ft.: —
Stories: —
Lot Size: —
Style: Condo/Co-op
Year Built: —
Year Renovated: —
County: Orange County
APN: 93058254
Home facts updated by county records on Apr 7, 2023
Irvine is a Master Planned City which makes it truly unique and highly desirable. Irvine is known for its parks and open space. Popular spots include the OC Great Park and Quail Hill Trailhead. Irvine Spectrum has shopping, dining and entertainment....