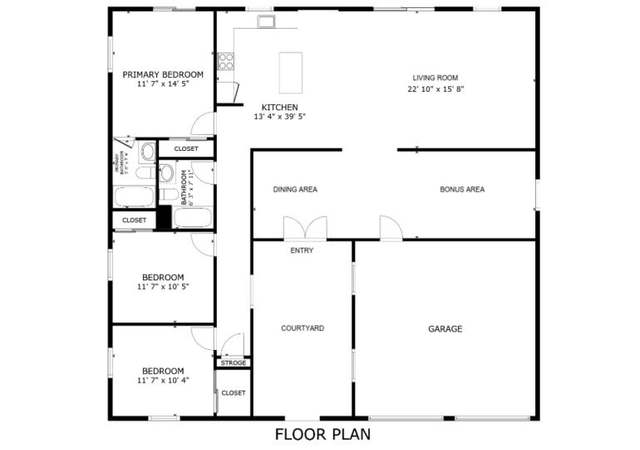
SOUTH JOSHUA TREE home located between the Joshua Tree National Park entrance and Joshua Tree Village. This charming mid century 2 bedroom, 1 1/4 bath has had one owner for over 40 years. The retro kitchen has the original harvest gold appliances that match the linoleum flooring. To the right is a kitchen nook that leads to a nice sized office with a door to the backyard. The other side of the house has two bedrooms with a full bathroom between them. The single car garage is a pull through and has plenty of storage. It also has a 1/4 bath. There is a large fenced back yard with a large shed/workshop that could be used for many things. This won’t last!
Single-familyProperty Type
1969Year Built
9,100 sq ftLot Size
$361Est. Price/Sq.Ft.
1 car garageParking
Listed by Kathi Schubert•DRE #01434447• GREEN Real Estate Group
Bought with General NONMEMBER•DRE #00000001• NONMEMBER MRML
*Taxable value of land and structures on it ("additions") is determined regularly by local assessors and does not affect market price.
Public record
Public record
Permits
Beds
2
Baths
1
Stories
1
Lot width
70 ft.
Lot depth
130 ft.
Lot size
9,100 Sq. Ft.
Year renovated
1969
Sq. Ft.
1,100
Year built
1969
Style
Single Family Residential
County
San Bernardino County
APN
0602 182 15 0 000
Parking Spaces
—
Basement
—
Accessible
—
HOA Dues
—
Garage
—
Features
—
Last updated by owner on Sep 19, 2026.
May 20, 2019 • Final
Reroof
Tear off the existing composition roof and install a new composition roof.
Roofing
Permit history is from public records and may be incomplete or inaccurate. Redfin and its agents make no representations about the property condition or permit status. Buyers should independently verify all information.
Property details
Parking
Parking / Garage Information
Attached Garage
# of Garage Spaces: 1
Driveway
Has Parking
# of Parking Spaces: 1
Interior
Laundry Information
Has Laundry
Dryer Included, Electric Dryer Hookup, In Garage, Washer Hookup, Washer Included
Kitchen Information
Appliances: Electric Oven, Electric Stove, Electric Water Heater, Garbage Disposal, Range/Stove Hood, Refrigerator
Has Appliances
Separated
Bathroom Information
# of Baths (Full): 1
# of Baths (1/4): 1
Shower in Tub
Cooling Information
Evaporative
Has Cooling
Room Information
All Bedrooms Down, Bonus Room, Utility Room, Workshop
Fireplace Information
Living Room, Wood
Has Fireplace
Flooring Information
Carpet, Vinyl
Heating Information
Electric, Fireplace
Has Heating
Interior Features
Block Walls
Levels: One
Main Level Bathrooms: 2
Main Level Bedrooms: 2
Window Features: Blinds
Exterior
Exterior Information
Structure Type: House
Roof: Shingle
Other Structures: Shed, Shop
Fencing: Blockwall, Chain Link
Has Fence
Construction Materials: Stucco
Foundation Information
Foundation Details: Concrete Slab
Exterior Features
Rain Gutters
Patio And Porch Features: Arizona Room
Has Patio
Pool Features: None
Has Sprinklers
Lot Information
Elevation Units: Feet
Lot Size Source: Assessor's Data
Lot Features: 0-1 Unit/Acre, Back Yard, Desert Back, Desert Front, Sprinkler System
Property Information
Total # of Units: 1
Common Walls: No Common Walls
Parcel Number: 0602182150000
Total # of Stories: 1
Has View
Year Built Source: Assessor
Financial
Assesments Information
Assessments: Unknown
Utilities
Utilities Information
Electric: 220V In Garage
Sewer: Septic Type Unknown
Electricity Connected
Water Source: District/Public
Location
Neighborhood Information
Community Features: BLM/National Forest, Hiking, Park, Mountainous, Preserve/Public Land
School Information
High School District: Morongo Unified
Location Information
Latitude: 34.12429100
Longitude: -116.31758700
Directions: HWY 62, turn righ on sunset road, house will be on your right
Road Frontage Type: Access via City Streets
Road Surface Type: Paved
Zoning: JT/RS
Public facts
Beds: 2
Baths: 1.0
Sq. Ft.: 1,100
Stories: 1.0
Lot Size: 9,100 square feet
Style: Single Family Residential
Year Built: 1969
Year Renovated: 1969
County: San Bernardino County
APN: 0602 182 15 0 000
Home facts updated by county records on Sep 19, 2026
Other
Listing Information
Days Active in MLS: 4
Continuous Days Active in MLS: 4
Listing Agent Information
List Agent First Name: Kathi
List Agent Last Name: Pettersen
Listing Office Information
List Office Name: GREEN Real Estate Group
Selling Agent Information
Buyer Agent First Name: General
Buyer Agent Last Name: NONMEMBER
Selling Office Information
Buyer Office Name: NONMEMBER MRML
Around this home
Schools
Joshua Tree Elementary School
Public K-6 • Assigned • 2.7mi
4/10
La Contenta Middle School
Public 7-8 • Assigned • 3.1mi
3/10
Yucca Valley High School
Public 9-12 • Assigned • 6.2mi
4/10
Provided by GreatSchools
Lifestyle
Provided by Walk Score and Local Logic
Climate risks
1/10 Flood Factor
Minimal risk of a flood reaching the building in the next 30 years
7/10 Fire Factor
27% chance of being in a wildfire in next 30 years
7/10 Heat Factor
8 days above 99° expected this year, 24 days in 30 years
1/10 Wind Factor
Minimal risk of severe winds over next 30 years
6/10 Air Factor
10 unhealthy days expected this year, 14 days in 30 years
Provided by First Street
Historical weather
Joshua Tree, CA • 92252
Average low and high temperatures (°F)
61
42
69
48
77
54
77
54
86
61
96
71
100
76
99
75
89
68
84
61
68
48
67
46
Jan
Feb
Mar
Apr
May
Jun
Jul
Aug
Sep
Oct
Nov
Dec
Sun exposure
In this area, properties receive around 11.1 hours in
June and 7.4 hours in December, placing it above the
U.S. average for solar exposure.
11.1 hrs
7.4 hrs
JuneDecember
Provided by Shadowmap
Estimated sale price
$378,000 – $457,000
Reach more buyers when you sell with Redfin. Save up to $3,970 in fees.3 minutes to get started.
Get a free, detailed breakdown of how we calculated your estimate.