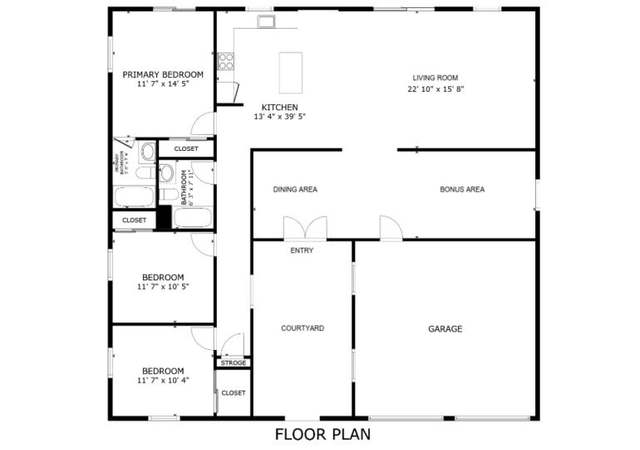
Have you been looking for the perfect turn key stunner in Joshua Tree? This is a 4 Bedroom 2 Bath remodeled home in the heart of Joshua Tree Village. Just a short bike ride or nice stroll to all of the cool restaurants, shops and downtown Joshua Tree. Also a very short car ride to the National Park entrance. This home has a lot going for it. New white shaker kitchen cabinets with dark gray quartz style counter tops. Brand new interior and exterior paint. Brand new dual pane vinyl windows and sliding door. New wood laminate flooring, and ultra plush grey carpet in bedrooms. New and updated LED and light fixtures throughout. Fenced front and rear yard with vehicle access, a 2 car garage and a large carport in the back yard. There is also a well built out building/workshop that is on a concrete foundation with power to it. Excellent views and location! Do not let this fantastic opportunity pass you by!
Single-familyProperty Type
1972Year Built
0.28 acresLot Size
$322Est. Price/Sq.Ft.
2 car garageParking
Listed by Zach Harris•DRE #01445560• Harcourts Prime Properties
Bought with TROY VATHANADIREG•DRE #01822928• Skylark Realty
Have you been looking for the perfect turn key stunner in Joshua Tree? This is a 4 Bedroom 2 Bath remodeled home in the heart of Joshua Tree Village. Just a short bike ride or nice stroll to all of the cool restaurants, shops and downtown Joshua Tree. Also a very short car ride to the National Park entrance. This home has a lot going for it. New white shaker kitchen cabinets with dark gray quartz style counter tops. Brand new interior and exterior paint. Brand new dual pane vinyl windows and sliding door. New wood laminate flooring, and ultra plush grey carpet in bedrooms. New and updated LED and light fixtures throughout. Fenced front and rear yard with vehicle access, a 2 car garage and a large carport in the back yard. There is also a well built out building/workshop that is on a concrete foundation with power to it. Excellent views and location! Do not let this fantastic opportunity pass you by!
Year
Property tax
Land + Additions
Assessment*
2025
$3,584 (+4.7%)
$59,589 + $219,511
$279,100
2024
$3,424 (+1.9%)
$59,589 + $219,511
$279,100
2023
$3,358 (+2.0%)
$57,275 + $210,987
$268,262
2022
$3,291 (+15.9%)
$57,275 + $210,987
$268,262
2021
$2,840 (+0.8%)
$56,152 + $206,850
$263,002
2020
$2,817 (−5.1%)
$46,376 + $175,196
$221,572
2019
$2,969 (+191.3%)
$45,900 + $173,400
$219,300
2018
$1,019 (+0.9%)
$45,000 + $170,000
$215,000
2017
$1,010 (+1.6%)
$11,039 + $57,404
$68,443
2016
$994 (+4.0%)
$11,039 + $57,404
$68,443
2015
$956 (−2.6%)
$10,823 + $56,278
$67,101
2014
$982
$10,451 + $54,347
$64,798
2013
$982 (+1.2%)
$10,451 + $54,347
$64,798
2012
$970 (+4.0%)
$10,404 + $54,101
$64,505
2011
$933 (+71.0%)
$10,200 + $53,040
$63,240
2010
$545 (+0.6%)
$10,000 + $52,000
$62,000
2009
$542 (+1.6%)
$2,901 + $34,573
$37,474
2008
$534
$2,908 + $34,655
$37,563
Tax history for 7138 Sunset Rd
Year
Property tax
Land + Additions
Assessment*
2025
$3,584 (+4.7%)
$59,589 + $219,511
$279,100
2024
$3,424 (+1.9%)
$59,589 + $219,511
$279,100
2023
$3,358 (+2.0%)
$57,275 + $210,987
$268,262
2022
$3,291 (+15.9%)
$57,275 + $210,987
$268,262
2021
$2,840 (+0.8%)
$56,152 + $206,850
$263,002
2020
$2,817 (−5.1%)
$46,376 + $175,196
$221,572
2019
$2,969 (+191.3%)
$45,900 + $173,400
$219,300
2018
$1,019 (+0.9%)
$45,000 + $170,000
$215,000
2017
$1,010 (+1.6%)
$11,039 + $57,404
$68,443
2016
$994 (+4.0%)
$11,039 + $57,404
$68,443
2015
$956 (−2.6%)
$10,823 + $56,278
$67,101
2014
$982
$10,451 + $54,347
$64,798
2013
$982 (+1.2%)
$10,451 + $54,347
$64,798
2012
$970 (+4.0%)
$10,404 + $54,101
$64,505
2011
$933 (+71.0%)
$10,200 + $53,040
$63,240
2010
$545 (+0.6%)
$10,000 + $52,000
$62,000
2009
$542 (+1.6%)
$2,901 + $34,573
$37,474
2008
$534
$2,908 + $34,655
$37,563
*Taxable value of land and structures on it ("additions") is determined regularly by local assessors and does not affect market price.
Public record
Public record
Permits
Beds
4
Baths
2
Stories
1
Lot width
95 ft.
Lot depth
130 ft.
Lot size
0.28 Acres
Year renovated
1972
Sq. Ft.
1,248
Year built
1972
Style
Single Family Residential
County
San Bernardino County
APN
0602 183 11 0 000
Parking Spaces
—
Basement
—
Accessible
—
HOA Dues
—
Garage
—
Features
—
Last updated by owner on Sep 19, 2026.
Jan 13, 2020 • Final
Residential alteration
Permit an existing heating and air conditioning system.
HVAC
Permit history is from public records and may be incomplete or inaccurate. Redfin and its agents make no representations about the property condition or permit status. Buyers should independently verify all information.

Property details
Parking
Parking / Garage Information
Attached Garage
# of Garage Spaces: 2
# of Parking Spaces: 2
Interior
Laundry Information
Has Laundry
In Garage
Kitchen Information
Appliances: Gas Oven, Gas Cooktop
Has Appliances
Formal Dining Room
Quartz Counters, Remodeled Kitchen, Stone Counters
Bathroom Information
# of Baths (Full): 2
Bathtub
Cooling Information
Evaporative
Has Cooling
Room Information
All Bedrooms Down, Living Room, Main Floor Bedroom, Main Floor Primary Bedroom, Primary Bathroom, Primary Suite
Flooring Information
Carpet, Laminated, Wood
Heating Information
Central Furnace
Has Heating
Interior Features
Levels: One
Main Level Bathrooms: 2
Main Level Bedrooms: 4
Exterior
Exterior Features
Pool Features: None
Lot Information
Elevation Units: Feet
Lot Size Source: Assessor's Data
Lot Features: Lot 6500-9999
Property Information
Total # of Units: 1
Common Walls: No Common Walls
Parcel Number: 0602183110000
Total # of Stories: 1
Has View
Year Built Source: Assessor
Financial
Assesments Information
Assessments: Unknown
Utilities
Utilities Information
Sewer: Septic Tank
Water Source: District/Public
Location
Neighborhood Information
Community Features: Suburban
School Information
High School District: Morongo Unified
Location Information
Latitude: 34.12341000
Longitude: -116.31777100
Directions: From Hwy 62 go South on Sunset Rd. House is near the top on the right hand side.
Road Frontage Type: Access via City Streets
Road Surface Type: Paved
Zoning: JT/RS
Public facts
Beds: 4
Baths: 2.0
Sq. Ft.: 1,248
Stories: 1.0
Lot Size: 0.28 acres
Style: Single Family Residential
Year Built: 1972
Year Renovated: 1972
County: San Bernardino County
APN: 0602 183 11 0 000
Home facts updated by county records on Sep 19, 2026
Other
Listing Information
Days Active in MLS: 9
Continuous Days Active in MLS: 9
Listing Agent Information
List Agent First Name: Zach
List Agent Last Name: Harris
Listing Office Information
List Office Name: Harcourts Prime Properties
Selling Agent Information
Buyer Agent First Name: TROY
Buyer Agent Last Name: VATHANADIREG
Selling Office Information
Buyer Office Name: Skylark Realty
Around this home
Schools
Joshua Tree Elementary School
Public K-6 • Assigned • 2.8mi
4/10
La Contenta Middle School
Public 7-8 • Assigned • 3.1mi
3/10
Yucca Valley High School
Public 9-12 • Assigned • 6.2mi
4/10
Provided by GreatSchools
Lifestyle
Provided by Walk Score and Local Logic
Climate risks
1/10 Flood Factor
Minimal risk of a flood reaching the building in the next 30 years
8/10 Fire Factor
27% chance of being in a wildfire in next 30 years
7/10 Heat Factor
8 days above 99° expected this year, 24 days in 30 years
1/10 Wind Factor
Minimal risk of severe winds over next 30 years
6/10 Air Factor
10 unhealthy days expected this year, 14 days in 30 years
Provided by First Street
Historical weather
Joshua Tree, CA • 92252
Average low and high temperatures (°F)
61
42
69
48
77
54
77
54
86
61
96
71
100
76
99
75
89
68
84
61
68
48
67
46
Jan
Feb
Mar
Apr
May
Jun
Jul
Aug
Sep
Oct
Nov
Dec
Sun exposure
In this area, properties receive around 11.1 hours in
June and 7.4 hours in December, placing it above the
U.S. average for solar exposure.
11.1 hrs
7.4 hrs
JuneDecember
Provided by Shadowmap
Estimated sale price
$382,000 – $462,000
Reach more buyers when you sell with Redfin. Save up to $4,012 in fees.3 minutes to get started.
Get a free, detailed breakdown of how we calculated your estimate.