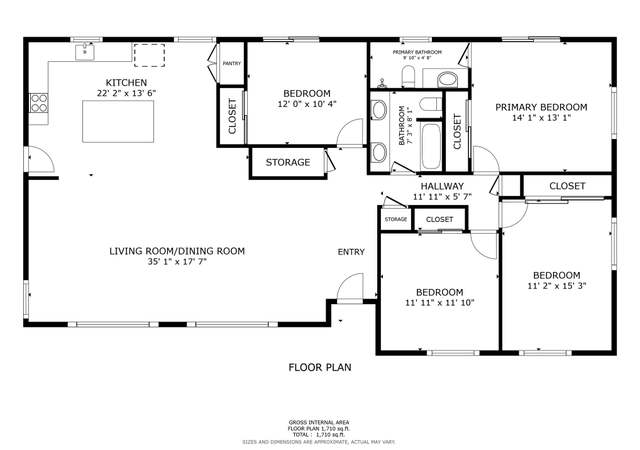
FULLY REMODELED HOME HAS OVER AN ACRE OF LAND WITH 2 BEDROOM DETACHED ADU / GRANNY FLAT, HORSE CORRAL, HORSE STABLES ON PRIVATE ROAD AND AMAZING MOUNTAIN VIEWS! HOME FEATURES OPEN FLOOR PLAN, VAULTED CEILINGS, LARGE WRAP AROUND DECK, 25X13 MASTER BEDROOM, 13X6 WALK-IN CLOSET CUSTOM TILE SHOWERS, SEPARATE SOAKING TUB, LAUNDRY ROOM, GIANT 25X21 LIVING ROOM, VINYL PLANK FLOORING, NEW ROOF, WINDOWS AND DOORS. KITCHEN OPENS TO LIVING ROOM AND DINING ROOM WITH LARGE ISLAND, TILE FLOORS, QUARTZ COUNTERS AND STAINLESS STEEL APPLIANCES. 2 BEDROOM ADU HAS SEPARATE LAUNDRY HOOK UPS, PRIVATE YARD AND PORCH. FULLY REMODELED HOME HAS OVER AN ACRE OF LAND WITH 3 BEDROOM, 1700 SQUARE FEET, HORSE CORRAL, HORSE STABLES ON PRIVATE ROAD AND AMAZING MOUNTAIN VIEWS! HOME FEATURES OPEN FLOOR PLAN, VAULTED CEILINGS, LARGE WRAP AROUND DECK, 25X13 MASTER BEDROOM, 13X6 WALK-IN CLOSET CUSTOM TILE SHOWERS, SEPARATE SOAKING TUB, LAUNDRY ROOM, GIANT 25X21 LIVING ROOM, VINYL PLANK FLOORING, NEW ROOF, WINDOWS AND DOORS. KITCHEN OPENS TO LIVING ROOM AND DINING ROOM WITH LARGE ISLAND, TILE FLOORS, QUARTZ COUNTERS AND STAINLESS STEEL APPLIANCES.
Single-familyProperty Type
1991Year Built
1.26 acresLot Size
$489Est. Price/Sq.Ft.
1 garage spacesParking
Listed by Justin Roberts•DRE #01294574• Cal State Realty Services
•619-851-1677 (agent)
•justin@justinsellssd.com (agent)
Bought with Daniel Paz•DRE #01950300• Keller Williams San Diego Metro
Excellent home with great floor plan in Eucalyptus Hills. Needs TLC, has been a rental. RV parking with hook ups. Two car detached garage. Deck overlooking valley and mountains. Huge primary bedroom with extra large walk in closet. Primary bath features separate spa tub and shower stall. Wood burning fireplace in big living room with vaulted ceilings. Bring your horses and your toys.
Public Records
Sep 6, 1996
Sold
$174,000
$81/sq ft
Public Records
Jun 4, 1990
Sold
$50,000
$23/sq ft
Year
Property tax
Land + Additions
Assessment*
2025
$11,386 (+55.4%)
$572,220 + $390,150
$962,370
2024
$7,325 (+124.0%)
$561,000 + $382,500
$943,500
2023
$3,269 (+1.7%)
$550,000 + $50,000
$600,000
2022
$3,216 (+1.4%)
$156,533 + $115,832
$272,365
2021
$3,171 (+1.1%)
$153,464 + $113,561
$267,025
2020
$3,136 (+1.8%)
$150,455 + $111,335
$261,790
2019
$3,082 (+1.3%)
$148,913 + $110,194
$259,107
2018
$3,044 (+1.4%)
$145,994 + $108,034
$254,028
2017
$3,001 (+2.9%)
$140,326 + $103,840
$244,166
2016
$2,915 (+0.8%)
$140,326 + $103,840
$244,166
2015
$2,892 (+5.3%)
$137,575 + $101,804
$239,379
2014
$2,747 (+0.2%)
$132,855 + $98,311
$231,166
2013
$2,741 (+3.3%)
$132,855 + $98,311
$231,166
2012
$2,652 (+2.1%)
$132,255 + $97,867
$230,122
2011
$2,596 (+2.0%)
$129,662 + $95,949
$225,611
2010
$2,545 (−0.1%)
$127,120 + $94,068
$221,188
2009
$2,548 (+8.1%)
$126,170 + $93,365
$219,535
2008
$2,357
$126,470 + $93,587
$220,057
Tax history for 11393 Posthill Rd
Year
Property tax
Land + Additions
Assessment*
2025
$11,386 (+55.4%)
$572,220 + $390,150
$962,370
2024
$7,325 (+124.0%)
$561,000 + $382,500
$943,500
2023
$3,269 (+1.7%)
$550,000 + $50,000
$600,000
2022
$3,216 (+1.4%)
$156,533 + $115,832
$272,365
2021
$3,171 (+1.1%)
$153,464 + $113,561
$267,025
2020
$3,136 (+1.8%)
$150,455 + $111,335
$261,790
2019
$3,082 (+1.3%)
$148,913 + $110,194
$259,107
2018
$3,044 (+1.4%)
$145,994 + $108,034
$254,028
2017
$3,001 (+2.9%)
$140,326 + $103,840
$244,166
2016
$2,915 (+0.8%)
$140,326 + $103,840
$244,166
2015
$2,892 (+5.3%)
$137,575 + $101,804
$239,379
2014
$2,747 (+0.2%)
$132,855 + $98,311
$231,166
2013
$2,741 (+3.3%)
$132,855 + $98,311
$231,166
2012
$2,652 (+2.1%)
$132,255 + $97,867
$230,122
2011
$2,596 (+2.0%)
$129,662 + $95,949
$225,611
2010
$2,545 (−0.1%)
$127,120 + $94,068
$221,188
2009
$2,548 (+8.1%)
$126,170 + $93,365
$219,535
2008
$2,357
$126,470 + $93,587
$220,057
*Taxable value of land and structures on it ("additions") is determined regularly by local assessors and does not affect market price.
Public record
Public record
Zoning
Beds
3
Baths
2
Stories
—
Lot width
—
Lot depth
—
Lot size
1.26 Acres
Year renovated
1991
Sq. Ft.
1,654
Year built
1991
Style
Single Family Residential
County
San Diego County
APN
3772612400
Parking Spaces
—
Basement
—
Accessible
—
HOA Dues
—
Garage
—
Features
—
Last updated by owner on Aug 20, 2026.
A70
Limited Agricultural Zone
The A70 Use Regulations are intended to create and preserve areas intended primarily for agricultural crop production. Additionally, a limited number of small farm animals may be kept and agricultural products raised on the premises may be processed.
Typically, the A70 Use Regulations would be applied to areas throughout the County to protect moderate to high quality agricultural land.
Permitted uses
Include but are not limited to:
Agriculture
Housing
Processing
Fire house
Police station
Agriculture-Cropland
Agriculture-Grove / orchard
Park & open space
Property details
Parking
Parking/Garage Information
# of Parking Spaces Total: 7
Has Garage
# of Garage Spaces: 1
Parking Features: Garage Door Opener, Detached
Interior
Virtual Tour
Bedroom Information
# of Bedrooms Possible: 5
Bathroom Information
# of Full Bathrooms: 3
Heating & Cooling
Has Cooling
Cooling: Central Air
Has Heating
Heating: Forced Air, Electric
Interior Features
Appliances: Dishwasher, Disposal, Microwave, Propane Cooktop, Gas Water Heater
Flooring: Tile
Has Fireplace
# of Fireplaces: 1
Fireplace Features: Living Room
Exterior
Exterior Features
Patio And Porch Features: Deck, Awning(s), Porch, Covered
Fencing: Partial
Roof: Composition, Shingle
Building Information
Sq. Ft.: 2154.0
# of Stories Total: 1
Property Features
Has View
Property Information
Property Type: Residential
Property Sub Type: Single Family Residence
Raw Mls Property Sub Type: Detached
Lot Information
Lot Features: Cul-De-Sac
Lot Size : 1+ to 2 AC
Lot Size Area: 1.26
Lot Size Units: Acres
Zoning: R-1:SINGLE
Utilities
Utility Information
Sewer: Septic Tank
Location
Location Information
Subdivision Name: LAKESIDE
Public facts
Beds: 3
Baths: 2.0
Sq. Ft.: 1,654
Stories: —
Lot Size: 1.26 acres
Style: Single Family Residential
Year Built: 1991
Year Renovated: 1991
County: San Diego County
APN: 3772612400
Home facts updated by county records on Aug 20, 2026
Other
Listing Information
List AOR: San Diego Association of REALTOR
Around this home
Schools
Lakeside Farms Elementary School
Public K-5 • Assigned • 1.2mi
8/10
Lakeside Early Advantage Preschool
Public N/A • Assigned • 2.0mi
El Capitan High School
Public 9-12 • Assigned • 1.4mi
6/10
Provided by GreatSchools
Lifestyle
Provided by Walk Score and Local Logic
Climate risks
1/10 Flood Factor
Minimal risk of a flood reaching the building in the next 30 years
6/10 Fire Factor
13% chance of being in a wildfire in next 30 years
6/10 Heat Factor
8 days above 97° expected this year, 23 days in 30 years
1/10 Wind Factor
Minimal risk of severe winds over next 30 years
5/10 Air Factor
7 unhealthy days expected this year, 7 days in 30 years
Provided by First Street
Historical weather
Lakeside, CA • 92040
Average low and high temperatures (°F)
71
45
74
49
77
51
75
52
78
56
84
60
89
64
91
64
87
65
84
56
75
48
73
46
Jan
Feb
Mar
Apr
May
Jun
Jul
Aug
Sep
Oct
Nov
Dec
Sun exposure
In this area, properties receive around 8.9 hours in
June and 7.4 hours in December, placing it above the
U.S. average for solar exposure.
8.9 hrs
7.4 hrs
JuneDecember
Provided by Shadowmap
Estimated sale price
$1.00M – $1.21M
Reach more buyers when you sell with Redfin. Save up to $10,524 in fees.3 minutes to get started.