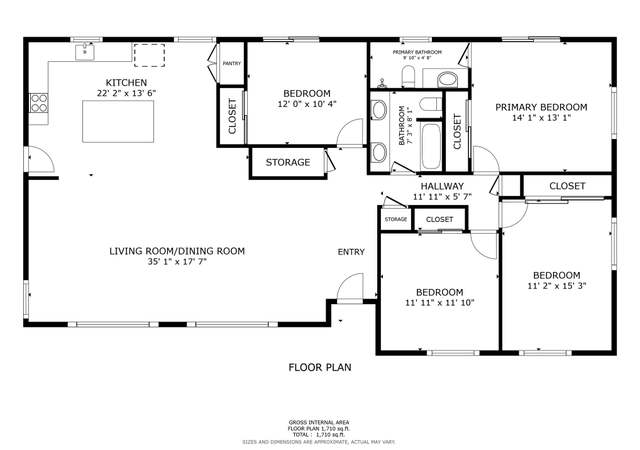
This quiet, secluded Eucalyptus Hills home sits nestled in the trees at the end of a private driveway. The home boasts an over 1-acre lot and has beautiful views of the surrounding hills. The meticulously maintained home features original hardwood flooring, updated dual pane windows, plantation shutters, and soaring high vaulted ceilings. Your backyard includes a sparkling private pool & spa that's perfect for those summer pool parties, as well as a large raised deck to sit back, relax & enjoy your views!
Single-familyProperty Type
1973Year Built
1.13 acresLot Size
$420Est. Price/Sq.Ft.
10 spacesParking
Listed by Bryan Mancuso•DRE #01870177• eXp Realty of California, Inc.
•858-254-1207 (agent)
•BMancuso@whisselrealty.com (agent)
Bought with Beatriz Salgado•DRE #01399718• Coldwell Banker Realty
This home is secluded and situated on a hillside. The main living areas are divided, not open concept. 2 guest bedrooms and the master suite on the ground floor. A bonus room on the 2nd floor and open to the living room below. Mostly original...
throughout.
7 years ago• May not reflect the current state of the home
Robert Huls
Redfin Associate agent
Updated and original features. The three bedrooms are along the hallway. Upstairs are a loft and living room with bar which are not on the same level.
8 years ago• May not reflect the current state of the home
Jeff Hawley
Redfin Associate agent
Located at the end of a private drive. Kitchen is separate from living room and family room. Living room is a bit small. Family room is quite large. All bedrooms on one side of the house. Swimming pool.
8 years ago• May not reflect the current state of the home
Joni Phillips
Redfin Associate agent
Kitchen separate from the living room. Large family room with built-in bar, fireplace, wood ceilings with wood beams, and balcony looking out to the backyard and pool. All bedrooms on one side of the house. Home is located toward the end of a long...
driveway/easement road. Very private. Huge lot. Attached 2 car garage. Pool.
8 years ago• May not reflect the current state of the home
Joni Phillips
Redfin Associate agent
Sale history for 11610 Johnson Lake Rd
Date
Event
Price
SDMLS #190023964
Jun 17, 2019
Sold
$635,000
$241/sq ft
May 9, 2019
Pending
—
May 2, 2019
Listed
$620,000
$236/sq ft
SDMLS #1
Jan 12, 2019
Price Changed
$625,000
$238/sq ft
SDMLS #180050318
Dec 9, 2018
Listing Removed
—
Dec 9, 2018
Listing Removed
—
Nov 1, 2018
Price Changed
$649,900
$247/sq ft
Nov 1, 2018
Price Changed
$649,900
$247/sq ft
Sep 7, 2018
Listed
$659,900
$251/sq ft
Sep 7, 2018
Listed
$659,900
$251/sq ft
Year
Property tax
Land + Additions
Assessment*
2025
$8,923 (+1.5%)
$398,237 + $324,278
$722,515
2024
$8,789 (+3.5%)
$390,429 + $317,920
$708,349
2023
$8,492 (+1.5%)
$382,774 + $311,687
$694,461
2022
$8,368 (+1.5%)
$375,269 + $305,576
$680,845
2021
$8,247 (+1.1%)
$367,911 + $299,585
$667,496
2020
$8,156 (+376.9%)
$360,698 + $293,711
$654,409
2019
$1,710 (+6.2%)
$357,000 + $290,700
$647,700
2018
$1,610 (+1.2%)
$14,473 + $89,791
$104,264
2017
$1,590 (+22.0%)
$13,912 + $86,305
$100,217
2016
$1,303 (+0.5%)
$13,912 + $86,305
$100,217
2015
$1,296 (+4.7%)
$13,640 + $84,613
$98,253
2014
$1,238 (+0.2%)
$13,173 + $81,711
$94,884
2013
$1,235 (+3.0%)
$13,173 + $81,711
$94,884
2012
$1,199 (+2.0%)
$13,114 + $81,342
$94,456
2011
$1,175 (+1.8%)
$12,857 + $79,748
$92,605
2010
$1,155
$12,605 + $78,185
$90,790
2009
$1,156 (+7.3%)
$12,511 + $77,601
$90,112
2008
$1,077
$12,541 + $77,786
$90,327
Tax history for 11610 Johnson Lake Rd
Year
Property tax
Land + Additions
Assessment*
2025
$8,923 (+1.5%)
$398,237 + $324,278
$722,515
2024
$8,789 (+3.5%)
$390,429 + $317,920
$708,349
2023
$8,492 (+1.5%)
$382,774 + $311,687
$694,461
2022
$8,368 (+1.5%)
$375,269 + $305,576
$680,845
2021
$8,247 (+1.1%)
$367,911 + $299,585
$667,496
2020
$8,156 (+376.9%)
$360,698 + $293,711
$654,409
2019
$1,710 (+6.2%)
$357,000 + $290,700
$647,700
2018
$1,610 (+1.2%)
$14,473 + $89,791
$104,264
2017
$1,590 (+22.0%)
$13,912 + $86,305
$100,217
2016
$1,303 (+0.5%)
$13,912 + $86,305
$100,217
2015
$1,296 (+4.7%)
$13,640 + $84,613
$98,253
2014
$1,238 (+0.2%)
$13,173 + $81,711
$94,884
2013
$1,235 (+3.0%)
$13,173 + $81,711
$94,884
2012
$1,199 (+2.0%)
$13,114 + $81,342
$94,456
2011
$1,175 (+1.8%)
$12,857 + $79,748
$92,605
2010
$1,155
$12,605 + $78,185
$90,790
2009
$1,156 (+7.3%)
$12,511 + $77,601
$90,112
2008
$1,077
$12,541 + $77,786
$90,327
*Taxable value of land and structures on it ("additions") is determined regularly by local assessors and does not affect market price.
Public record
Public record
Zoning
Beds
3
Baths
2
Stories
—
Lot width
—
Lot depth
—
Lot size
1.13 Acres
Year renovated
1973
Sq. Ft.
2,630
Year built
1973
Style
Single Family Residential
County
San Diego County
APN
3751401700
Parking Spaces
—
Basement
—
Accessible
—
HOA Dues
—
Garage
—
Features
—
Last updated by owner on Aug 20, 2026.
A70
Limited Agricultural Zone
The A70 Use Regulations are intended to create and preserve areas intended primarily for agricultural crop production. Additionally, a limited number of small farm animals may be kept and agricultural products raised on the premises may be processed.
Typically, the A70 Use Regulations would be applied to areas throughout the County to protect moderate to high quality agricultural land.
Permitted uses
Include but are not limited to:
Agriculture
Housing
Processing
Fire house
Police station
Agriculture-Cropland
Agriculture-Grove / orchard
Park & open space
Property details
Parking
Parking Information
# of Garage Parking Spaces: 2
# of Non-Garage Parking Spaces: 8
Garage Type: Attached, Garage, Garage - Front Entry, Garage - Two Door
Non-Garage Parking: Driveway, Driveway - Asphalt
RV Parking: Potential Space
Interior
Virtual Tour
Bedroom Information
# of Bedrooms: 3
# of Optional Bedrooms: 1
Master Bedroom Dimensions: 15x12
Bedroom 2 Dimensions: 13 x 12
Bedroom 3 Dimensions: 12 x 10
Bathroom Information
# of Baths (Full): 2
Fireplace Information
# of Fireplaces(s): 1
Fireplace Information: Fireplace in Family Room
Interior Features
2 Staircases, Bar, Bathtub, Built-Ins, High Ceilings (9 Feet+), Open Floor Plan, Recessed Lighting, Shower, Shower in Tub, Storage Space, Two Story Ceilings, Wet Bar
Equipment: Dishwasher, Disposal, Dryer, Microwave, Refrigerator, Trash Compactor, Washer, Convection Oven, Double Oven, Electric Oven, Electric Range, Electric Stove, Freezer, Range/Stove Hood, Electric Cooking