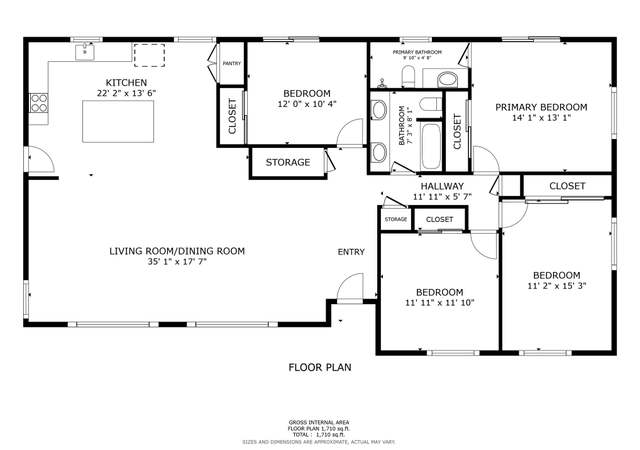
Beautiful Eucalyptus Hills Property! Large all usable lot with easy access thru electric gate! Features include a beautiful kitchen complete with solid surface counter tops, gorgeous hard wood floors, newer windows and doors throughout, custom shutters, recessed lighting, an office with built in cabinetry, laundry room, and an awesome garage complete with epoxy floor. The pool is perfect for family gatherings and entertaining and the master bedroom / bath include a fireplace and make up vanity. Neighborhoods: Eucalyptus Hills Other Fees: 0 Sewer: Septic Installed Topography: LL
Single-familyProperty Type
1960Year Built
$509Est. Price/Sq.Ft.
2 garage spacesParking
Listed by Shane Ives•DRE #01194138• Berkshire Hathaway HomeService
Bought with Shane Ives•DRE #01194138• Berkshire Hathaway HomeService
Beautiful Eucalyptus Hills Property! Large all usable lot with easy access thru electric gate! Features include a beautiful kitchen complete with solid surface counter tops, gorgeous hard wood floors, newer windows and doors throughout, custom shutters, recessed lighting, an office with built in cabinetry, laundry room, and an awesome garage complete with epoxy floor. The pool is perfect for family gatherings and entertaining and the master bedroom / bath include a fireplace and make up vanity.
CRMLS #170017169
Apr 18, 2017
Listing Removed
—
Apr 18, 2017
Listing Removed
—
Apr 6, 2017
Price Changed
$624,900
$327/sq ft
Apr 6, 2017
Listed
$624,000
$327/sq ft
Apr 6, 2017
Listed
$624,900
$327/sq ft
SDMLS #140039912
Sep 24, 2014
Listing Removed
—
Sep 24, 2014
Listing Removed
—
Sep 17, 2014
Price Changed
$554,900
$291/sq ft
Aug 12, 2014
Price Changed
$559,900
$293/sq ft
Jul 21, 2014
Listed
$569,900
$298/sq ft
Jul 21, 2014
Listed
$554,900
$291/sq ft
SDMLS #140030282
Jun 12, 2014
Listing Removed
—
Jun 12, 2014
Listing Removed
—
Jun 5, 2014
Listed
$569,900
$298/sq ft
Jun 5, 2014
Listed
$569,900
$298/sq ft
CRMLS #42042075
Oct 5, 2004
Sold
$613,000
$321/sq ft
Jul 12, 2004
Listed
$629,000
$329/sq ft
Year
Property tax
Land + Additions
Assessment*
2025
$8,572 (+1.5%)
$325,604 + $366,909
$692,513
2024
$8,444 (+3.5%)
$319,220 + $359,715
$678,935
2023
$8,159 (+1.5%)
$312,961 + $352,662
$665,623
2022
$8,040 (+1.5%)
$306,825 + $345,748
$652,573
2021
$7,924 (+1.1%)
$300,809 + $338,969
$639,778
2020
$7,836 (+1.8%)
$294,911 + $332,323
$627,234
2019
$7,698 (+1.1%)
$291,888 + $328,916
$620,804
2018
$7,612 (+3.8%)
$286,165 + $322,467
$608,632
2017
$7,333 (+24.6%)
$268,000 + $302,000
$570,000
2016
$5,885 (+2.2%)
$268,000 + $302,000
$570,000
2015
$5,761 (+15.8%)
$224,000 + $251,000
$475,000
2014
$4,973 (+0.5%)
$196,000 + $219,000
$415,000
2013
$4,947 (+13.1%)
$196,000 + $219,000
$415,000
2012
$4,374 (+0.2%)
$195,000 + $217,000
$412,000
2011
$4,367 (+1.3%)
$174,000 + $194,000
$368,000
2010
$4,313 (−13.0%)
$174,000 + $194,000
$368,000
2009
$4,955 (−30.0%)
$174,000 + $194,000
$368,000
2008
$7,078
$201,000 + $224,000
$425,000
Tax history for 11663 Johnson Lake Rd
Year
Property tax
Land + Additions
Assessment*
2025
$8,572 (+1.5%)
$325,604 + $366,909
$692,513
2024
$8,444 (+3.5%)
$319,220 + $359,715
$678,935
2023
$8,159 (+1.5%)
$312,961 + $352,662
$665,623
2022
$8,040 (+1.5%)
$306,825 + $345,748
$652,573
2021
$7,924 (+1.1%)
$300,809 + $338,969
$639,778
2020
$7,836 (+1.8%)
$294,911 + $332,323
$627,234
2019
$7,698 (+1.1%)
$291,888 + $328,916
$620,804
2018
$7,612 (+3.8%)
$286,165 + $322,467
$608,632
2017
$7,333 (+24.6%)
$268,000 + $302,000
$570,000
2016
$5,885 (+2.2%)
$268,000 + $302,000
$570,000
2015
$5,761 (+15.8%)
$224,000 + $251,000
$475,000
2014
$4,973 (+0.5%)
$196,000 + $219,000
$415,000
2013
$4,947 (+13.1%)
$196,000 + $219,000
$415,000
2012
$4,374 (+0.2%)
$195,000 + $217,000
$412,000
2011
$4,367 (+1.3%)
$174,000 + $194,000
$368,000
2010
$4,313 (−13.0%)
$174,000 + $194,000
$368,000
2009
$4,955 (−30.0%)
$174,000 + $194,000
$368,000
2008
$7,078
$201,000 + $224,000
$425,000
*Taxable value of land and structures on it ("additions") is determined regularly by local assessors and does not affect market price.
Public record
Public record
Zoning
Beds
3
Baths
2
Stories
—
Lot width
—
Lot depth
—
Lot size
1.1 Acres
Year renovated
1960
Sq. Ft.
1,774
Year built
1960
Style
Single Family Residential
County
San Diego County
APN
3750811700
Parking Spaces
—
Basement
—
Accessible
—
HOA Dues
—
Garage
—
Features
—
Last updated by owner on Aug 20, 2026.
A70
Limited Agricultural Zone
The A70 Use Regulations are intended to create and preserve areas intended primarily for agricultural crop production. Additionally, a limited number of small farm animals may be kept and agricultural products raised on the premises may be processed.
Typically, the A70 Use Regulations would be applied to areas throughout the County to protect moderate to high quality agricultural land.
Permitted uses
Include but are not limited to:
Agriculture
Housing
Processing
Fire house
Police station
Agriculture-Cropland
Agriculture-Grove / orchard
Park & open space
Property details
Parking
Parking / Garage Information
Uncovered Spaces: 10
# of Garage Spaces: 2
Circular Driveway
Has Parking
# of Parking Spaces: 12
Interior
Laundry Information
Has Laundry
See Remarks, Individual Room
Kitchen Information
Appliances: Dishwasher, Garbage Disposal
Has Appliances
Bathroom Information
# of Baths (Full): 2
Cooling Information
Central
Has Cooling
Room Information
Office
Heating Information
Propane, Forced Air
Has Heating
Interior Features
Levels: One
Exterior
Exterior Information
Roof: Composition
Exterior Features
Pool Features: In Ground
Lot Information
Lot Size Source: Assessor's Data
Property Information
Parcel Number: 3750811700
Total # of Stories: 1
Walk Score: 3
Location
Location Information
Latitude: 32.89475500
Longitude: -116.94232700
Other Subdivision Name: Eucalyptus Hills
Directions: Come from the Valle Vista road due to a temporary road closure. Cross Street: Valle Vista.
Subdivision Name: Lakeside
Public facts
Beds: 3
Baths: 2.0
Sq. Ft.: 1,774
Stories: —
Lot Size: 1.1 acres
Style: Single Family Residential
Year Built: 1960
Year Renovated: 1960
County: San Diego County
APN: 3750811700
Home facts updated by county records on Aug 20, 2026
Other
Listing Information
Days Active in MLS: 2
Continuous Days Active in MLS: 2
Listing Agent Information
List Agent First Name: Shane
List Agent Last Name: Ives
Listing Office Information
List Office Name: Berkshire Hathaway HomeService
Selling Agent Information
Buyer Agent First Name: Shane
Buyer Agent Last Name: Ives
Selling Office Information
Buyer Office Name: Berkshire Hathaway HomeService
Around this home
Schools
Lakeside Farms Elementary School
Public K-5 • Assigned • 2.0mi
8/10
Lakeside Middle School
Public 6-8 • Assigned • 2.8mi
5/10
El Capitan High School
Public 9-12 • Assigned • 2.4mi
6/10
Provided by GreatSchools
Lifestyle
Provided by Walk Score and Local Logic
Climate risks
1/10 Flood Factor
Minimal risk of a flood reaching the building in the next 30 years
7/10 Fire Factor
25% chance of being in a wildfire in next 30 years
6/10 Heat Factor
7 days above 97° expected this year, 21 days in 30 years
1/10 Wind Factor
Minimal risk of severe winds over next 30 years
5/10 Air Factor
7 unhealthy days expected this year, 7 days in 30 years
Provided by First Street
Historical weather
Lakeside, CA • 92040
Average low and high temperatures (°F)
71
45
74
49
77
51
75
52
78
56
84
60
85
62
91
64
88
64
84
56
75
48
73
46
Jan
Feb
Mar
Apr
May
Jun
Jul
Aug
Sep
Oct
Nov
Dec
Sun exposure
In this area, properties receive around 8.9 hours in
June and 7.4 hours in December, placing it above the
U.S. average for solar exposure.
8.9 hrs
7.4 hrs
JuneDecember
Provided by Shadowmap
Estimated sale price
$925,000 – $1.12M
Reach more buyers when you sell with Redfin. Save up to $9,729 in fees.3 minutes to get started.