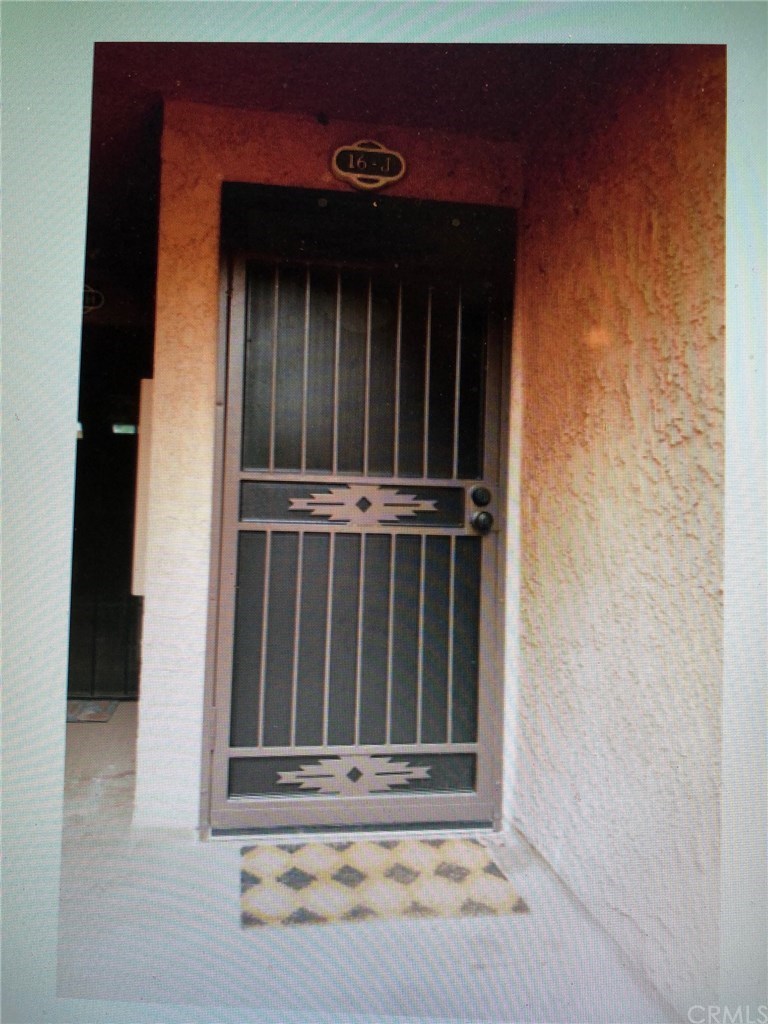
Great opportunity to own in the El Dorado Lakes complex. The Lakes is a beautiful resort-like Pet Friendly complex with terrific amenities, gorgeous natural surroundings and a great location close to the 605 freeway - completely gated with controlled access. 1 Bdrm and full bath on first level, and upstairs Loft bdrm, with extra room that could be additional flex space or walk in closet. This unit has a beautiful lake view from the balcony/deck and living room thru the large sliding glass doors. Stackable washer and dryer included in unit, plus two assigned parking spaces and carport storage area. Bathroom just remodeled with new marble tile, new bathtub, and new vanity - just like a model home. New granite counter just installed in open and inviting kitchen. Vaulted ceilings give a wide open feeling to this unit. The Lakes community is 13+ acres of walkways along and bridges over multiple lakes and streams that host many varieties of birds, ducks, and wildlife that give a tranquil and relaxing atmosphere to call home. The complex amenities include - 2 pools, 2 spas, 2 tennis courts, a Clubhouse with deck, exercise room, sauna, billiards and ping pong tables. HOA dues include all amenities, and all utilities except electricity. Complex is just blocks from El Dorado Regional Park & Nature Center, dog park, and golf course as well as a bike path leading to the Beach, plus area shopping and restaurants. Complex shows as VA approved. Make this your new home for less than rent!!
CondoProperty Type
1973Year Built
11.97 acresLot Size
$482Est. Price/Sq.Ft.
2 spacesParking
Listed by Susan McKaig•DRE #00919970• Susan McKaig, Broker
Bought with Angie Rebennack•DRE #02041125• Keller Williams Pacific Estate
Great Opportunity..Below market price ..FIXER.... LAKE VIEW 2 bedroom (1 bedroom & full bath on first level & upstairs is enclosed loft bedroom, patio was enclosed to give additional den or office space..) .. This unit has laundry outlets in dressing area off bathroom..newer dishwasher. .Location in the community has exceptional view of the Lake from balcony off the living room..1 carport & 1 parking space.. The community has 13.5 acres of Lakes, Streams & Beautiful Foliage..Enjoy Walking the pathways you will find exotic birds, ducks, frogs, turtles,,2 pools, 2 spas, 2 tennis courts, clubhouse with work-out room, sauna, billiards, ping pong..HOA fee covers all Utilities except electric. 100 acre El Dorado Park is within one block with a dog park, walk/biking path, golf, tennis, disc golf, Nature Center..Short drive to the beach, Belmont Shore,Alamitos Beach for paddle boarding / sailing, minutes to CSULB.. Bike path to Seal Beach located next to The Lakes Entrance...
CRMLS #R705758
Aug 18, 2007
Listing Removed
—
Aug 18, 2007
Sold
$342,000
$359/sq ft
Jun 28, 2007
Price Changed
$348,300
$366/sq ft
May 30, 2007
Listed
$363,300
$382/sq ft
Highly desirable upper unit with loft bedroom. Patio off the loft has been enclosed and can be used as a 3rd bedroom, office, playroom, etc. Beautiful laminate wood flooring throughout. Remodeled kitchen, remodeled bathroom with jacuzzi tub. Huge master bedroom with 2 sided closet, separate dressing area with 2nd vanity and sink and extra cabinets. You won't believe the view from the living room balcony! Overlooks the lake and water spout fountain & it faces west for romantic sunset evenings.
CRMLS #P390619
Jun 29, 2004
Sold
$335,000
$352/sq ft
May 4, 2004
Listed
$325,000
$341/sq ft
Public Records
Sep 16, 2002
Sold
$192,000
$202/sq ft
CRMLS #P303708
Aug 15, 2002
Sold
$192,000
$202/sq ft
Aug 3, 2002
Listed
$192,000
$202/sq ft
Public Records
Feb 25, 1998
Sold
$101,000
$106/sq ft
Year
Property tax
Land + Additions
Assessment*
2025
$5,709 (+4.5%)
$321,617 + $114,490
$436,107
2024
$5,464 (+1.6%)
$315,311 + $112,246
$427,557
2023
$5,377 (+6.9%)
$309,129 + $110,046
$419,175
2022
$5,031 (+1.6%)
$303,068 + $107,889
$410,957
2021
$4,953 (+11.4%)
$297,126 + $105,774
$402,900
2020
$4,447 (+2,202.4%)
$291,300 + $103,700
$395,000
2019
$193 (−95.4%)
$251,328 + $105,672
$357,000
2018
$4,174 (+14.2%)
$261,000 + $73,000
$334,000
2017
$3,656 (+5.5%)
$226,000 + $63,000
$289,000
2016
$3,464 (+7.7%)
$226,000 + $63,000
$289,000
2015
$3,216 (+33.9%)
$226,000 + $63,000
$289,000
2014
$2,402 (−11.3%)
$156,000 + $44,000
$200,000
2012
$2,708 (+2.3%)
$156,000 + $44,000
$200,000
2011
$2,646 (−9.7%)
$175,400 + $49,600
$225,000
2010
$2,929 (+0.7%)
$175,400 + $49,600
$225,000
2009
$2,909 (−21.8%)
$195,900 + $55,400
$251,300
2008
$3,722
$195,900 + $55,400
$251,300
Tax history for 7890 E Spring St Unit 16J
Year
Property tax
Land + Additions
Assessment*
2025
$5,709 (+4.5%)
$321,617 + $114,490
$436,107
2024
$5,464 (+1.6%)
$315,311 + $112,246
$427,557
2023
$5,377 (+6.9%)
$309,129 + $110,046
$419,175
2022
$5,031 (+1.6%)
$303,068 + $107,889
$410,957
2021
$4,953 (+11.4%)
$297,126 + $105,774
$402,900
2020
$4,447 (+2,202.4%)
$291,300 + $103,700
$395,000
2019
$193 (−95.4%)
$251,328 + $105,672
$357,000
2018
$4,174 (+14.2%)
$261,000 + $73,000
$334,000
2017
$3,656 (+5.5%)
$226,000 + $63,000
$289,000
2016
$3,464 (+7.7%)
$226,000 + $63,000
$289,000
2015
$3,216 (+33.9%)
$226,000 + $63,000
$289,000
2014
$2,402 (−11.3%)
$156,000 + $44,000
$200,000
2012
$2,708 (+2.3%)
$156,000 + $44,000
$200,000
2011
$2,646 (−9.7%)
$175,400 + $49,600
$225,000
2010
$2,929 (+0.7%)
$175,400 + $49,600
$225,000
2009
$2,909 (−21.8%)
$195,900 + $55,400
$251,300
2008
$3,722
$195,900 + $55,400
$251,300
*Taxable value of land and structures on it ("additions") is determined regularly by local assessors and does not affect market price.
Public record
Public record
Zoning
Beds
1
Baths
1
Stories
—
Lot width
—
Lot depth
—
Lot size
—
Year renovated
1973
Sq. Ft.
952
Year built
1973
Style
Condo/Co-op
County
Los Angeles County
APN
7235029090
Parking Spaces
—
Basement
—
Accessible
—
HOA Dues
—
Garage
—
Features
—
Last updated by owner on Oct 7, 2026.
R-4-R
Moderate-Density Multiple Residential District
The R-4-R district is a moderate density, multifamily residential district with restrictions on building height. It is intended to provide a moderate density use consistent in scale with existing older and lower density developments. The district is designed to encourage full development in established moderate density neighborhoods. This implements land use district No. 3B of the General Plan.
Permitted uses
Include but are not limited to:
Agriculture
Day care facility
Housing-Group
Housing-Single unit
Housing-Multiple units
Housing-Other
Park & open space
Property details
Parking
Parking / Garage Information
Uncovered Spaces: 1
# of Carport Spaces: 1
Assigned, Carport, Controlled Entrance, Uncovered
Has Parking
# of Parking Spaces: 2
Interior
Laundry Information
Has Laundry
Dryer Included, Inside, Stackable, Washer Included
Kitchen Information
Appliances: Dishwasher, Electric Oven, Electric Range, Garbage Disposal
Has Appliances
Bathroom Information
# of Baths (Full): 1
Bathtub
Cooling Information
Wall Window
Has Cooling
Room Information
Loft
Heating Information
Wall Heater
Has Heating
Interior Features
Ceiling Fan, Granite Counters, High Ceilings (9 Feet+), Living Room Deck Attached
Levels: Two
Main Level Bathrooms: 1
Main Level Bedrooms: 1
Spa Features: Association
Has Spa
Exterior
Exterior Information
Structure Type: Multi Family
Exterior Features
Pool Features: Association
Lot Information
Elevation Units: Feet
Lot Size Source: Assessor's Data
Property Information
Common Interest: Condominium
Total # of Units: 260
Common Walls: 2+ common walls
Parcel Number: 7235029090
Attached Property
Total # of Stories: 2
Has View
Year Built Source: Assessor
Financial
Assesments Information
Assessments: Unknown
Utilities
Utilities Information
Sewer: Public Sewer
Water Source: District/Public
Location
Multi-Unit Information
# of Units In Community: 260
Homeowners Association
Is Part of Association
Association Name: El Dorado Lakes
Association Fee: $482
Association Fee Frequency: Monthly
Association Amenities: Pool, Spa, Sauna, Tennis, Gym/Ex Room, Club House, Billiard Room, Recreational Multipurpose Room, Gas, Insurance, Maintenance Grounds, Trash, Sewer, Water, Pet Rules, Pets Permitted, Call for Rules, Controlled Access, Hot Water
Neighborhood Information
Community Features: Lake, Sidewalks
School Information
High School District: Long Beach Unified
Location Information
Latitude: 33.80891700
Longitude: -118.07980500
Other Subdivision Name: The Lakes (TLK)
Directions: In the "Lakes" Community - On South side of Spring Street, between 605 Fwy and Los Alamitos Blvd.
Subdivision Name: The Lakes (TLK)
Zoning: LBR4R
Public facts
Beds: 1
Baths: 1.0
Sq. Ft.: 952
Stories: —
Lot Size: —
Style: Condo/Co-op
Year Built: 1973
Year Renovated: 1973
County: Los Angeles County
APN: 7235029090
Home facts updated by county records on Oct 7, 2026
The Los Angeles County market is becoming more balanced, giving buyers a little more room to negotiate while well-priced homes can still attract strong interest. With homes taking longer to sell and buyers becoming more selective, pricing and...