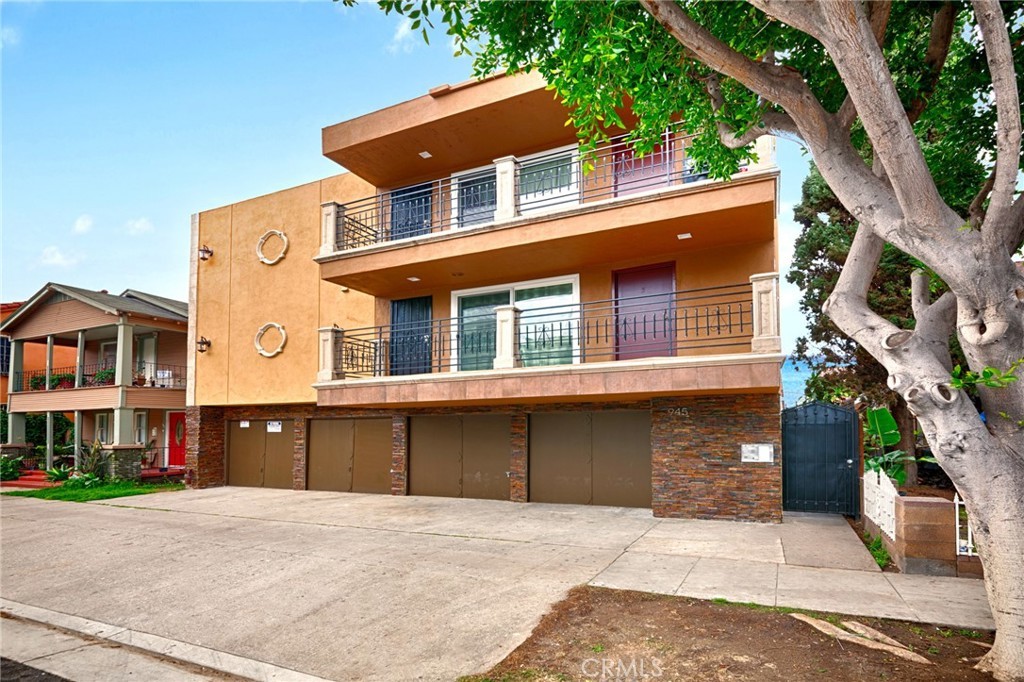
945 Locust Avenue is a 16-unit apartment property in Long Beach, California, adjacent to the vibrant East Village Arts District and Downtown. The controlled-access, all-electric, separately-metered building features two (2) 2BD / 2 BA units and fourteen (14) 2BD / 1 BA units. Seven (7) of the units are fully remodeled with new flooring, kitchens, stainless steel appliances, new bathrooms and modern fixtures and finishes. Double-pane windows are installed throughout the building for additional energy efficiency. An onsite laundry / storage room can provide extra income, and the eight (8) garages offer the opportunity for ADU conversion for additional rental income. 945 Locust Avenue is priced at 11.73 GRM and 5.39% cap rate at current rents.
Multi-familyProperty Type
1964Year Built
7,521 sq ftLot Size
$299Price/Sq.Ft.
8 car garageParking
Listed by Robert Stepp•DRE #01456379• Keller Williams - Santa Monica
Bought with Robert Stepp•DRE #01456379• Keller Williams - Santa Monica
The Locust Avenue Apartments is a 16-unit apartment community located in the North Pine submarket of Long Beach, within Los Angeles County. The property is comprised of all two bedroom + one bath units and offers investors a great opportunity to acquire a value-add property in a strong non-rent controlled market.
SDMLS #301701763
May 26, 2017
Sold
$3,525,000
$270/sq ft
Mar 24, 2017
Listed
$3,750,000
$287/sq ft
The Locust Avenue Apartments is a 16-unit apartment community located in the North Pine submarket of Long Beach, within Los Angeles County. The property is comprised of all two bedroom + one bath units and offers investors a great opportunity to acquire a value-add property in a strong non-rent controlled market.
Public Records
Jun 10, 2011
Sold
$1,500,000
$115/sq ft
CRMLS #P759337
May 10, 2011
Listing Removed
—
Nov 10, 2010
Listed
$1,675,000
$128/sq ft
Public Records
Jul 23, 1991
Sold
$190,000
$15/sq ft
Year
Property tax
Land + Additions
Assessment*
2025
$53,884 (+4.6%)
$2,585,700 + $1,392,300
$3,978,000
2024
$51,497 (−0.9%)
$2,585,700 + $1,392,300
$3,978,000
2023
$51,970 (+6.5%)
$2,535,000 + $1,365,000
$3,900,000
2022
$48,782 (+2.1%)
$2,755,330 + $1,176,870
$3,932,200
2021
$47,772 (+0.3%)
$2,701,304 + $1,153,795
$3,855,099
2020
$47,646 (+1.2%)
$2,648,338 + $1,131,172
$3,779,510
2019
$47,087 (+2.5%)
$2,621,183 + $1,119,574
$3,740,757
2018
$45,955 (+102.5%)
$2,569,788 + $1,097,622
$3,667,410
2017
$22,696 (+7.7%)
$1,159,100 + $496,756
$1,655,856
2016
$21,065 (+4.0%)
$1,159,100 + $496,756
$1,655,856
2015
$20,253 (+0.4%)
$1,136,373 + $487,016
$1,623,389
2014
$20,178 (+1.5%)
$1,097,379 + $470,305
$1,567,684
2012
$19,876 (+221.9%)
$1,092,420 + $468,180
$1,560,600
2011
$6,174 (+1.0%)
$1,071,000 + $459,000
$1,530,000
2010
$6,110 (+2.9%)
$36,769 + $312,691
$349,460
2009
$5,940 (+6.9%)
$36,495 + $310,355
$346,850
2008
$5,554
$36,582 + $311,093
$347,675
Tax history for 945 Locust Ave
Year
Property tax
Land + Additions
Assessment*
2025
$53,884 (+4.6%)
$2,585,700 + $1,392,300
$3,978,000
2024
$51,497 (−0.9%)
$2,585,700 + $1,392,300
$3,978,000
2023
$51,970 (+6.5%)
$2,535,000 + $1,365,000
$3,900,000
2022
$48,782 (+2.1%)
$2,755,330 + $1,176,870
$3,932,200
2021
$47,772 (+0.3%)
$2,701,304 + $1,153,795
$3,855,099
2020
$47,646 (+1.2%)
$2,648,338 + $1,131,172
$3,779,510
2019
$47,087 (+2.5%)
$2,621,183 + $1,119,574
$3,740,757
2018
$45,955 (+102.5%)
$2,569,788 + $1,097,622
$3,667,410
2017
$22,696 (+7.7%)
$1,159,100 + $496,756
$1,655,856
2016
$21,065 (+4.0%)
$1,159,100 + $496,756
$1,655,856
2015
$20,253 (+0.4%)
$1,136,373 + $487,016
$1,623,389
2014
$20,178 (+1.5%)
$1,097,379 + $470,305
$1,567,684
2012
$19,876 (+221.9%)
$1,092,420 + $468,180
$1,560,600
2011
$6,174 (+1.0%)
$1,071,000 + $459,000
$1,530,000
2010
$6,110 (+2.9%)
$36,769 + $312,691
$349,460
2009
$5,940 (+6.9%)
$36,495 + $310,355
$346,850
2008
$5,554
$36,582 + $311,093
$347,675
*Taxable value of land and structures on it ("additions") is determined regularly by local assessors and does not affect market price.
Public record
Public record
Zoning
Beds
32
Baths
16
Stories
—
Lot width
—
Lot depth
—
Lot size
7,521 Sq. Ft.
Year renovated
1965
Sq. Ft.
13,054
Year built
1964
Style
Multi-Family (5+ Unit)
County
Los Angeles County
APN
7273013003
Parking Spaces
—
Basement
—
Accessible
—
HOA Dues
—
Garage
—
Features
—
Last updated by owner on Oct 6, 2026.
PD-30
Planned Development-Downtown Long Beach District
The Planned Development (PD) District is established to allow flexible development plans to be prepared for areas of the City which may benefit from the formal recognition of unique or special land uses and the establishment of special design policies and standards not otherwise possible under conventional zoning district regulations. Purposes of the planned development district include permitting a compatible mix of land uses, allowing for planned commercial areas and business parks, and encouraging a variety of housing styles and densities.
Permitted uses
Include but are not limited to:
Bank
General retail
Restaurant
Housing
Hotel / motel
Office
Public service
Theater / performing arts facility
Veterinary clinic
Park & open space
Property details
Parking
Parking / Garage Information
# of Garage Spaces: 8
# of Parking Spaces: 8
Interior
Laundry Information
Has Laundry
Community
Interior Features
Entry Level: 1
Entry Location: 1
Unit Type 1 Information
Unit Key Numeric: 11701753
Listing Key Numeric: 371810199
Actual Rent: $1,807
Total # of Baths: 1
# of Baths Full: 1
Total # of Beds: 2
Furnished: Unfurnished
Total Rent: $25,298
Total # of Units: 14
Unit Type 2 Information
Unit Key Numeric: 11701754
Listing Key Numeric: 371810199
Actual Rent: $1,973
Total # of Baths: 2
# of Baths Full: 2
Furnished: Unfurnished
Total # of Beds: 2
Total Rent: $3,946
Total # of Units: 2
Expenses
Trash: $6,461
Total: $119,668
Pest Control: $1,000
Maintenance: $11,200
Licenses: $1,500
Insurance: $11,000
Water Sewer: $4,782
Electric: $1,377
New Taxes: $51,985
Gardener: $1,200
Multi-Unit Information
Net Operating Income: $223,595
Average 3 Bed Area Units: Sq. Ft.
Average 2 Bed Area Units: Sq. Ft.
Average 1 Bed Area Units: Sq. Ft.
Sq. Ft.
Total Building Area: 13,054
Gross Scheduled Income: $353,880
Gross Multiplier: 11.73
Gross Income: $343,264
# Of Separate Water Meters: 1
# Of Separate Electric Meters: 16
# Of Buildings: 1
Exterior
Exterior Features
Pool Features: None
Lot Information
Elevation Units: Feet
Lot Size Source: Assessor's Data
Lot Features: 16-20 Units/Acre
Property Information
Common Interest: Community Apartment
Total # of Units: 16
Common Walls: 2+ common walls
Parcel Number: 7273013003
Attached Property
Total # of Stories: 3
Year Built Source: Assessor
Financial
Lease / Rental Details
Operating Expense: $119,668
Other Expense: $4,800
Other Expense Description: Reserves
Rent Control
Utilities
Utilities Information
Sewer: Public Sewer
Water Source: District/Public
Location
Neighborhood Information
Community Features: Sidewalks
Location Information
Latitude: 33.77865200
Longitude: -118.19144700
Other Subdivision Name: Downtown (DT)
Directions: Long Beach Blvd & E 10th St
Subdivision Name: Downtown (DT)
Zoning: LBR4N
Public facts
Beds: 32
Baths: 16.0
Sq. Ft.: 13,054
Stories: —
Lot Size: 7,521 square feet
Style: Multi-Family (5+ Unit)
Year Built: 1964
Year Renovated: 1965
County: Los Angeles County
APN: 7273013003
Home facts updated by county records on Oct 6, 2026
Other
Listing Information
Days Active in MLS: 17
Continuous Days Active in MLS: 17
Listing Agent Information
List Agent First Name: Robert
List Agent Last Name: Stepp
Listing Office Information
List Office Name: Keller Williams - Santa Monica
Selling Agent Information
Buyer Agent First Name: Robert
Buyer Agent Last Name: Stepp
Selling Office Information
Buyer Office Name: Keller Williams - Santa Monica
Around this home
Schools
International Elementary School
Public K-5 • Assigned • 0.2mi
5/10
Washington Middle School
Public 6-8 • Assigned • 1.4mi
4/10
Polytechnic High School
Public 9-12 • Assigned • 0.8mi
7/10
Provided by GreatSchools
Lifestyle
Provided by Walk Score and Local Logic
Climate risks
1/10 Flood Factor
Minimal risk of a flood reaching the building in the next 30 years
1/10 Fire Factor
Unlikely to be in a wildfire in next 30 years
4/10 Heat Factor
7 days above 88° expected this year, 23 days in 30 years
1/10 Wind Factor
Minimal risk of severe winds over next 30 years
6/10 Air Factor
9 unhealthy days expected this year, 10 days in 30 years
Provided by First Street
Historical weather
Long Beach, CA • 90813
Average low and high temperatures (°F)
69
50
69
52
72
55
71
56
73
60
75
63
80
65
81
66
79
67
75
60
70
54
67
53
Jan
Feb
Mar
Apr
May
Jun
Jul
Aug
Sep
Oct
Nov
Dec
Sun exposure
In this area, properties receive around 9.1 hours in
June and 6.9 hours in December, placing it above the
U.S. average for solar exposure.

