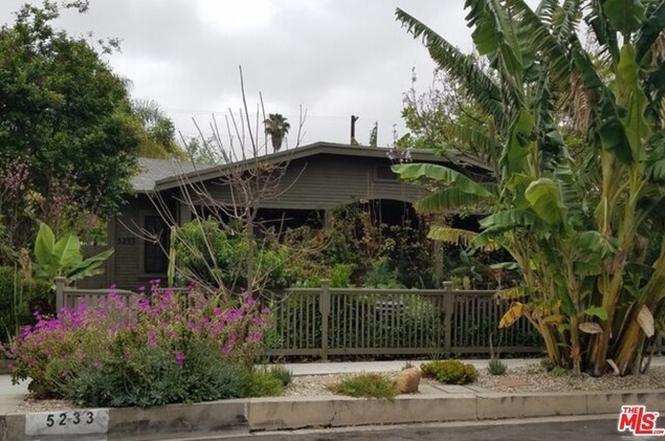
Trophy 4 unit property in the heart of red-hot Highland Park. Walking distance to all the shops and restaurants on York Blvd. 2 Detached houses + 1 Duplex + bonus area. Look at the VR Tour to view each unit. The back 2 houses have been remodeled and tastefully done with all of the amenities of a high-end house. The back house features 2br+2ba, Hardwood floors, central a/c, large kitchen with quartz counters, SS appliances, private laundry. Awesome tiled bathrooms- one with a walk-in shower, the other with a clawfoot tub. Huge private deck and patio and a large detached office. Middle house features: 2+2, Hwd Floors, open beamed ceiling, updated kitchen, 2 custom tiled bathrooms with walk-in shower. Private patio area, Private laundry, central a/c. Front building host 2- 1+1 units, hwd floors, original period details throughout, wall A/C unit. The large common garden area hosts many fruit trees, veggie garden, bbq area. Great investment with upside/ 1031 exchange/ or to live in.
Multi-familyProperty Type
1926Year Built
6,251 sq ftLot Size
$697Est. Price/Sq.Ft.
Listed by Christopher Furstenberg•DRE #01208924
•323-422-2244 (agent)
•chrisfurstenberg@gmail.com (agent)
Bought with Subscriber Non•DRE #13252• Non-Participant Office
Trophy 4 unit property in the heart of red-hot Highland Park. Walking distance to all the shops and restaurants on York Blvd. 2 Detached houses + 1 Duplex + bonus area. Look at the VR Tour to view each unit. The back 2 houses have been remodeled and tastefully done with all of the amenities of a high-end house. The back house features 2br+2ba, Hardwood floors, central a/c, large kitchen with quartz counters, SS appliances, private laundry. Awesome tiled bathrooms- one with a walk-in shower, the other with a clawfoot tub. Huge private deck and patio and a large detached office. Middle house features: 2+2, Hwd Floors, open beamed ceiling, updated kitchen, 2 custom tiled bathrooms with walk-in shower. Private patio area, Private laundry, central a/c. Front building host 2- 1+1 units, hwd floors, original period details throughout, wall A/C unit. The large common garden area hosts many fruit trees, veggie garden, bbq area. Great investment with upside/ 1031 exchange/ or to live in.
SDMLS #301765447
Nov 8, 2019
Listed
—
Oct 30, 2019
Sold
$1,715,000
$624/sq ft
Sep 5, 2019
Listed
$1,745,000
$635/sq ft
+14
Trophy 4 unit property in the heart of red-hot Highland Park. Walking distance to all the shops and restaurants on York Blvd. 2 Detached houses + 1 Duplex + bonus area. Look at the VR Tour to view each unit. The back 2 houses have been remodeled and tastefully done with all of the amenities of a high-end house. The back house features 2br+2ba, Hardwood floors, central a/c, large kitchen with quartz counters, SS appliances, private laundry. Awesome tiled bathrooms- one with a walk-in shower, the other with
Trophy 4 unit property in the heart of red-hot Highland Park. Walking distance to all the shops and restaurants on York Blvd. 2 Detached houses + 1 Duplex + bonus area. Look at the VR Tour to view each unit. The back 2 houses have been remodeled and tastefully done with all of the amenities of a high-end house. The back house features 2br+2ba, Hardwood floors, central a/c, large kitchen with quartz counters, SS appliances, private laundry. Awesome tiled bathrooms- one with a walk-in shower, the other with a clawfoot tub. Huge private deck and patio and a large detached office. Middle house features: 2+2, Hwd Floors, open beamed ceiling, updated kitchen, 2 custom tiled bathrooms with walk-in shower. Private patio area, Private laundry, central a/c. Front building host 2- 1+1 units, hwd floors, original period details throughout, wall A/C unit. The large common garden area hosts many fruit trees, veggie garden, bbq area. Great investment with upside/ 1031 exchange/ or to live in.
TheMLS #19-506230
Oct 30, 2019
Sold
$1,715,000
$624/sq ft
Sep 18, 2019
Contingent
—
Sep 5, 2019
Listed
$1,745,000
$635/sq ft
SDMLS #301746854
Mar 31, 2019
Listing Removed
—
Oct 16, 2018
Listed
$1,745,000
$635/sq ft
SDMLS #301739825
Oct 2, 2018
Listing Removed
—
May 24, 2018
Listed
$1,795,000
$653/sq ft
Public Records
May 6, 2016
Sold
$950,000
$345/sq ft
CRMLS #12069603
May 18, 2006
Sold
$815,000
$296/sq ft
CRMLS #BR2022791
May 16, 2006
Sold
$815,000
$296/sq ft
Mar 19, 2006
Listed
$839,000
$305/sq ft
Public Records
Mar 3, 2003
Sold
$265,000
$96/sq ft
Year
Property tax
Land + Additions
Assessment*
2025
$22,743 (+1.1%)
$1,338,620 + $574,489
$1,913,109
2024
$22,500 (+2.0%)
$1,312,373 + $563,225
$1,875,598
2023
$22,062 (+6.2%)
$1,286,641 + $552,182
$1,838,823
2021
$20,775 (−1.0%)
$1,236,680 + $530,741
$1,767,421
2020
$20,990 (+71.4%)
$1,212,432 + $520,335
$1,732,767
2019
$12,246 (+0.8%)
$1,200,000 + $515,000
$1,715,000
2018
$12,149 (+2.3%)
$742,845 + $265,302
$1,008,147
2017
$11,874 (+16.4%)
$714,000 + $255,000
$969,000
2016
$10,203 (+8.9%)
$714,000 + $255,000
$969,000
2015
$9,370 (+34.9%)
$515,500 + $324,500
$840,000
2014
$6,946 (+23.2%)
$338,700 + $213,300
$552,000
2012
$5,636 (+1.3%)
$276,100 + $173,900
$450,000
2011
$5,566 (−26.5%)
$305,700 + $122,300
$428,000
2010
$7,569 (+4.0%)
$305,700 + $122,300
$428,000
2009
$7,280 (−30.0%)
$412,700 + $165,100
$577,800
2008
$10,403
$412,700 + $165,100
$577,800
Tax history for 5233 Stratford Rd
Year
Property tax
Land + Additions
Assessment*
2025
$22,743 (+1.1%)
$1,338,620 + $574,489
$1,913,109
2024
$22,500 (+2.0%)
$1,312,373 + $563,225
$1,875,598
2023
$22,062 (+6.2%)
$1,286,641 + $552,182
$1,838,823
2021
$20,775 (−1.0%)
$1,236,680 + $530,741
$1,767,421
2020
$20,990 (+71.4%)
$1,212,432 + $520,335
$1,732,767
2019
$12,246 (+0.8%)
$1,200,000 + $515,000
$1,715,000
2018
$12,149 (+2.3%)
$742,845 + $265,302
$1,008,147
2017
$11,874 (+16.4%)
$714,000 + $255,000
$969,000
2016
$10,203 (+8.9%)
$714,000 + $255,000
$969,000
2015
$9,370 (+34.9%)
$515,500 + $324,500
$840,000
2014
$6,946 (+23.2%)
$338,700 + $213,300
$552,000
2012
$5,636 (+1.3%)
$276,100 + $173,900
$450,000
2011
$5,566 (−26.5%)
$305,700 + $122,300
$428,000
2010
$7,569 (+4.0%)
$305,700 + $122,300
$428,000
2009
$7,280 (−30.0%)
$412,700 + $165,100
$577,800
2008
$10,403
$412,700 + $165,100
$577,800
*Taxable value of land and structures on it ("additions") is determined regularly by local assessors and does not affect market price.
Public record
Public record
Permits
Beds
2
Baths
2
Stories
—
Lot width
—
Lot depth
—
Lot size
6,235 Sq. Ft.
Year renovated
—
Sq. Ft.
1,280
Year built
1926
Style
Multi-Family (2-4 Unit)
County
Los Angeles County
APN
5479014020
Parking Spaces
—
Basement
—
Accessible
—
HOA Dues
—
Garage
—
Features
—
Last updated by owner on Oct 7, 2026.
Feb 10, 2020 • Final
Bldg-alter/repair
Remove and replace the roof with a class A or B material over existing solid sheathing. Apply a cool roof product labeled and certified by the Cool Roof Rating Council for residential roof replacements. Ensure compliance with fire hazard severity zone requirements.
Roofing
May 31, 2019 • Active
Electrical
Electrical
Permit history is from public records and may be incomplete or inaccurate. Redfin and its agents make no representations about the property condition or permit status. Buyers should independently verify all information.
Home facts updated by county records on Oct 7, 2026
Other
Documents & Disclosures
Disclosures: As Is, Rent Control
Around this home
Schools
K - 12
Preschool & daycare
Buchanan Street Elementary School
Public K-5 • Assigned • 0.4mi
5/10
Benjamin Franklin Senior High School
Public 6-12 • Assigned • 0.5mi
4/10
Provided by GreatSchools
Lifestyle
Provided by Walk Score and Local Logic
Local insights from Redfin agents
The Los Angeles market is becoming more balanced, with buyers gaining a little more negotiating room as homes take longer to sell and price reductions become more common. Well-priced homes in desirable neighborhoods can still attract strong interest....
LA real estate remains resilient, with long-term demand, limited desirable inventory, and strong neighborhood-by-neighborhood opportunities. For savvy buyers and sellers, the current market creates opportunities to negotiate strategically and build...