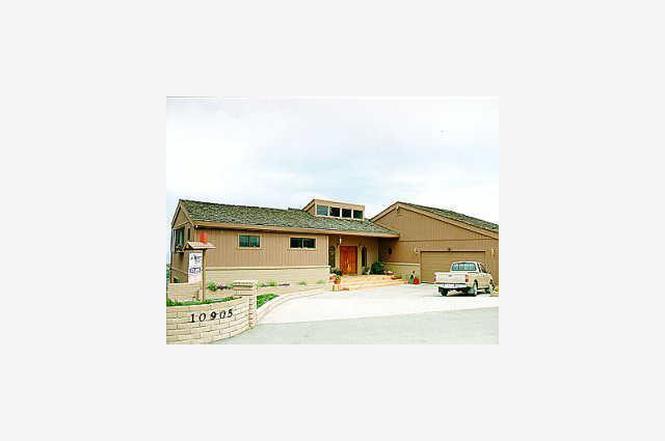
Spectacular water and mountain views from every room! It doesn't get any better than this. Well maintained, gorgeous vaulted ceilings and a spacious floor-plan. This 4 bedroom/3 1/2 bath is located on top of the world! Beautiful kitchen with granite counter-tops. Two fireplaces, formal dining and large bonus room. Enjoy the views ~ sunrise to sunset from an over-sized deck on both levels. Come see this Gem!
Single-familyProperty Type
1980Year Built
2.88 acresLot Size
$640Est. Price/Sq.Ft.
2 car garageParking
Listed by Darcy Maciel•DRE #01466368• Coldwell Banker Realty
Contact: 831-206-0129
Bought with Earl Meyers•DRE #00854147• Bliss by the Sea Realty
Unbelievable Monterey Bay and mountain views from nearly every window. Nicely updated with beautiful design details throughout. Great view patio to enjoy the sunsets. Room for everyone, with spacious living room, family room and 4 bedrooms, plus bonus room over the garage perfect for an office.
Public Records
Dec 30, 1999
Sold
$671,500
$188/sq ft
MLSListings #ML89936914
Dec 14, 1999
Listing Removed
—
Sep 14, 1999
Sold
$671,500
$188/sq ft
Aug 17, 1999
Listed
$699,500
$196/sq ft
OUTSTANDING VIEWS!OCEAN BAY CITY MTNS DISTANT VIEW OF FUTURE GOLF COURSE THIS HOME IS A "MUST SEE" OWNERS HAVE PRICED THIS PROPERTY FAR BELOW REPLACEMENT FOR QUICK SALE UPPER LEVEL HAS KIT DR LR & MB LOWER LEVEL HAS 3BR & FR W/ FRPLC
Public Records
Jul 21, 1978
Sold
$43,500
$12/sq ft
Public Records
Dec 21, 1977
Sold
$25,500
$7/sq ft
Year
Property tax
Land + Additions
Assessment*
2025
$16,939 (+8.0%)
$543,359 + $978,050
$1,521,409
2024
$15,690 (+1.0%)
$532,705 + $958,873
$1,491,578
2023
$15,530 (+1.4%)
$522,260 + $940,072
$1,462,332
2022
$15,316 (+1.5%)
$512,020 + $921,640
$1,433,660
2021
$15,092 (+4.0%)
$501,981 + $903,569
$1,405,550
2020
$14,517 (−4.8%)
$492,139 + $885,852
$1,377,991
2019
$15,248 (+4.2%)
$487,093 + $876,769
$1,363,862
2018
$14,631 (+8.1%)
$477,543 + $859,578
$1,337,121
2017
$13,540 (+41.5%)
$459,000 + $826,200
$1,285,200
2016
$9,566 (+1.5%)
$459,000 + $826,200
$1,285,200
2015
$9,427 (+1.8%)
$371,363 + $541,129
$912,492
2014
$9,260 (+2.2%)
$358,620 + $522,561
$881,181
2013
$9,060 (−19.7%)
$358,620 + $522,561
$881,181
2012
$11,283 (+32.6%)
$357,000 + $520,200
$877,200
2011
$8,512 (+4.7%)
$357,000 + $714,000
$1,071,000
2010
$8,129 (−0.3%)
$493,660 + $311,911
$805,571
2009
$8,156 (+2.3%)
$489,971 + $309,580
$799,551
2008
$7,974
$491,135 + $310,316
$801,451
Tax history for 10905 Saddle Rd
Year
Property tax
Land + Additions
Assessment*
2025
$16,939 (+8.0%)
$543,359 + $978,050
$1,521,409
2024
$15,690 (+1.0%)
$532,705 + $958,873
$1,491,578
2023
$15,530 (+1.4%)
$522,260 + $940,072
$1,462,332
2022
$15,316 (+1.5%)
$512,020 + $921,640
$1,433,660
2021
$15,092 (+4.0%)
$501,981 + $903,569
$1,405,550
2020
$14,517 (−4.8%)
$492,139 + $885,852
$1,377,991
2019
$15,248 (+4.2%)
$487,093 + $876,769
$1,363,862
2018
$14,631 (+8.1%)
$477,543 + $859,578
$1,337,121
2017
$13,540 (+41.5%)
$459,000 + $826,200
$1,285,200
2016
$9,566 (+1.5%)
$459,000 + $826,200
$1,285,200
2015
$9,427 (+1.8%)
$371,363 + $541,129
$912,492
2014
$9,260 (+2.2%)
$358,620 + $522,561
$881,181
2013
$9,060 (−19.7%)
$358,620 + $522,561
$881,181
2012
$11,283 (+32.6%)
$357,000 + $520,200
$877,200
2011
$8,512 (+4.7%)
$357,000 + $714,000
$1,071,000
2010
$8,129 (−0.3%)
$493,660 + $311,911
$805,571
2009
$8,156 (+2.3%)
$489,971 + $309,580
$799,551
2008
$7,974
$491,135 + $310,316
$801,451
*Taxable value of land and structures on it ("additions") is determined regularly by local assessors and does not affect market price.
Public record
Public record
Permits
Beds
4
Baths
3
Stories
2
Lot width
—
Lot depth
—
Lot size
2.88 Acres
Year renovated
2000
Sq. Ft.
3,613
Year built
1980
Style
Single Family Residential
County
Monterey County
APN
416191015000
Parking Spaces
—
Basement
—
Accessible
—
HOA Dues
—
Garage
—
Features
—
Last updated by owner on Sep 14, 2026.
May 30, 2025 • Final
Mechanical
Remove and recycle existing forced air furnaces and replace them with two new all-electric heat pumps for heating and air conditioning.
Heat pump
HVAC
Aug 13, 2024 • Final
Building permit application
Remove and recycle existing forced air furnaces and replace them with two new all-electric heat pumps for heating and air conditioning.
HVAC
Permit history is from public records and may be incomplete or inaccurate. Redfin and its agents make no representations about the property condition or permit status. Buyers should independently verify all information.
Property details
Parking
Parking Information
Garage (Minimum): 2
Garage (Maximum): 2
Parking Description: Drive Through, Guest/Visitor Parking, Room for Oversized Vehicle
Garage Spaces: 2
Interior
Bedroom Information
# of Bedrooms (Minimum): 4
# of Bedrooms (Maximum): 4
Bathroom Information
# of Baths (Full): 3
# of Baths (1/2): 1
Bathroom Description: Bidet, Granite, Marble, Shower and Tub, Tub, Tub w/Jets, Updated Bath(s)
Room Information
Attic, Bonus/Hobby Room, Laundry Room
Family Room Description: Separate Family Room
Dining Room Description: Dining Area, Eat in Kitchen




 United States
 Canada
