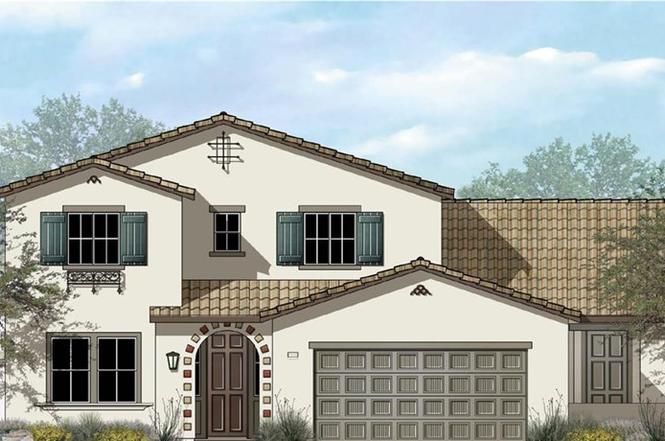
Absolutely Stunning 5-Bedroom Murrieta Home with Private ADU! Welcome to this impressive 5-bedroom, 4-bathroom, 3,529 sq ft two-story home nestled in the heart of Murrieta, offering both elegance and functionality. Featuring a private attached ADU with separate entrance, this home is perfect for multigenerational living or potential rental income. Step inside to discover custom tile flooring throughout the main level, enhanced by recessed lighting, stylish ceiling fans, and a cozy fireplace. The open-concept kitchen is a chef’s dream, boasting stainless steel appliances, a large center island with additional storage, and a walk-in pantry—perfect for entertaining and everyday living. The main level includes a private guest bedroom with full bath, ideal for visitors or in-laws. The separate 1-bedroom, 1-bath ADU features its own private entrance, living area, recessed lighting, kitchenette with fridge, microwave, and sink, as well as a stackable washer and dryer—a rare and valuable addition! Upstairs, enjoy a spacious loft with scenic views of the adjacent nature preserve. The oversized primary suite offers a luxurious retreat with a walk-in closet and large walk-in shower. Secondary upstairs bedrooms are generously sized and share a well-appointed full bathroom. Additional highlights: Dual-zoned A/C for energy efficiency Low-maintenance backyard and no-maintenance front landscaping Attached 3-car tandem garage Prime location with no rear neighbors and serene nature views Don’t miss this one-of-a-kind home that blends thoughtful upgrades, energy efficiency, and versatile living spaces in a desirable Murrieta neighborhood!
Single-familyProperty Type
2015Year Built
9,148 sq ftLot Size
$244Est. Price/Sq.Ft.
3 car garageParking
Listed by Karl Plavetzky•DRE #01314745• Qualified Home Loans
Contact: 949-282-0029
Bought with Karl Plavetzky•DRE #01314745• Qualified Home Loans
Welcome to Dakota by D. R. Horton, a captivating new community thoughtfully designed to suit your lifestyle in beautiful Murrieta. Nestled among breathtaking, gently sloped mountains, Dakota offers a wealth of entertaining and dining options for you and your family to enjoy. Highlights will include: 1 & 2-Story Single Family Homes 2,806 to 3,929 square feet 5 floorplans to choose from Up to 6 Bedrooms Up to 4.5 Baths 2 plus storage to 4-car garages Residence 3529 features our signature HomeShare - Two Households. One Home. This brand new beautiful home features an open floor plan, 1 bedroom and bath downstairs with 4 bedrooms and loft upstairs, stainless steel appliances, granite counter tops. Home share suite: 705 sq. ft. with separate entrance.
Year
Property tax
Land + Additions
Assessment*
2025
$9,911 (+1.6%)
$163,359 + $381,180
$544,539
2024
$9,758 (+1.0%)
$163,359 + $381,180
$544,539
2023
$9,656 (+2.1%)
$160,156 + $373,706
$533,862
2022
$9,455 (−0.6%)
$157,016 + $366,379
$523,395
2021
$9,513 (+0.7%)
$153,938 + $359,196
$513,134
2020
$9,451 (+1.2%)
$150,920 + $352,153
$503,073
2019
$9,342
$149,373 + $348,543
$497,916
2018
$9,346 (+1.2%)
$146,445 + $341,709
$488,154
2017
$9,236 (+12.1%)
$140,760 + $328,440
$469,200
2016
$8,238
$140,760 + $328,440
$469,200
Tax history for 28560 Triple C Ranch Rd
Year
Property tax
Land + Additions
Assessment*
2025
$9,911 (+1.6%)
$163,359 + $381,180
$544,539
2024
$9,758 (+1.0%)
$163,359 + $381,180
$544,539
2023
$9,656 (+2.1%)
$160,156 + $373,706
$533,862
2022
$9,455 (−0.6%)
$157,016 + $366,379
$523,395
2021
$9,513 (+0.7%)
$153,938 + $359,196
$513,134
2020
$9,451 (+1.2%)
$150,920 + $352,153
$503,073
2019
$9,342
$149,373 + $348,543
$497,916
2018
$9,346 (+1.2%)
$146,445 + $341,709
$488,154
2017
$9,236 (+12.1%)
$140,760 + $328,440
$469,200
2016
$8,238
$140,760 + $328,440
$469,200
*Taxable value of land and structures on it ("additions") is determined regularly by local assessors and does not affect market price.
Public record
Beds
5
Baths
4
Stories
2
Lot width
—
Lot depth
—
Lot size
9,148 Sq. Ft.
Year renovated
2016
Sq. Ft.
3,529
Year built
2015
Style
Single Family Residential
County
Riverside County
APN
384354002
Parking Spaces
—
Basement
—
Accessible
—
HOA Dues
—
Garage
—
Features
—
Last updated by owner on Aug 7, 2026.
Property details
Parking
Parking / Garage Information
Attached Garage
# of Garage Spaces: 3
Garage
Has Parking
# of Parking Spaces: 3
Interior
Laundry Information
Has Laundry
Dryer Included, Electric Dryer Hookup, Gas & Electric Dryer Hookup, Individual Room, Washer Included
Kitchen Information
Appliances: Built In Range, Garbage Disposal, Microwave, Tankless Water Heater, Water Softener
Has Appliances
Granite Counters, Kitchen Island
Bathroom Information
# of Baths (Full): 4
Bathtub, Shower
Cooling Information
Central, Dual
Has Cooling
Room Information
Kitchen, Living Room, Loft, Main Floor Bedroom, Walk-In Closet
Fireplace Information
Living Room, Gas
Has Fireplace
Flooring Information
Carpet, Tile
Heating Information
Central Furnace, Fireplace
Has Heating
Interior Features
Entry Level: 1
Entry Location: Front
Ceiling Fan, Granite Counters, Open Floor Plan, Pantry, Recessed Lighting
Levels: Two
Main Level Bathrooms: 2
Main Level Bedrooms: 2
Security Features: Fire Sprinklers
Exterior
Exterior Information
Structure Type: House
Exterior Features
Lighting, Rain Gutters
Patio And Porch Features: Covered, Patio
Has Patio
Pool Features: None
Lot Information
Elevation Units: Feet
Lot Size Source: Assessor's Data
Lot Features: 0-1 Unit/Acre
Property Information
Total # of Units: 2
Common Walls: No Common Walls
Living Area Source: Assessor's Data
Parcel Number: 384354002
Property Condition: Turnkey
Total # of Stories: 2
Has View
Year Built Source: Public Records
Property ADU: Yes
# of Property ADU: 1
Utilities
Utilities Information
Sewer: Public Sewer
Electricity Connected, Sewer Connected, Water Connected
Water Source: District/Public
Location
Neighborhood Information
Community Features: Sidewalks, Street Lighting
School Information
High School District: Menifee Union
Location Information
Latitude: 33.61573300
Longitude: -117.16074100
Directions: Triple C Ranch C and Midland Ave
Public facts
Beds: 5
Baths: 4.0
Sq. Ft.: 3,529
Stories: 2.0
Lot Size: 9,148 square feet
Style: Single Family Residential
Year Built: 2015
Year Renovated: 2016
County: Riverside County
APN: 384354002
Home facts updated by county records on Aug 7, 2026
Other
Listing Information
IDX Contact Info: 949-282-0029
Days Active in MLS: 65
Continuous Days Active in MLS: 65
Listing Agent Information
List Agent First Name: Karl
List Agent Last Name: Plavetzky
Listing Office Information
List Office Name: Qualified Home Loans
Selling Agent Information
Buyer Agent First Name: Karl
Buyer Agent Last Name: Plavetzky
Selling Office Information
Buyer Office Name: Qualified Home Loans
Around this home
Schools
Oak Meadows Elementary School
Public K-5 • Assigned • 0.9mi
8/10
Bell Mountain Middle School
Public 6-8 • Assigned • 4.1mi
5/10
Liberty High School
Public 9-12 • Assigned • 3.4mi
7/10
Provided by GreatSchools
Lifestyle
Provided by Walk Score and Local Logic
Climate risks
1/10 Flood Factor
Minimal risk of a flood reaching the building in the next 30 years
6/10 Fire Factor
11% chance of being in a wildfire in next 30 years
7/10 Heat Factor
7 days above 105° expected this year, 21 days in 30 years
1/10 Wind Factor
Minimal risk of severe winds over next 30 years
5/10 Air Factor
7 unhealthy days expected this year, 8 days in 30 years
Provided by First Street
Historical weather
Murrieta, CA • 92563
Average low and high temperatures (°F)
69
42
72
46
76
48
74
49
78
55
85
58
91
62
93
64
88
64
84
54
74
46
72
44
Jan
Feb
Mar
Apr
May
Jun
Jul
Aug
Sep
Oct
Nov
Dec
Sun exposure
In this area, properties receive around 9.7 hours in
June and 7.2 hours in December, placing it above the
U.S. average for solar exposure.
9.7 hrs
7.2 hrs
JuneDecember
Provided by Shadowmap
Estimated sale price
$819,000 – $991,000
Reach more buyers when you sell with Redfin. Save up to $8,616 in fees.3 minutes to get started.