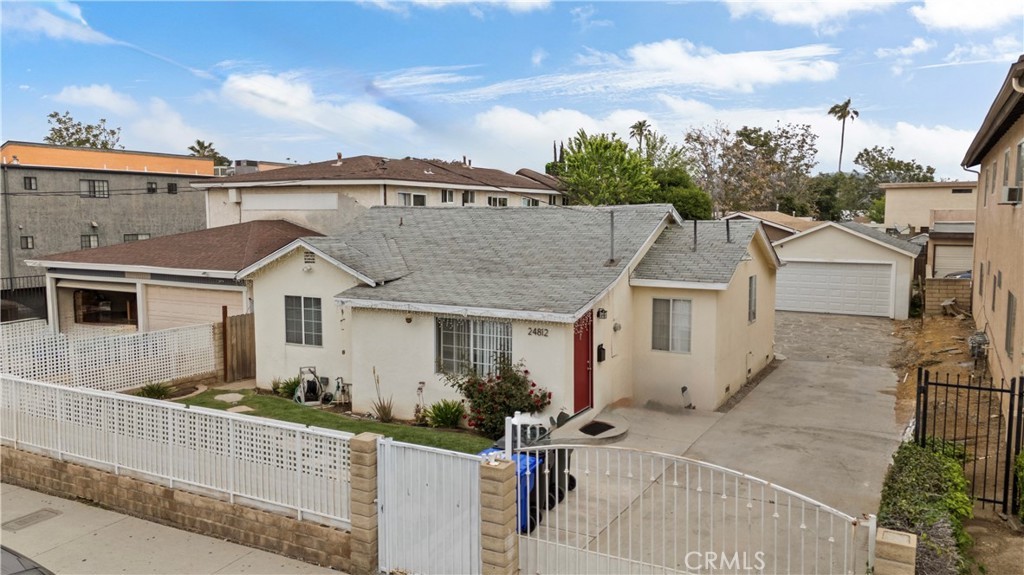
Hot Price. Huge Potential. Prime Location. Welcome to 24812 Walnut St. The stylish 2-bed, 2-bath Newhall gem with serious upside. Featuring updated floors, a remodeled kitchen, dual-pane windows, and fresh paint throughout. Detached 2-car garage fully renovated in 2025 (new electrical, plumbing, windows, flooring) Ready for ADU conversion! Big lot, quiet street, walkable to Downtown Newhall, parks, schools, shops & more. Move-in ready, ADU potential, motivated seller.
Single-familyProperty Type
1939Year Built
6,268 sq ftLot Size
$772Est. Price/Sq.Ft.
2 car garageParking
Listed by Jesse Garcia•DRE #02017354• Global Premier Properties, Inc.
Contact: 818-270-8453
Bought with Albair Nasr•DRE #02146787• Coldwell Banker Quality Properties
Bought with Dina Nasr•DRE #02122773• Coldwell Banker Quality Properties
Seller wiling to consider 2/1 rate buy down. ADU is RTI. Welcome to this Beautiful and Amazing Single Story Updated Home which has been completely remodeled from floor to ceiling with permits from the City in 2018 with large rear Pool sized yard and lots of space for parking. Large open living room area. Kitchen with Quartz countertops and beautiful modern cabinetry. Indoor laundry with stackable washer and dryer are included! Beautiful flooring throughout, scraped ceilings, all new electrical, plumbing and A/C & Heat split system. Detached 2 car Garage in rear which is waiting for Title 24 approval to pull permits to start an ADU conversion. See supplements for plans; 95% plans approved to convert the garage to a 2 bedroom / 1 bath ADU. Lots of money has already been spent in getting the ADU conversion underway, all you have to do is move in and finish it! Large rear yard great for relaxing or entertaining includes 3 sheds for storage. Seller is highly motivated and will look at all offers.
CRMLS #SR22168825
Oct 31, 2022
Listing Removed
—
Oct 24, 2022
Price Changed
$649,999
$674/sq ft
Sep 2, 2022
Price Changed
$655,000
$679/sq ft
Aug 26, 2022
Price Changed
$659,999
$685/sq ft
Aug 12, 2022
Price Changed
$668,900
$694/sq ft
Aug 1, 2022
Listed
$675,000
$700/sq ft
CRMLS #SR22114505
Jul 31, 2022
Listing Removed
—
Jun 27, 2022
Price Changed
$674,900
$700/sq ft
Jun 6, 2022
Price Changed
$699,000
$725/sq ft
May 28, 2022
Listed
$700,000
$726/sq ft
CRMLS #SR22038831
Apr 26, 2022
Listing Removed
—
Apr 18, 2022
Price Changed
$675,000
$700/sq ft
Apr 6, 2022
Price Changed
$699,900
$726/sq ft
Mar 7, 2022
Price Changed
$699,999
$726/sq ft
Feb 27, 2022
Listed
$725,000
$752/sq ft
Public Records
Sep 22, 2003
Sold
$198,000
$205/sq ft
Public Records
May 29, 1979
Sold
$90,900
$94/sq ft
Year
Property tax
Land + Additions
Assessment*
2025
$8,914 (+2.0%)
$590,300 + $121,700
$712,000
2024
$8,736 (+37.6%)
$473,798 + $185,503
$659,301
2023
$6,350 (+1.6%)
$464,508 + $181,866
$646,374
2022
$6,251 (+1.7%)
$321,660 + $131,536
$453,196
2021
$6,146 (+1.2%)
$315,353 + $128,957
$444,310
2020
$6,075 (+8,765.7%)
$309,170 + $126,429
$435,599
2019
$69 (−98.2%)
$306,000 + $125,133
$431,133
2018
$3,775 (+2.5%)
$300,000 + $117,000
$417,000
2017
$3,681 (+3.9%)
$181,302 + $61,247
$242,549
2016
$3,543 (+2.2%)
$181,302 + $61,247
$242,549
2015
$3,467 (+1.8%)
$177,748 + $60,047
$237,795
2014
$3,407 (+20.4%)
$171,650 + $57,988
$229,638
2012
$2,831 (+1.3%)
$139,000 + $47,000
$186,000
2011
$2,794 (+0.2%)
$139,000 + $47,000
$186,000
2010
$2,788 (+0.6%)
$145,600 + $49,200
$194,800
2009
$2,772 (−4.3%)
$145,600 + $49,200
$194,800
2008
$2,897
$145,600 + $49,200
$194,800
Tax history for 24812 Walnut St
Year
Property tax
Land + Additions
Assessment*
2025
$8,914 (+2.0%)
$590,300 + $121,700
$712,000
2024
$8,736 (+37.6%)
$473,798 + $185,503
$659,301
2023
$6,350 (+1.6%)
$464,508 + $181,866
$646,374
2022
$6,251 (+1.7%)
$321,660 + $131,536
$453,196
2021
$6,146 (+1.2%)
$315,353 + $128,957
$444,310
2020
$6,075 (+8,765.7%)
$309,170 + $126,429
$435,599
2019
$69 (−98.2%)
$306,000 + $125,133
$431,133
2018
$3,775 (+2.5%)
$300,000 + $117,000
$417,000
2017
$3,681 (+3.9%)
$181,302 + $61,247
$242,549
2016
$3,543 (+2.2%)
$181,302 + $61,247
$242,549
2015
$3,467 (+1.8%)
$177,748 + $60,047
$237,795
2014
$3,407 (+20.4%)
$171,650 + $57,988
$229,638
2012
$2,831 (+1.3%)
$139,000 + $47,000
$186,000
2011
$2,794 (+0.2%)
$139,000 + $47,000
$186,000
2010
$2,788 (+0.6%)
$145,600 + $49,200
$194,800
2009
$2,772 (−4.3%)
$145,600 + $49,200
$194,800
2008
$2,897
$145,600 + $49,200
$194,800
*Taxable value of land and structures on it ("additions") is determined regularly by local assessors and does not affect market price.
Public record
Public record
Zoning
Permits
Beds
2
Baths
2
Stories
—
Lot width
—
Lot depth
—
Lot size
6,268 Sq. Ft.
Year renovated
1939
Sq. Ft.
964
Year built
1939
Style
Single Family Residential
County
Los Angeles County
APN
2855013003
Parking Spaces
—
Basement
—
Accessible
—
HOA Dues
—
Garage
—
Features
—
Last updated by owner on Oct 5, 2026.
UR3
Urban Residential 3 Zone
The urban residential 3 (UR3) zoning designation provides for neighborhoods of single-family attached and detached housing, and small-scale attached multifamily dwellings such as duplexes and triplexes. Allowed uses include single-family homes, duplexes, triplexes and small-scale multifamily dwellings of a scale and character that complement and are consistent with a single-family residential neighborhood at a maximum density of 11 du per acre provided associated recreational facilities are provided.
Permitted uses
Include but are not limited to:
Housing
Housing-Single unit
Housing-Multiple units
Housing-Senior
Housing-Other
Apr 15, 2026 • Active
Building combo
ADU
Electrical
Plumbing
Mar 27, 2026 • Final
Mep
Plumbing
Water heater
Permit history is from public records and may be incomplete or inaccurate. Redfin and its agents make no representations about the property condition or permit status. Buyers should independently verify all information.
Property details
Parking
Parking / Garage Information
# of Garage Spaces: 2
# of Parking Spaces: 2
Interior
Laundry Information
Has Laundry
Inside
Kitchen Information
Appliances: Gas Range
Has Appliances
Bathroom Information
# of Baths (Full): 2
Cooling Information
Central
Has Cooling
Room Information
All Bedrooms Down
Interior Features
Entry Level: 1
Entry Location: Front
Copper Plumbing Full, Open Floor Plan, Quartz Counters
Levels: One
Main Level Bathrooms: 2
Main Level Bedrooms: 2
Exterior
Exterior Information
Structure Type: House
Exterior Features
Patio And Porch Features: Patio Open
Has Patio
Pool Features: None
Lot Information
Elevation Units: Feet
Lot Size Source: Assessor's Data
Lot Features: 0-1 Unit/Acre
Property Information
Total # of Units: 1
Common Walls: No Common Walls
Living Area Source: Assessor's Data
Parcel Number: 2855013003
Total # of Stories: 1
Has View
Year Built Source: Public Records
Property ADU: No
Financial
Assesments Information
Assessments: Unknown
Utilities
Utilities Information
Sewer: Public Sewer
Water Source: District/Public
Location
Neighborhood Information
Community Features: Sidewalks, Valley
School Information
High School: Hart
High School District: William S. Hart Union
High School 2: HART
Location Information
Latitude: 34.38536400
Longitude: -118.53397400
Other Subdivision Name: Custom Newhall 1 (CNEW1)
Directions: Left on Lyons / Right on Walnut St / Right side of block
Subdivision Name: Custom Newhall 1 (CNEW1)
Zoning: SCUR3
Public facts
Beds: 2
Baths: 2.0
Sq. Ft.: 964
Stories: —
Lot Size: 6,268 square feet
Style: Single Family Residential
Year Built: 1939
Year Renovated: 1939
County: Los Angeles County
APN: 2855013003
Home facts updated by county records on Oct 5, 2026

