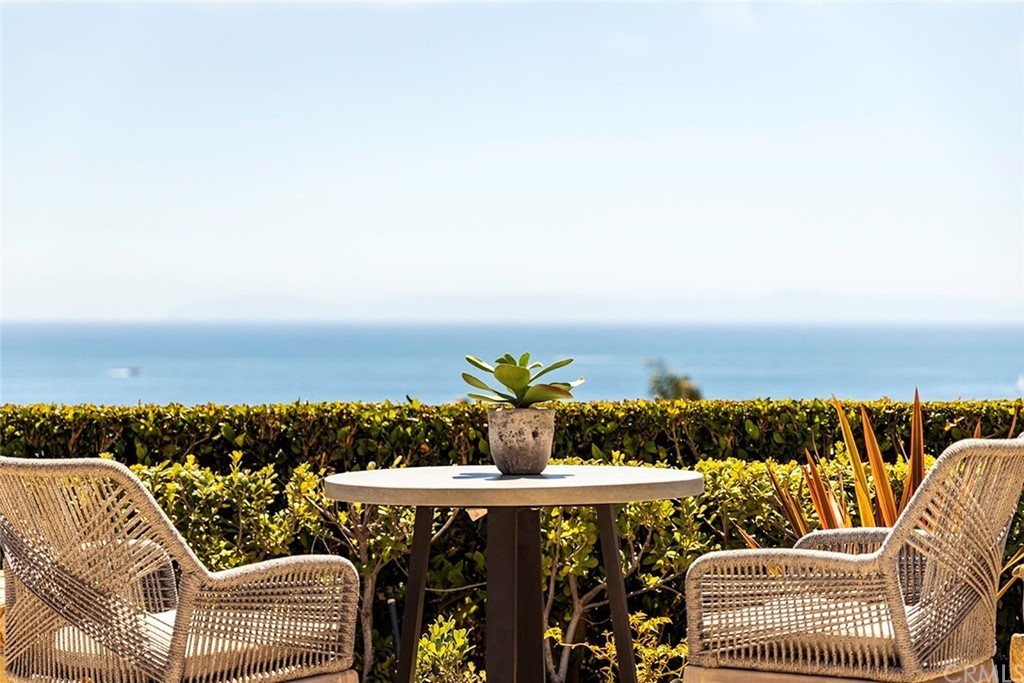
A contemporary Mediterranean seaside villa with main level master suite is the dream of coastal living coming true. This newly renovated turnkey home offers 180 degree panoramic views of Pacific Ocean, Catalina Island, Newport Harbor, sunsets & city lights up the coast. Lives like a single level with all the main entertaining areas on the first level including a great room with soaring ceiling, a gourmet kitchen, dining room, the master suite, a guest suite, and an office. Upper level offers 2 bedroom suites and a bonus/exercise room. 3-car garage with built-ins. This model perfect home has been transformed featuring a newly designed kitchen with Taj Mahal quartzite countertops, backsplashes, waterfall center island, 2 wine cellers (one temperature controlled). The master bathroom features freestanding tub, quartzite countertops, backsplashes, tub surround, & vanity. Set against the stunning ocean vista, the lushly landscaped grounds offer a salt water pool, spa with fire bowls, fountain, 2 outdoor fireplaces, a firepit, gazebo, BBQ. Perfect setting for entertaining and Southern California living.
Single-familyProperty Type
2004Year Built
9,134 sq ftLot Size
$3,106Est. Price/Sq.Ft.
3 car garageParking
Listed by Lili Peters•DRE #01453277• Compass
Bought with Alan Trider•DRE #00530719• Trider Real Estate
Dream of coastal living comes true in the exclusive Crystal Cove enclave. Located on an elevated premium location, it offers panoramic views of Catalina Island, Newport Harbor, beaches with white water, and city lights up the coast. This home lives like a single level home with all the main entertaining areas on the first level including the Master Bedroom suite and an additional full bedroom suite, an office with extensive built-ins, a great room with soaring ceiling, and gourmet kitchen. Upper level offers 2 bedroom suites and a bonus/game room. With the stunning ocean view as a backdrop, sumptuously landscaped grounds features lush plantings of mature ancient olive trees, cypresses, & a variety of succulents, dramatic water features, pool, spa with fire bowls, fountains, BBQ, outdoor fireplace outside of the master suite. Perfect setting for entertaining and Southern California living.
CRMLS #U10003445
Nov 29, 2010
Sold
$4,150,000
$1,000/sq ft
Nov 8, 2010
Pending
—
Jul 29, 2010
Listed
$4,350,000
$1,048/sq ft
This gracious coastal residence offers an exceptional unobstructed view due to the premium location in relation to the curve of the street combined with the higher elevation of this home above the houses below. This allows for lots of blue water, coastal whitewater and city lights views up the coast. The well appointed interiors feature hardwood floors, beautiful stone choices & a very flexible floorplan. The home lives mainly as a single level residence because the Master and one other bedroom are on the main level as well as a great library with extensive built-ins. There's a bonus room & two bedrooms, each with their own bath, on the upper level. An impressive entertainer s yard features lush landscaping, extensive use of stone, a fireplace with overhang, two other fire features, a pool, spa, water features, bbq & the breathtaking view as a backdrop. This stunning residence is located in the private seaside community of Crystal Cove offering the best in Southern California living.
Year
Property tax
Land + Additions
Assessment*
2025
$88,813 (+1.1%)
$7,183,180 + $1,285,259
$8,468,439
2024
$87,820 (+2.2%)
$7,183,180 + $1,285,259
$8,468,439
2023
$85,892 (+1.9%)
$7,042,334 + $1,260,058
$8,302,392
2022
$84,284 (+65.0%)
$6,904,249 + $1,235,351
$8,139,600
2021
$51,082 (+0.9%)
$6,768,871 + $1,211,129
$7,980,000
2020
$50,602 (+1.8%)
$3,738,012 + $1,068,555
$4,806,567
2019
$49,728 (+1.8%)
$3,699,683 + $1,057,599
$4,757,282
2018
$48,847 (+1.7%)
$3,627,140 + $1,036,862
$4,664,002
2017
$48,043 (+1.2%)
$3,486,294 + $996,600
$4,482,894
2016
$47,467 (+1.4%)
$3,486,294 + $996,600
$4,482,894
2015
$46,793 (+1.9%)
$3,417,936 + $977,059
$4,394,995
2014
$45,915 (+0.2%)
$3,300,649 + $943,532
$4,244,181
2013
$45,805 (+1.7%)
$3,300,649 + $943,532
$4,244,181
2012
$45,044 (−0.3%)
$3,285,732 + $939,268
$4,225,000
2011
$45,185 (+26.3%)
$3,192,556 + $957,444
$4,150,000
2010
$35,776 (−0.3%)
$3,192,556 + $957,444
$4,150,000
2009
$35,867 (+2.3%)
$2,484,637 + $775,860
$3,260,497
2008
$35,059
$2,490,540 + $777,704
$3,268,244
Tax history for 10 Rockshore Blf
Year
Property tax
Land + Additions
Assessment*
2025
$88,813 (+1.1%)
$7,183,180 + $1,285,259
$8,468,439
2024
$87,820 (+2.2%)
$7,183,180 + $1,285,259
$8,468,439
2023
$85,892 (+1.9%)
$7,042,334 + $1,260,058
$8,302,392
2022
$84,284 (+65.0%)
$6,904,249 + $1,235,351
$8,139,600
2021
$51,082 (+0.9%)
$6,768,871 + $1,211,129
$7,980,000
2020
$50,602 (+1.8%)
$3,738,012 + $1,068,555
$4,806,567
2019
$49,728 (+1.8%)
$3,699,683 + $1,057,599
$4,757,282
2018
$48,847 (+1.7%)
$3,627,140 + $1,036,862
$4,664,002
2017
$48,043 (+1.2%)
$3,486,294 + $996,600
$4,482,894
2016
$47,467 (+1.4%)
$3,486,294 + $996,600
$4,482,894
2015
$46,793 (+1.9%)
$3,417,936 + $977,059
$4,394,995
2014
$45,915 (+0.2%)
$3,300,649 + $943,532
$4,244,181
2013
$45,805 (+1.7%)
$3,300,649 + $943,532
$4,244,181
2012
$45,044 (−0.3%)
$3,285,732 + $939,268
$4,225,000
2011
$45,185 (+26.3%)
$3,192,556 + $957,444
$4,150,000
2010
$35,776 (−0.3%)
$3,192,556 + $957,444
$4,150,000
2009
$35,867 (+2.3%)
$2,484,637 + $775,860
$3,260,497
2008
$35,059
$2,490,540 + $777,704
$3,268,244
*Taxable value of land and structures on it ("additions") is determined regularly by local assessors and does not affect market price.
Public record
Beds
3
Baths
4.5
Stories
—
Lot width
—
Lot depth
—
Lot size
9,134 Sq. Ft.
Year renovated
2004
Sq. Ft.
4,149
Year built
2004
Style
Single Family Residential
County
Orange County
APN
48908114
Parking Spaces
—
Basement
—
Accessible
—
HOA Dues
—
Garage
—
Features
—
Last updated by owner on Jul 23, 2026.
Property details
Parking
Parking / Garage Information
Attached Garage
# of Garage Spaces: 3
Built-In Storage, Direct Garage Access, Driveway, Paved, Garage - Front Entry, Garage - Single Door, Garage Door Opener, Parking Space
Has Parking
# of Parking Spaces: 3
Interior
Laundry Information
Has Laundry
Individual Room, Inside, Washer Hookup
Kitchen Information
Appliances: 6 Burner Stove, Barbecue, Built In Range, Dishwasher, Double Oven, Freezer, Garbage Disposal, Gas & Electric Range, Gas Oven, Gas Range, Gas Cooktop, Gas Water Heater, Microwave, Refrigerator
Has Appliances
Area, Breakfast Counter / Bar, Family Kitchen, Formal Dining Room
Built-in Trash/Recycling, Kitchen Island, Kitchen Open to Family Room, Pots & Pan Drawers, Remodeled Kitchen, Self-closing drawers, Stone Counters, Utility sink
Bathroom Information
# of Baths (Full): 4
# of Baths (1/2): 1
Bathtub, Shower, Shower in Tub, Closet in bathroom, Double Sinks In Master Bath, Privacy toilet door, Remodeled, Separate tub and shower, Soaking Tub, Stone Counters, Upgraded, Vanity area, Walk-in shower
Cooling Information
Central, Zoned, Electric
Has Cooling
Room Information
Bonus Room, Center Hall, Dressing Area, Great Room, Kitchen, Laundry, Main Floor Bedroom, Main Floor Primary Bedroom, Primary Bathroom, Primary Suite, Office, Walk-In Closet, Wine Cellar
Fireplace Information
Primary Bedroom, Outdoors, Patio, Gas, Fire Pit, Great Room, Masonry, Raised Hearth
Has Fireplace
Flooring Information
Carpet, Tile, Wood
Heating Information
Central Furnace, Zoned, Forced Air
Has Heating
Interior Features
Balcony, Beamed Ceilings, Block Walls, Built-Ins, Cathedral-Vaulted Ceilings, Ceiling Fan, High Ceilings (9 Feet+), Open Floor Plan, Pantry, Recessed Lighting, Stone Counters, Storage Space, Track Lighting, Two Story Ceilings
Levels: Two
Main Level Bathrooms: 3
Main Level Bedrooms: 2
Security Features: 24 Hour Security, Gated with Attendant, Carbon Monoxide Detector(s), Fire and Smoke Detection System, Fire Sprinklers, Gated Community, Gated with Guard
Pool Features: Private, Heated, In Ground, Saltwater
Has Pool
Has Sprinklers
Lot Information
Elevation Units: Feet
Lot Size Source: Assessor's Data
Lot Features: Back Yard, Cul-De-Sac, Landscaped, Level with Street, Lot 6500-9999, Sprinkler System, Sprinklers Drip System
Property Information
Common Interest: Planned Development
Total # of Units: 1
Accessibility Features: 2+ Access Exits, 32 inch or more wide doors, 36 inch or more wide halls, Doors - Swing in, Entry Slope less than 1 foot, No Interior Steps
Common Walls: No Common Walls
Direction Faces: North
Living Area Source: Assessor's Data
Parcel Number: 48908114
Property Condition: Turnkey
Has View
Year Built Source: Assessor
Financial
Assesments Information
Assessments: Special Assessments, Mello-Roos
Utilities
Utilities Information
Electric: 220V for Spa, 220V In Kitchen, 220V In Laundry
Sewer: Public Sewer
Cable Available, Electricity Available, Electricity Connected, Natural Gas Available, Natural Gas Connected, Telephone - In Street, Sewer Available, Sewer Connected, Underground Utilities, Water Available, Water Connected
Water Source: Private
Location
Homeowners Association
Is Part of Association
Association Name: Crystal Cove Community Association
Association Fee: $760
Association Fee Frequency: Monthly
Association Amenities: Pool, Spa, Fire Pit, Barbecue, Outdoor Cooking Area, Picnic Area, Playground, Dog Park, Tennis, Hiking Trails, Gym/Ex Room, Club House, Card Room, Onsite Property Management, Guard, Security
Neighborhood Information
Community Features: Curbs, Dog Park, Hiking, Gutters, Park, Sidewalks, Storm Drains, Suburban
School Information
Elementary School: Harbor View
Middle Or Junior School: Corona Del Mar
High School: Corona Del Mar
High School District: Newport Mesa Unified
Elementary School 2: HARVIE
Middle Or Junior School 2: CODEMA
High School 2: CODEMA
Location Information
Latitude: 33.57271000
Longitude: -117.83102000
Other Subdivision Name: Oceana (CCOC)
Directions: Crystal Heights right turn to Archipelago 2nd right to Rockshore
Road Surface Type: Paved
Subdivision Name: Oceana (CCOC)
Public facts
Beds: 3
Baths: 4.5
Sq. Ft.: 4,149
Stories: —
Lot Size: 9,134 square feet
Style: Single Family Residential
Year Built: 2004
Year Renovated: 2004
County: Orange County
APN: 48908114
Home facts updated by county records on Jul 23, 2026
Other
Listing Agent Information
List Agent First Name: Lili
List Agent Last Name: Peters
Listing Office Information
List Office Name: Compass
Selling Agent Information
Buyer Agent First Name: Alan
Buyer Agent Last Name: Trider
Selling Office Information
Buyer Office Name: Trider Real Estate
Around this home
Schools
El Morro Elementary School
Public K-5 • Assigned • 0.7mi
7/10
Thurston Middle School
Public 6-8 • Assigned • 4.1mi
8/10
Laguna Beach High School
Public 9-12 • Assigned • 3.8mi
10/10
Provided by GreatSchools
Lifestyle
Provided by Walk Score and Local Logic
Local insights from Redfin agents
Newport Beach is renowned for its stunning coastline, world-class harbor, luxury lifestyle, and vibrant waterfront community. With beautiful beaches, premier shopping and dining, top-rated schools, and year-round outdoor recreation, it offers an...


