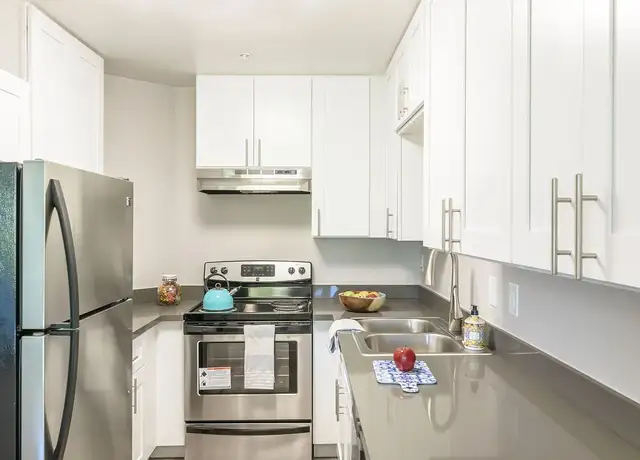
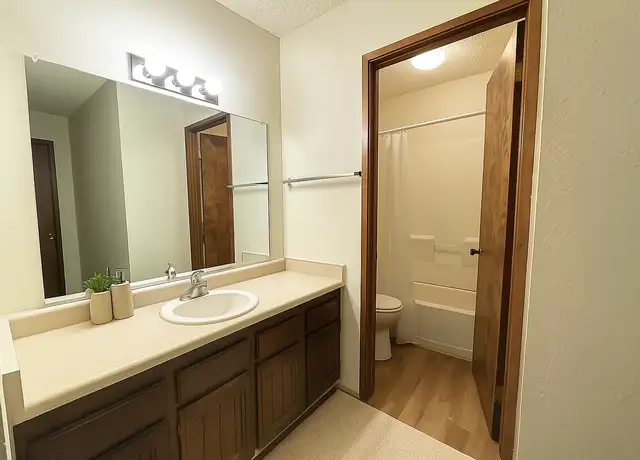
COMING SOON! Modern Luxury Meets Comfort For the very first time, this exceptional, high-quality home is coming to the rental market. From the moment you arrive, you will be captivated by its incredible curb appeal, framed by lush, mature landscaping. Inside, the home shines with modern finishes, gorgeous hardwood floors, and elegant recessed lighting throughout. At the heart of the home is an expansive modern kitchen designed for effortless cooking and entertaining. The primary suite serves as a private retreat, complete with a stunning, oversized bathroom and a generous walk-in closet. For those who work from home or need extra space, a versatile bonus room offers the perfect setup for a quiet home office or creative studio. The comfort continues outside into a secluded backyard oasis. You can relax on the large patio or try your hand at gardening in the raised veggie beds--all while enjoying the ultimate convenience of included yard maintenance. Equipped with central air conditioning, ample parking, and an abundance of storage space, this home truly has it all. Pets are also welcome upon approval with an increased security deposit. The house is being painted and will all be the same color throughout. To schedule a viewing, please call or text Gustavo at 415-472-9707. Pet Details: Upon approval
Amenities
In-unit amenities
These amenities may not be available for every unit
View estimated energy costs and solar savings for this home
Internet
View Internet plans and providers available for this home
Provided by Down Payment Resource, RateUpdate.com, EnergySage, and AllConnect
Property details
Interior
Heating & Cooling
Heating Type: Central
Fireplace Information
# of Fireplaces: 1
Has Fireplace
Exterior
Exterior Information
Building Style Type: Contemporary
Building Construction Quality: Good
Property Information
Subdivision Name: RANCHO VILLAGE 05
Living Sq. Ft: 2,012
Building Sq. Ft: 2,012
# of Units: 1
Legal Description: LOT 205
Parking & Garage Information
Garage/Parking Sq. Ft: 462
Lot Information
# of Buildings: 1
Land Sq. Ft: 11,340
Legal Lot Number: 205
Municipality Name: NOVATO
Acres: 0.2603
County Use Description: 1 FAMILY RESID
Financial
Assessor Information
Assessment Year: 2026
Tax Area: NOVATO
Public facts
Beds: 3
Baths: 2.0
Sq. Ft.: 2,012
Stories: —
Lot Size: 0.26 acres
Style: Single Family Residential
Year Built: 1962
Year Renovated: 1985
County: Marin County
APN: 151-171-04
Home facts updated by county records on Oct 12, 2026
Sale and tax history for 23 Harding Dr
Sale History
Tax History
Date
Event
Price
TENANTTURNER2 #1
Aug 1, 2026
Rental Removed
$5,900
$3/sq ft
Jul 18, 2026
Listed for Rent
$5,900
$3/sq ft
Public Records
May 2, 2016
Sold
$970,000
$482/sq ft
Public Records
May 1, 1998
Sold
$425,500
$211/sq ft
Year
Property tax
Land + Additions
Assessment*
2025
$15,625 (+3.9%)
$603,720 + $669,577
$1,273,297
2024
$15,037 (+4.4%)
$591,885 + $656,452
$1,248,337
2023
$14,396 (+4.0%)
$580,280 + $614,758
$1,195,038
2022
$13,837 (+1.7%)
$568,905 + $573,295
$1,142,200
2021
$13,601 (+3.7%)
$557,750 + $542,054
$1,099,804
2020
$13,117 (+2.9%)
$546,815 + $511,818
$1,058,633
2019
$12,749 (−1.2%)
$541,210 + $506,572
$1,047,782
2018
$12,898 (+1.8%)
$530,600 + $496,641
$1,027,241
2017
$12,671 (+60.2%)
$510,000 + $477,360
$987,360
2016
$7,908 (+7.9%)
$510,000 + $477,360
$987,360
2015
$7,329 (−3.8%)
$292,815 + $281,094
$573,909
2014
$7,620 (+6.5%)
$282,768 + $271,449
$554,217
2013
$7,155 (+1.0%)
$282,768 + $271,449
$554,217
2012
$7,082 (−2.3%)
$281,491 + $270,224
$551,715
2011
$7,252 (+5.4%)
$275,973 + $264,926
$540,899
2010
$6,877 (−3.7%)
$270,563 + $259,733
$530,296
2009
$7,141 (+11.4%)
$268,542 + $257,792
$526,334
2008
$6,412
$269,180 + $258,405
$527,585
Around this home
Schools
Places
Transit
7/10
Rancho Elementary School
Public, K-5 • Assigned • 0.6mi
5/10
San Jose Middle
Public, 6-8 • Assigned • 1.0mi
8/10
Novato High School
Public, 9-12 • Assigned • 0.4mi
Provided by GreatSchools
About Midwest
Novato
Midwest Novato, located between Downtown Novato and Hamilton Field, is a residential and suburban Novato neighborhood with a creekside greenbelt feel and a low-slung, mid-century street rhythm. The neighborhood’s character concentrates around the Grant Avenue corridor near Novato Boulevard, where independent storefronts, casual eateries, and everyday errands set a steady pace. Community pillars include the Novato History Museum, the Novato Theater Company, and Trek Winery. Housing leans toward ranch-style homes and tidy cul-de-sacs, with pockets of newer infill near main roads. Open-space edges and trail links shape a walk-and-roll lifestyle. Weekends often orbit around parks, local tasting rooms, and downtown’s small-venue arts calendar.
Provided by Walk Score and Local Logic
Public facts and zoning for 23 Harding Dr
Beds
3
Baths
2
Sq. Ft.
2,012
Stories
—
Lot Size
0.26 Acres
Style
Single Family Residential
Year Built
1962
Year Renovated
1985
County
Marin County
APN
151-171-04
Home facts updated by county records on Oct 12, 2026.
Additional resources
Zoning
Working on getting current and accurate zoning information for this home.Learn more
Climate risks
10/10 Flood Factor
Estimated 80%+ chance of a flood reaching the building in the next 30 years
3/10 Fire Factor
0.62% chance of being in a wildfire in next 30 years
3/10 Heat Factor
7 days above 91° expected this year, 17 days in 30 years
1/10 Wind Factor
Minimal risk of severe winds over next 30 years
7/10 Air Factor
12 unhealthy days expected this year, 12 days in 30 years
Provided by First Street
Thinking of selling?
Estimated sale price
$1.30M – $1.58M
Reach more buyers when you sell with Redfin. Plus, you'll save $13,720 in fees.
All information is deemed reliable but not guaranteed. Redfin and its affiliates may receive compensation if you contact a rental property or sign a lease.
In-unit amenities
These amenities may not be available for every unit