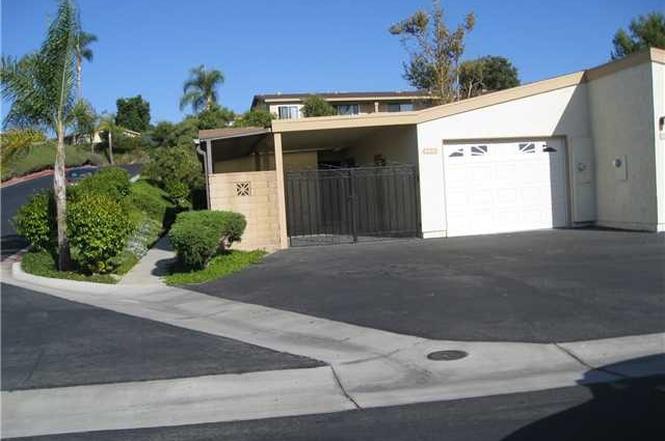
Located in the highly sought after community of Oceana Mission II, this End Unit is move in ready with new carpet, designer paint, easy care luxury vinyl plank flooring, updated kitchen with quartzite counters, white shaker cabinets and subway tile backsplash, upgraded vinyl windows and sliding door, wood blinds, modern ceiling fans with wall controls, recessed lighting with dimmers. Back patio has peaceful greenbelt, and front gated patio has sunset views and can also be used as a carport. Relax and enjoy the beautiful pool and clubhouse facilities. Conveniently located near restaurants, shopping, parks and the beach.
CondoProperty Type
1980Year Built
$492Est. Price/Sq.Ft.
1 garage spacesParking
Listed by Maggie Bell•DRE #00833489• HomeSmart Realty West
•760-587-1911 (agent)
•maggiebellsells@gmail.com (agent)
Bought with Robert Young•DRE #02057513• Mission Capital Real Estate
OWNER WILL CARRY WITH 25% DOWN!!! MOVE-IN READY, unique END/CORNER unit with a patio in back and feeling of private back yard. Unit perfect for two small (under 35 lbs) dogs. This unit has a formal side entry, extra available parking for guests, Rollup garage door, huge, highly usable covered patio or carport or both. Neutral colors and tasteful, patterned formica counters in kitchen, painted cabinets. Close to all: bus, shopping, restaurants, 24-hr fitness.
SDMLS #1
Sep 29, 2010
Price Changed
$174,900
$160/sq ft
SDMLS #100025230
Sep 2, 2010
Listing Removed
—
Apr 26, 2010
Listed
$189,000
$173/sq ft
CRMLS #P721374
Aug 30, 2010
Listing Removed
—
Apr 1, 2010
Price Changed
$189,000
$173/sq ft
Feb 11, 2010
Listed
$199,900
$183/sq ft
Year
Property tax
Land + Additions
Assessment*
2025
$5,530 (+2.0%)
$351,789 + $155,869
$507,658
2024
$5,422 (+3.2%)
$344,892 + $152,813
$497,705
2023
$5,254 (+1.6%)
$338,130 + $149,817
$487,947
2022
$5,173 (+131.2%)
$331,500 + $146,880
$478,380
2021
$2,237 (+3.2%)
$325,000 + $144,000
$469,000
2020
$2,168 (+3.0%)
$61,539 + $138,483
$200,022
2019
$2,105 (+1.1%)
$60,908 + $137,064
$197,972
2018
$2,081 (+1.9%)
$59,714 + $134,377
$194,091
2017
$2,041 (+3.5%)
$57,397 + $129,160
$186,557
2016
$1,973 (+3.0%)
$57,397 + $129,160
$186,557
2015
$1,915 (+4.0%)
$56,272 + $126,628
$182,900
2014
$1,841 (+4.6%)
$54,342 + $122,283
$176,625
2013
$1,760
$54,342 + $122,283
$176,625
2012
$1,760
$51,996 + $117,004
$169,000
2011
$1,760 (+93.9%)
$51,996 + $117,004
$169,000
2010
$908 (+7.7%)
$51,996 + $117,004
$169,000
2009
$843 (+2.6%)
$25,229 + $56,772
$82,001
2008
$822
$25,289 + $56,907
$82,196
Tax history for 4446 Kittiwake Way
Year
Property tax
Land + Additions
Assessment*
2025
$5,530 (+2.0%)
$351,789 + $155,869
$507,658
2024
$5,422 (+3.2%)
$344,892 + $152,813
$497,705
2023
$5,254 (+1.6%)
$338,130 + $149,817
$487,947
2022
$5,173 (+131.2%)
$331,500 + $146,880
$478,380
2021
$2,237 (+3.2%)
$325,000 + $144,000
$469,000
2020
$2,168 (+3.0%)
$61,539 + $138,483
$200,022
2019
$2,105 (+1.1%)
$60,908 + $137,064
$197,972
2018
$2,081 (+1.9%)
$59,714 + $134,377
$194,091
2017
$2,041 (+3.5%)
$57,397 + $129,160
$186,557
2016
$1,973 (+3.0%)
$57,397 + $129,160
$186,557
2015
$1,915 (+4.0%)
$56,272 + $126,628
$182,900
2014
$1,841 (+4.6%)
$54,342 + $122,283
$176,625
2013
$1,760
$54,342 + $122,283
$176,625
2012
$1,760
$51,996 + $117,004
$169,000
2011
$1,760 (+93.9%)
$51,996 + $117,004
$169,000
2010
$908 (+7.7%)
$51,996 + $117,004
$169,000
2009
$843 (+2.6%)
$25,229 + $56,772
$82,001
2008
$822
$25,289 + $56,907
$82,196
*Taxable value of land and structures on it ("additions") is determined regularly by local assessors and does not affect market price.
Public record
Public record
Zoning
Permits
Beds
2
Baths
2
Stories
—
Lot width
—
Lot depth
—
Lot size
1,564 Sq. Ft.
Year renovated
1980
Sq. Ft.
1,092
Year built
1980
Style
Single Family Residential
County
San Diego County
APN
1604810500
Parking Spaces
—
Basement
—
Accessible
—
HOA Dues
—
Garage
—
Features
—
Last updated by owner on Aug 20, 2026.
RM-A
Medium-Density A Residential District
To provide opportunities for residential uses, including patio homes, duplexes, townhouses, multi-dwelling structures, and cluster housing, which also include landscaped common open space and common-area facilities for residents use. Single-family dwellings existing as of the effective date of this ordinance are allowed to remain, but no new single-unit conventional (SU-C) single-family dwellings, as defined in this Article, shall be permitted unless developed on a pre-existing legal lot. The Medium Density A (RM-A) District where the base density is 6.0 du per gross acre and the maximum potential density is 9.9 du per gross acre.
Permitted uses
Include but are not limited to:
Day care facility
Housing-Single unit
Housing-Multiple units
Housing-Senior
Housing-Other
Infrastructure
Jun 24, 2026 • Final
Bld res remodel
Bathroom
Remodel
Jul 2, 2025 • Final
Sfd solar app plus with ess
Install a roof-mounted solar photovoltaic system and an Enphase energy storage system on a residential building.
Battery
Electrical
Solar
Permit history is from public records and may be incomplete or inaccurate. Redfin and its agents make no representations about the property condition or permit status. Buyers should independently verify all information.
Property details
Parking
Parking/Garage Information
# of Parking Spaces Total: 2
Has Garage
Has Attached Garage
# of Garage Spaces: 1
Parking Features: Attached
Interior
Virtual Tour
Bathroom Information
# of Full Bathrooms: 2
Heating & Cooling
Has Heating
Heating: Forced Air, Natural Gas
Interior Features
Appliances: Dishwasher, Disposal, Microwave, Gas Oven, Gas Range
Exterior
Exterior Features
Patio And Porch Features: Awning(s), Porch, Covered
Fencing: Gate
Roof: Composition
Building Information
Entry Level: 1
Sq. Ft.: 1092.0
# of Stories Total: 1
Property Features
Has View
Pets Allowed: Breed Restrictions
Property Information
Property Type: Residential
Property Sub Type: Condominium
Raw Mls Property Sub Type: All Other Attached
Lot Information
Lot Size Units: Acres
Utilities
Utility Information
Water Source: Public
Utilities: Sewer Connected
Location
HOA Information
Has Homeowners Association
Association Amenities: Trash
Association Fee: $372
Association Fee Frequency: Monthly
Derived Association Fee (Monthly): $372
Association Fee Includes: Sewer, Water, Cable TV
Location Information
Subdivision Name: OCEANSIDE
Community Information
Community Features: Pool, Clubhouse
Senior Community
Building Name: Oceana Mission II
Public facts
Beds: 2
Baths: 2.0
Sq. Ft.: 1,092
Stories: —
Lot Size: 1,564 square feet
Style: Single Family Residential
Year Built: 1980
Year Renovated: 1980
County: San Diego County
APN: 1604810500
Home facts updated by county records on Aug 20, 2026
Other
Listing Information
List AOR: San Diego Association of REALTOR
Around this home
Schools
K - 12
Preschool & daycare
Ivey Ranch Elementary School
Public K-5 • Assigned • 0.5mi
7/10
Martin Luther King Jr. Middle School
Public 6-8 • Assigned • 0.8mi
5/10
El Camino High School
Public 9-12 • Assigned • 1.1mi
7/10
Provided by GreatSchools
Lifestyle
Provided by Walk Score and Local Logic
Local insights from Redfin agents
Oceanside offers a great mix of coastal living and everyday convenience, with miles of beaches, a vibrant downtown, the Oceanside Harbor and Pier, and plenty of restaurants, shopping and entertainment. Its location also provides easy access to...