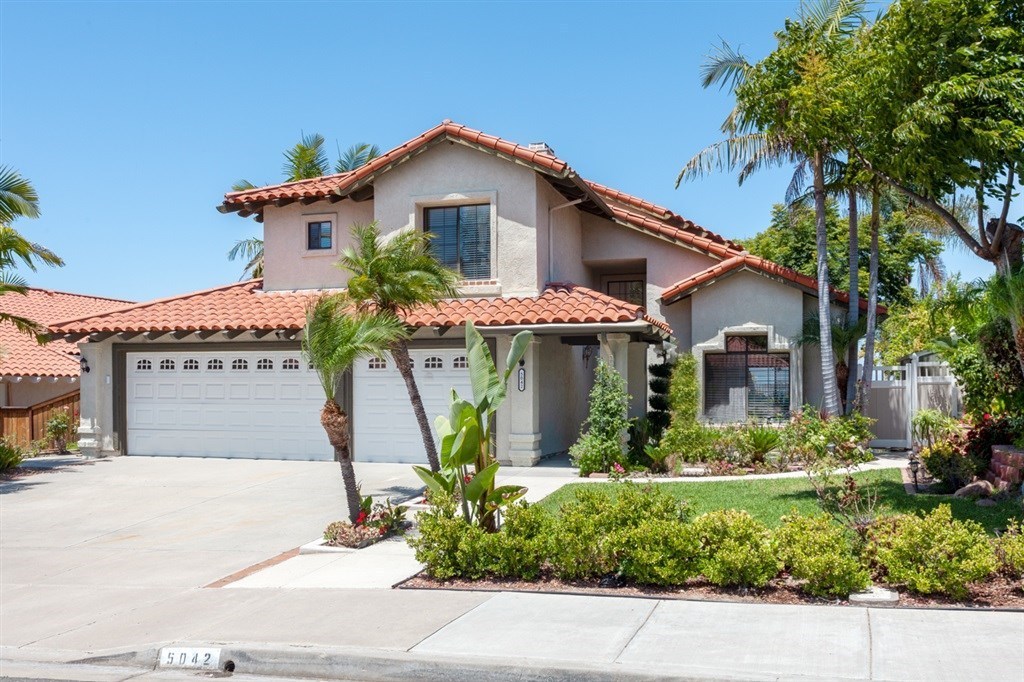
Exceptional 3Br, 2.5Ba, 2172 esf residence situated in beautiful Rancho del Oro. Amenities include gorgeous hardwood flooring, custom tile, high ceilings, new interior paint along with custom window blinds throughout. Spacious backyard with great views, central AC and a three car garage. Welcome Home! Exceptional 3Br, 2.5Ba, 2172 esf residence situated in beautiful Rancho del Oro. Amenities include gorgeous hardwood flooring, custom tile, high ceilings, new interior paint along with custom window blinds throughout. Spacious backyard with great views, central AC and a three car garage. Welcome Home!. Neighborhoods: Rancho del Oro Equipment: Garage Door Opener, Range/Oven Other Fees: 0 Sewer: Sewer Connected Topography: LL
Single-familyProperty Type
1990Year Built
9,394 sq ftLot Size
$471Est. Price/Sq.Ft.
3 garage spacesParking
Listed by Bill Richard•DRE #01300352• Professional Realty Services
Bought with Ana Rosvall•DRE #01394537• Century 21 Affiliated
Exceptional 3Br, 2.5Ba, 2172 esf residence situated in beautiful Rancho del Oro. Amenities include gorgeous hardwood flooring, custom tile, high ceilings, new interior paint along with custom window blinds throughout. Spacious backyard with great views, central AC and a three car garage. Welcome Home! Exceptional 3Br, 2.5Ba, 2172 esf residence situated in beautiful Rancho del Oro. Amenities include gorgeous hardwood flooring, custom tile, high ceilings, new interior paint along with custom window blinds throughout. Spacious backyard with great views, central AC and a three car garage. Welcome Home!. Neighborhoods: Rancho del Oro Equipment: Garage Door Opener, Range/Oven Other Fees: 0 Sewer: Sewer Connected Topography: LL
CRMLS #100064153
Feb 16, 2011
Sold
$375,000
$173/sq ft
Nov 1, 2010
Listed
$374,000
$172/sq ft
Nice sized home and lot with a great view from the back yard, master bedroom balcony and kitchen garden window. Private and quiet. Two sided fireplace. 3 car garage. A great value for a buyer who recognizes quality and is patient with the short sale process.
SDMLS #100004869
Oct 31, 2010
Listing Removed
—
Oct 30, 2010
Listing Removed
—
Oct 14, 2010
Price Changed
$375,000
$173/sq ft
Oct 8, 2010
Price Changed
$395,000
$182/sq ft
Oct 8, 2010
Relisted
—
May 20, 2010
Pending
—
May 17, 2010
Price Changed
$385,000
$177/sq ft
May 17, 2010
Relisted
—
Feb 3, 2010
Pending
—
Jan 26, 2010
Listed
$369,000
$170/sq ft
Jan 26, 2010
Listed
$375,000
$173/sq ft
SDMLS #90034362
Jan 10, 2010
Listing Removed
—
Jan 10, 2010
Listing Removed
—
Jun 14, 2009
Listed
$359,000
$165/sq ft
Jun 14, 2009
Listed
$359,000
$165/sq ft
Public Records
Oct 14, 2003
Sold
$455,000
$209/sq ft
Public Records
Jan 22, 2002
Sold
$335,000
$154/sq ft
CRMLS #11016692
Jan 22, 2002
Sold
$334,900
$154/sq ft
Sep 7, 2001
Listed
$339,900
$156/sq ft
Year
Property tax
Land + Additions
Assessment*
2025
$8,504 (+5.8%)
$407,740 + $352,966
$760,706
2024
$8,038 (+2.5%)
$399,746 + $346,046
$745,792
2023
$7,845 (+0.2%)
$391,908 + $339,261
$731,169
2022
$7,830 (+2.3%)
$384,224 + $332,609
$716,833
2021
$7,654 (+54.4%)
$376,691 + $326,088
$702,779
2020
$4,956 (+1.6%)
$369,305 + $319,695
$689,000
2019
$4,878 (+5.0%)
$235,462 + $203,832
$439,294
2018
$4,646 (+1.7%)
$230,846 + $199,836
$430,682
2017
$4,569 (+3.4%)
$221,883 + $192,077
$413,960
2016
$4,417
$221,883 + $192,077
$413,960
2015
$4,415 (+0.6%)
$217,533 + $188,311
$405,844
2014
$4,387 (+0.1%)
$210,069 + $181,850
$391,919
2013
$4,381 (+1.5%)
$210,069 + $181,850
$391,919
2012
$4,316 (+3.9%)
$209,120 + $181,029
$390,149
2011
$4,155 (+0.2%)
$205,020 + $177,480
$382,500
2010
$4,146 (+0.2%)
$201,000 + $174,000
$375,000
2009
$4,136 (−22.4%)
$201,000 + $174,000
$375,000
2008
$5,332
$201,000 + $174,000
$375,000
Tax history for 5042 Frazee Rd
Year
Property tax
Land + Additions
Assessment*
2025
$8,504 (+5.8%)
$407,740 + $352,966
$760,706
2024
$8,038 (+2.5%)
$399,746 + $346,046
$745,792
2023
$7,845 (+0.2%)
$391,908 + $339,261
$731,169
2022
$7,830 (+2.3%)
$384,224 + $332,609
$716,833
2021
$7,654 (+54.4%)
$376,691 + $326,088
$702,779
2020
$4,956 (+1.6%)
$369,305 + $319,695
$689,000
2019
$4,878 (+5.0%)
$235,462 + $203,832
$439,294
2018
$4,646 (+1.7%)
$230,846 + $199,836
$430,682
2017
$4,569 (+3.4%)
$221,883 + $192,077
$413,960
2016
$4,417
$221,883 + $192,077
$413,960
2015
$4,415 (+0.6%)
$217,533 + $188,311
$405,844
2014
$4,387 (+0.1%)
$210,069 + $181,850
$391,919
2013
$4,381 (+1.5%)
$210,069 + $181,850
$391,919
2012
$4,316 (+3.9%)
$209,120 + $181,029
$390,149
2011
$4,155 (+0.2%)
$205,020 + $177,480
$382,500
2010
$4,146 (+0.2%)
$201,000 + $174,000
$375,000
2009
$4,136 (−22.4%)
$201,000 + $174,000
$375,000
2008
$5,332
$201,000 + $174,000
$375,000
*Taxable value of land and structures on it ("additions") is determined regularly by local assessors and does not affect market price.
Public record
Public record
Zoning
Beds
3
Baths
3
Stories
2
Lot width
—
Lot depth
—
Lot size
8,500 Sq. Ft.
Year renovated
1990
Sq. Ft.
2,172
Year built
1990
Style
Single Family Residential
County
San Diego County
APN
1585040600
Parking Spaces
—
Basement
—
Accessible
—
HOA Dues
—
Garage
—
Features
—
Last updated by owner on Aug 19, 2026.
RE-B
Residential Estate District
To provide opportunities for very-low-density single-family residential land use (except as otherwise noted in Section 1030), compatible with the topography and public-service capacities. Two types of Residential Estate districts are established: the Estate A (RE-A) District where the base density is 0.5 du per gross acre and the maximum potential density is 0.9 du per gross acre; and the Estate B District (RE-B) where the base density is 1.0 du per gross acre and the maximum potential density is 3.5 du per gross acre.
Permitted uses
Include but are not limited to:
Day care facility
Housing-Single unit
Housing-Senior
Housing-Other
Infrastructure
Property details
Parking
Parking / Garage Information
Uncovered Spaces: 2
# of Garage Spaces: 3
Driveway
Has Parking
# of Parking Spaces: 5
Interior
Laundry Information
Has Laundry
Electric Dryer Hookup, Gas Dryer Hookup, Individual Room
Family Room, Kitchen, Living Room, Primary Bedroom, Primary Bathroom
Fireplace Information
Family Room, Primary Bedroom
Has Fireplace
Flooring Information
Tile, Wood
Heating Information
Natural Gas, Forced Air
Has Heating
Interior Features
Levels: Two
Exterior
Exterior Information
Fencing: Partial
Has Fence
Construction Materials: Stucco
Exterior Features
Patio And Porch Features: Covered, Slab
Has Patio
Pool Features: None
Lot Information
Lot Size Source: Assessor's Data
Property Information
Living Area Source: Public Records
Parcel Number: 1585040600
Total # of Stories: 2
Has View
Location
Location Information
Latitude: 33.23491000
Longitude: -117.28335100
Other Subdivision Name: Oceanside
Directions: Cross Street: College.
Subdivision Name: Oceanside
Zoning: R-1:SINGLE
Public facts
Beds: 3
Baths: 3.0
Sq. Ft.: 2,172
Stories: 2.0
Lot Size: 8,500 square feet
Style: Single Family Residential
Year Built: 1990
Year Renovated: 1990
County: San Diego County
APN: 1585040600
Home facts updated by county records on Aug 19, 2026
Other
Listing Information
Days Active in MLS: 8
Continuous Days Active in MLS: 8
Listing Agent Information
List Agent First Name: Bill
List Agent Last Name: Richard
Listing Office Information
List Office Name: Professional Realty Services
Selling Agent Information
Buyer Agent First Name: Ana
Buyer Agent Last Name: Rosvall
Selling Office Information
Buyer Office Name: Century 21 Award
Around this home
Schools
Places
Transit
Alamosa Park Elementary School
Public K-5 • Assigned • 0.3mi
9/10
Roosevelt Middle School
Public 6-8 • Assigned • 0.2mi
3/10
Vista High School
Public 9-12 • Assigned • 2.6mi
4/10
Provided by GreatSchools
Lifestyle
Provided by Walk Score and Local Logic
Local insights from Redfin agents
Oceanside offers a great mix of coastal living and everyday convenience, with miles of beaches, a vibrant downtown, the Oceanside Harbor and Pier, and plenty of restaurants, shopping and entertainment. Its location also provides easy access to...

