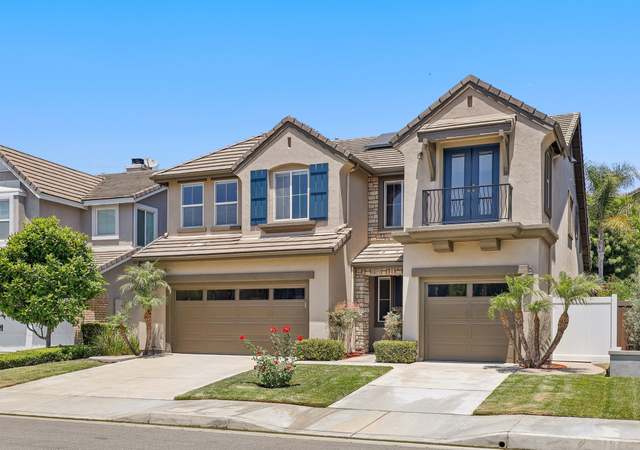
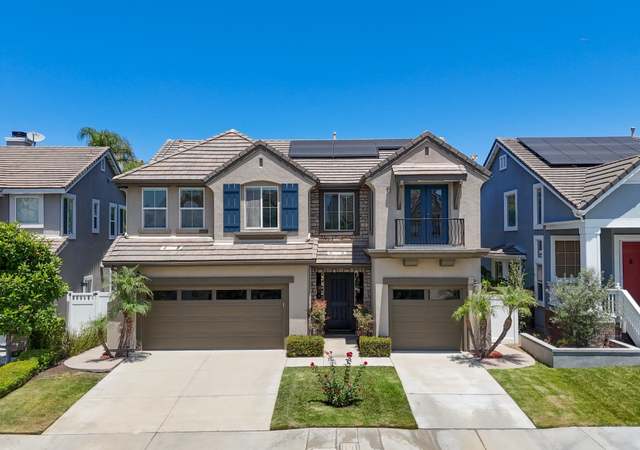
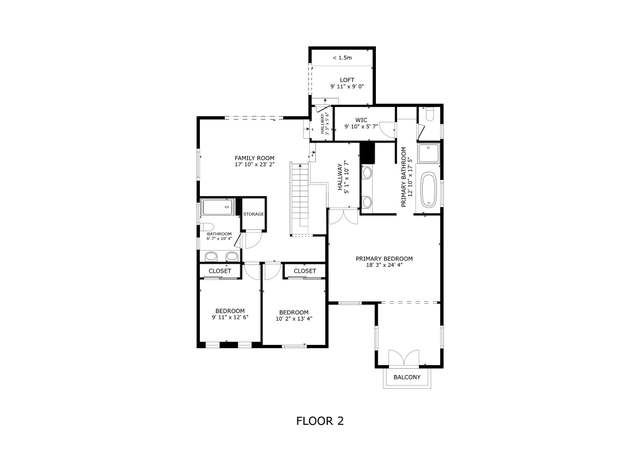
Located high in the hills of Orange in the beautiful Serrano Heights community, this impressive upgraded home boasts a wonderful upper level view, fabulous interior appointments and entertainer's backyard featuring a large spa, four-hole putting green, patio & built-in BBQ with sink and fridge and wired for surround sound. Inside, there is newer carpeting, windows with wood blinds & custom treatments, and main floor living areas with 20" x 20" porcelian tile flooring. Enjoy a spacious family room with gas fireplace and built-in entertainment center that is also wired for surround sound, a separate formal dining room & a chef inspired gourmet kitchen with cherry cabinets, granite countertops & backsplash, stainless steel appliances including dual ovens, plus breakfast nook. There are four bedrooms-all with customized closets & 2.5 baths including the master suite featuring a large view balcony, a walk-in closet & newly remodeled bathroom with large shower & vanity with two sinks. Other highlights include a 2.5 car garage with custom built-in cabinets & a work bench system, a recently installed water heater and alarm system. Custom hardscape and landscape accent lighting give the property great appeal. Within the boundaries of outstanding area schools.
Single-familyProperty Type
2003Year Built
5,335 sq ftLot Size
$618Est. Price/Sq.Ft.
2 garage spacesParking
Listed by Amanda Hogan•DRE #01387448• Seven Gables Real Estate
Bought with Chris Vu•DRE #01848124• Home Line Realty, Inc.
This home shows beautifully. Upgraded kitchen and master bath. Multi-level, open floorplan with high ceilings. Views from the master suite. Definitely worth a look!
12 years ago• May not reflect the current state of the home
This 4 bedroom home has all bedrooms on the second level. It is completely upgraded throughout. Wood built ins in family room. Built in bbq and large jacuzzi with waterfall in backyard. Views from master bedroom. Laundry room downstairs. Built-in...
storage in garage.
12 years ago• May not reflect the current state of the home
Leslie Moyer
Redfin Associate agent
Sale history for 8028 E Hampshire Rd
Date
Event
Price
CRMLS #PW15041869
Jun 8, 2015
Sold
$847,000
$333/sq ft
May 4, 2015
Contingent
—
Apr 28, 2015
Price Changed
$849,900
$334/sq ft
Apr 5, 2015
Relisted
—
Mar 29, 2015
Contingent
—
Mar 20, 2015
Price Changed
$858,000
$338/sq ft
Feb 27, 2015
Listed
$864,000
$340/sq ft
Year
Property tax
Land + Additions
Assessment*
2025
$12,936 (+2.3%)
$598,388 + $419,575
$1,017,963
2024
$12,650 (+2.2%)
$598,388 + $419,575
$1,017,963
2023
$12,375 (+2.1%)
$586,654 + $411,349
$998,003
2022
$12,126 (−0.7%)
$575,151 + $403,284
$978,435
2021
$12,214 (+1.1%)
$563,873 + $395,377
$959,250
2020
$12,077 (+1.5%)
$552,817 + $387,625
$940,442
2019
$11,897 (+1.7%)
$547,148 + $383,651
$930,799
2018
$11,698 (+4.1%)
$536,420 + $376,129
$912,549
2017
$11,238 (+1.4%)
$515,590 + $361,524
$877,114
2016
$11,079 (+33.5%)
$515,590 + $361,524
$877,114
2015
$8,301 (+2.3%)
$505,480 + $354,436
$859,916
2014
$8,113 (+0.5%)
$243,791 + $348,523
$592,314
2013
$8,069 (+2.3%)
$243,791 + $348,523
$592,314
2012
$7,888 (+1.9%)
$242,690 + $346,948
$589,638
2011
$7,739 (+0.9%)
$237,931 + $340,146
$578,077
2010
$7,672 (+0.4%)
$233,266 + $333,477
$566,743
2009
$7,644 (+2.1%)
$231,523 + $330,985
$562,508
2008
$7,483
$232,074 + $331,772
$563,846
Tax history for 8028 E Hampshire Rd
Year
Property tax
Land + Additions
Assessment*
2025
$12,936 (+2.3%)
$598,388 + $419,575
$1,017,963
2024
$12,650 (+2.2%)
$598,388 + $419,575
$1,017,963
2023
$12,375 (+2.1%)
$586,654 + $411,349
$998,003
2022
$12,126 (−0.7%)
$575,151 + $403,284
$978,435
2021
$12,214 (+1.1%)
$563,873 + $395,377
$959,250
2020
$12,077 (+1.5%)
$552,817 + $387,625
$940,442
2019
$11,897 (+1.7%)
$547,148 + $383,651
$930,799
2018
$11,698 (+4.1%)
$536,420 + $376,129
$912,549
2017
$11,238 (+1.4%)
$515,590 + $361,524
$877,114
2016
$11,079 (+33.5%)
$515,590 + $361,524
$877,114
2015
$8,301 (+2.3%)
$505,480 + $354,436
$859,916
2014
$8,113 (+0.5%)
$243,791 + $348,523
$592,314
2013
$8,069 (+2.3%)
$243,791 + $348,523
$592,314
2012
$7,888 (+1.9%)
$242,690 + $346,948
$589,638
2011
$7,739 (+0.9%)
$237,931 + $340,146
$578,077
2010
$7,672 (+0.4%)
$233,266 + $333,477
$566,743
2009
$7,644 (+2.1%)
$231,523 + $330,985
$562,508
2008
$7,483
$232,074 + $331,772
$563,846
*Taxable value of land and structures on it ("additions") is determined regularly by local assessors and does not affect market price.
Public record
Public record
Zoning
Permits
Beds
4
Baths
3.5
Stories
—
Lot width
—
Lot depth
—
Lot size
5,335 Sq. Ft.
Year renovated
2002
Sq. Ft.
2,542
Year built
2002
Style
Single Family Residential
County
Orange County
APN
37042330
Parking Spaces
—
Basement
—
Accessible
—
HOA Dues
—
Garage
—
Features
—
Last updated by owner on Oct 14, 2026.
P-C
Planned Community District
The Planned Community (PC) district is intended to provide for a more efficient use of land and a better community environment by utilizing more imaginative and innovative planning concepts than would be possible under conventional zoning controls.
Jul 18, 2019 • Final
Residential
Battery
Electrical
Solar
Sep 11, 2002 • Final
Legacy building
New construction
Permit history is from public records and may be incomplete or inaccurate. Redfin and its agents make no representations about the property condition or permit status. Buyers should independently verify all information.
Property details
Parking
Parking / Garage Information
Attached Garage
# of Carport Spaces: 2
# of Garage Spaces: 2
Direct Garage Access, Garage
Has Parking
# of Parking Spaces: 4
Interior
Laundry Information
Has Laundry
Inside
Kitchen Information
Appliances: Double Oven, Dishwasher, Gas Range
Has Appliances
Breakfast Nook, Dining Ell
Bathroom Information
# of Baths (Full): 2
# of Baths (1/2): 1
Cooling Information
Central
Has Cooling
Room Information
All Bedrooms Up, Family Room, Living Room
Fireplace Information
Family Room, Gas
Has Fireplace
Flooring Information
Carpet, Tile
Heating Information
Forced Air
Has Heating
Interior Features
Balcony, Copper Plumbing Full, Granite Counters, Open Floor Plan, Storage Space