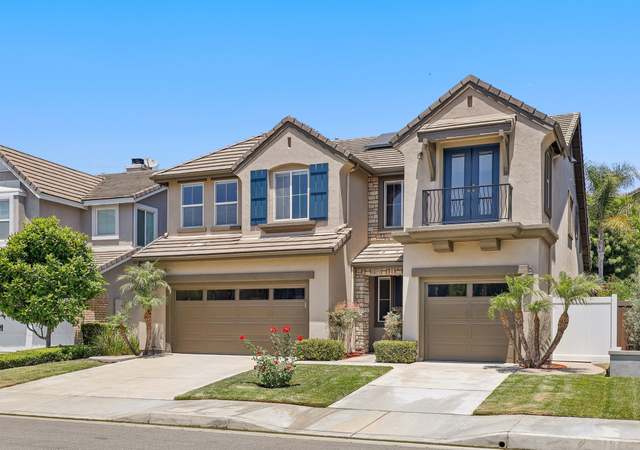
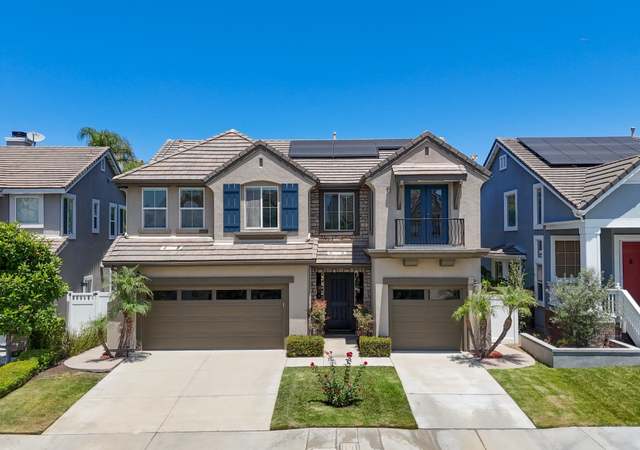
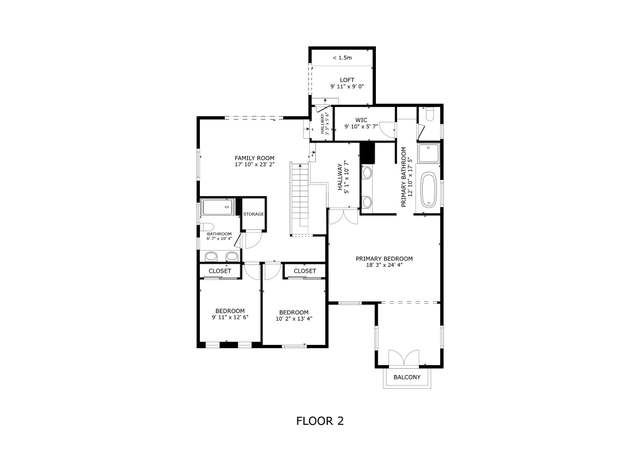
Absolutely stunning and jaw dropping modernized craftsman in highly desirable Serrano Heights! This 5 bedroom, 2.5 bath home is straight out of a Pottery Barn catalog and the definition of turnkey. Walk up the front porch and open the door to simplistic grandeur with high ceilings and an abundance of open living. Travertine stone floors Versailles pattern, wainscoting and a fresh blend of woods creates the theme and look you want to call home. Remodeled chef's kitchen completely open to the family room and dining with stainless appliances, granite tops and custom backsplash. The large open family room is completed with custom built in entertainment center, fireplace and views of the backyard oasis. Escape upstairs to the lavish master suite with retreat, sizeable bath with soaking tub and shower, dual vanities and large walk in closet. The upstairs is complete with 3 other generous sized bedrooms and huge entertainment loft. The home is not complete without your private backyard sanctuary with salt water pool and spa, shear falls, outdoor fireplace and covered patio for endless entertainment. There is nothing missing with incredible location close to top rated schools, parks and hiking and biking trails!
Single-familyProperty Type
2002Year Built
5,088 sq ftLot Size
$598Est. Price/Sq.Ft.
2 car garageParking
Listed by Carole Geronsin•DRE #00604118• BHHS CA Properties
Listed by George Geronsin•DRE #01435284• BHHS CA Properties
Bought with Carole Geronsin•DRE #00604118• BHHS CA Properties
Bought with Steven Young•DRE #01929984• BHHS CA Properties
*Taxable value of land and structures on it ("additions") is determined regularly by local assessors and does not affect market price.
Public record
Public record
Zoning
Permits
Beds
4
Baths
2.5
Stories
—
Lot width
—
Lot depth
—
Lot size
5,088 Sq. Ft.
Year renovated
2002
Sq. Ft.
2,735
Year built
2002
Style
Single Family Residential
County
Orange County
APN
37042311
Parking Spaces
—
Basement
—
Accessible
—
HOA Dues
—
Garage
—
Features
—
Last updated by owner on Jul 22, 2026.
P-C
Planned Community District
The Planned Community (PC) district is intended to provide for a more efficient use of land and a better community environment by utilizing more imaginative and innovative planning concepts than would be possible under conventional zoning controls.
May 16, 2013 • Final
Legacy building
Addition
Oct 28, 2004 • Final
Electrical
Install gas and electrical connections for a future barbecue.
Electrical
Permit history is from public records and may be incomplete or inaccurate. Redfin and its agents make no representations about the property condition or permit status. Buyers should independently verify all information.
Property details
Parking
Parking / Garage Information
Attached Garage
# of Garage Spaces: 2
Built-In Storage, Direct Garage Access, Driveway, Driveway - Concrete, Driveway Level, Garage, Garage - Front Entry, Garage - Single Door, Garage Door Opener
Has Parking
# of Parking Spaces: 2
Interior
Laundry Information
Has Laundry
Gas & Electric Dryer Hookup, Individual Room, Inside
Breakfast Counter / Bar, Breakfast Nook, Formal Dining Room
Granite Counters, Kitchen Open to Family Room, Remodeled Kitchen
Bathroom Information
# of Baths (Full): 2
# of Baths (1/2): 1
Bathtub, Shower, Shower in Tub, Closet in bathroom, Double Sinks In Master Bath, Granite Counters, Linen Closet/Storage, Privacy toilet door, Separate tub and shower
Cooling Information
Central
Has Cooling
Room Information
Entry, Family Room, Kitchen, Laundry, Living Room, Loft, Main Floor Bedroom, Walk-In Closet
Built-Ins, Ceiling Fan, Crown Moldings, Granite Counters, High Ceilings (9 Feet+), Open Floor Plan, Two Story Ceilings, Wainscoting
Levels: Two
Main Level Bathrooms: 1
Main Level Bedrooms: 1
Spa Features: Private
Has Spa
Window Features: Plantation Shutters
Exterior
Exterior Information
Structure Type: House
Roof: Tile
Fencing: Blockwall, Slumpstone
Has Fence
Exterior Features
Patio And Porch Features: Concrete, Covered, Patio, Porch - Front
Has Patio
Pool Features: Private, Saltwater
Has Pool
Has Sprinklers
Lot Information
Elevation Units: Feet
Lot Size Source: Estimated
Lot Features: Back Yard, Landscaped, Lawn, Sprinkler System, Yard
Property Information
Total # of Units: 1
Common Walls: No Common Walls
Parcel Number: 37042311
Year Built Source: Estimated
Financial
Assesments Information
Assessments: Unknown
Utilities
Utilities Information
Sewer: Public Sewer
Water Source: District/Public
Location
Multi-Unit Information
Builder Name: Pulte Homes
Builder Model: Barton
Homeowners Association
Is Part of Association
Association Name: Serrano Heights
Association Fee: $94
Association Fee Frequency: Monthly
Association Amenities: Onsite Property Management
Neighborhood Information
Community Features: Curbs, Gutters, Sidewalks, Street Lighting
School Information
Elementary School: Anaheim Hills
Middle Or Junior School: El Rancho Charter
High School: Canyon
High School District: Orange Unified
Elementary School 2: ANAHIL
Middle Or Junior School 2: ELRACH
High School 2: CANYON2
Location Information
Latitude: 33.83109500
Longitude: -117.76689200
Other Subdivision Name: Serrano Heights
Directions: Near Nohl Ranch and Serrano
Subdivision Name: Other (OTHR)
Public facts
Beds: 4
Baths: 2.5
Sq. Ft.: 2,735
Stories: —
Lot Size: 5,088 square feet
Style: Single Family Residential
Year Built: 2002
Year Renovated: 2002
County: Orange County
APN: 37042311
Home facts updated by county records on Jul 22, 2026
Other
Listing Information
Days Active in MLS: 7
Continuous Days Active in MLS: 7
Listing Agent Information
List Agent First Name: Carole
List Agent Last Name: Geronsin
Co-List Agent First Name: George
Co-List Agent Last Name: Geronsin
Listing Office Information
List Office Name: BHHS CA Properties
Co-List Office Name: BHHS CA Properties
Selling Agent Information
Buyer Agent First Name: Carole
Buyer Agent Last Name: Geronsin
Co-Buyer Agent First Name: Steven
Co-Buyer Agent Last Name: Young
Selling Office Information
Buyer Office Name: BHHS CA Properties
Co-Buyer Office Name: BHHS CA Properties
Around this home
Schools
Anaheim Hills Elementary School
Public K-6 • Assigned • 0.4mi
10/10
El Rancho Charter School
Charter 7-8 • Assigned • 1.8mi
9/10
Canyon High School
Public 9-12 • Assigned • 1.7mi
10/10
Provided by GreatSchools
Lifestyle
Provided by Walk Score and Local Logic
Local insights from Redfin agents
Orange is defined by its rich history and architectural variety. You get the walkable historic energy of Old Towne, the quiet suburban streets of East Orange, and the rural equestrian trails of Orange Park Acres. This city provides a highly specific...