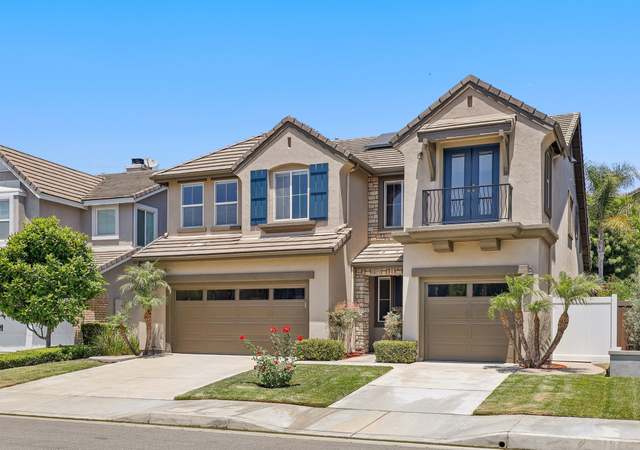
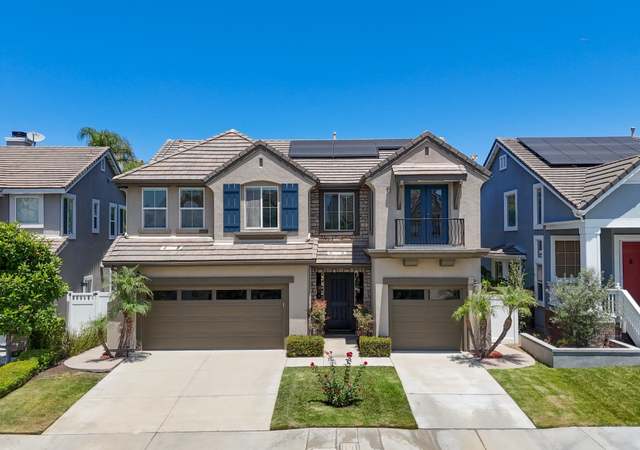
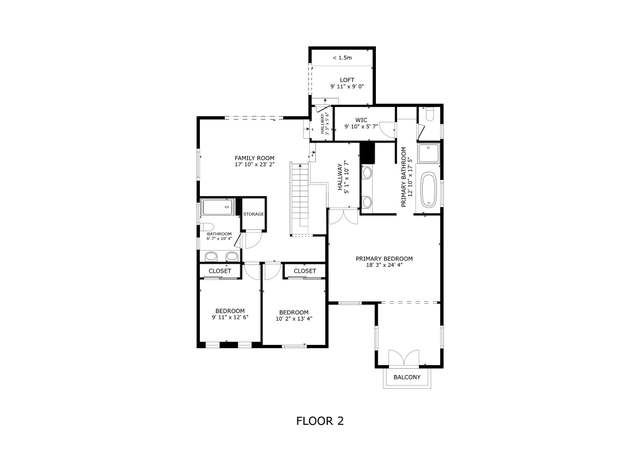
Welcome home to Serrano Heights! From top to bottom, inside and out this home is Perfect! The open floor plan greets you and the attention to detail is amazing. Travertine flooring, raised panel wainscoting, crown molding, plantation shutters & cherrywood cabinetry are only some of the details which create a warm & inviting home. Downstairs is a formal living room, elegant dining room, spacious family room, gourmet kitchen complete with granite countertops, top of the line GE stainless appliances, cherry cabinets & spacious eating area. Separate laundry, finished garage and bedroom used as an office complete the floor. Upstairs you are greeted by an open loft which creates a cozy second family room. The master suite is large & elegant with spacious spa like bath & organized walk-in closet. The secondary bedrooms and baths are just as impressive. A large private yard accented with intimate patio areas and mature landscaping are the icing on this five star cake!
Single-familyProperty Type
2002Year Built
6,590 sq ftLot Size
$623Est. Price/Sq.Ft.
3 car garageParking
Listed by Julie Lent•DRE #01188554• Re/Max Cornerstone
*Taxable value of land and structures on it ("additions") is determined regularly by local assessors and does not affect market price.
Public record
Public record
Zoning
Permits
Beds
3
Baths
2.5
Stories
—
Lot width
—
Lot depth
—
Lot size
6,749 Sq. Ft.
Year renovated
2002
Sq. Ft.
2,403
Year built
2002
Style
Single Family Residential
County
Orange County
APN
37042315
Parking Spaces
—
Basement
—
Accessible
—
HOA Dues
—
Garage
—
Features
—
Last updated by owner on Jul 22, 2026.
P-C
Planned Community District
The Planned Community (PC) district is intended to provide for a more efficient use of land and a better community environment by utilizing more imaginative and innovative planning concepts than would be possible under conventional zoning controls.
Oct 21, 2022 • Final
Residential
ADU
Sep 24, 2002 • Active
Legacy building
New construction
Permit history is from public records and may be incomplete or inaccurate. Redfin and its agents make no representations about the property condition or permit status. Buyers should independently verify all information.
Property details
Parking
Parking / Garage Information
Attached Garage
# of Garage Spaces: 3
Driveway, Garage Door Opener, Built-In Storage
Has Parking
Interior
Laundry Information
Has Laundry
Gas & Electric Dryer Hookup, Inside, Individual Room
Breakfast Counter / Bar, Breakfast Nook, Formal Dining Room
Bathroom Information
# of Baths (Full): 2
# of Baths (1/2): 1
Cooling Information
Central
Has Cooling
Room Information
Den, Family Room, Formal Entry, Loft, Living Room, Main Floor Bedroom, Walk-In Closet, Separate Family Room
Fireplace Information
Family Room, Gas
Has Fireplace
Flooring Information
Carpet, Stone, Wood
Heating Information
Forced Air
Has Heating
Interior Features
Balcony, Crown Moldings, Open Floor Plan, Recessed Lighting
Levels: Multi/Split
Security Features: Security System
Window Features: Double Pane Windows, Shutters
Exterior
Exterior Information
Roof: Concrete, Tile
Fencing: Blockwall
Has Fence
Construction Materials: Stucco
Exterior Features
Patio And Porch Features: Concrete, Wrap Around
Has Patio
Pool Features: None
Has Sprinklers
Lot Information
Lot Size Source: Assessor's Data
Lot Features: Greenbelt, Sprinklers In Front, Sprinklers In Rear, Sprinklers On Side
Property Information
Common Walls: No Common Walls
Living Area Source: Estimated
Parcel Number: 37042315
Property Condition: Updated/Remodeled
Year Built Source: Estimated
Financial
Assesments Information
Assessments: Mello-Roos
Utilities
Utilities Information
Electric: 220V In Garage, 220V In Laundry
Sewer: Sewer Paid
Cable Available, Sewer Connected
Water Source: District/Public
Location
Homeowners Association
Is Part of Association
Association Fee: $84
School Information
High School District: Orange Unified
Location Information
Latitude: 33.83103200
Longitude: -117.76611000
Other Subdivision Name: Other (OTHR)
Directions: Serrano, west of Nohl Ranch Road, North on Kendra, Left on Hampshire.
Subdivision Name: Other (OTHR)
Public facts
Beds: 3
Baths: 2.5
Sq. Ft.: 2,403
Stories: —
Lot Size: 6,749 square feet
Style: Single Family Residential
Year Built: 2002
Year Renovated: 2002
County: Orange County
APN: 37042315
Home facts updated by county records on Jul 22, 2026
Other
Miscellaneous Information
Exclusions: TV and Stands in office and garage, refrigerator.
Listing Information
Days Active in MLS: 70
Continuous Days Active in MLS: 70
Listing Agent Information
List Agent First Name: Julie
List Agent Last Name: Lent
Listing Office Information
List Office Name: ReMax Realty Centre
Selling Agent Information
Buyer Agent First Name: Al
Buyer Agent Last Name: Ricci
Selling Office Information
Buyer Office Name: Ricci Realty
Around this home
Schools
Anaheim Hills Elementary School
Public K-6 • Assigned • 0.3mi
10/10
El Rancho Charter School
Charter 7-8 • Assigned • 1.8mi
9/10
Canyon High School
Public 9-12 • Assigned • 1.7mi
10/10
Provided by GreatSchools
Lifestyle
Provided by Walk Score and Local Logic
Local insights from Redfin agents
Orange is defined by its rich history and architectural variety. You get the walkable historic energy of Old Towne, the quiet suburban streets of East Orange, and the rural equestrian trails of Orange Park Acres. This city provides a highly specific...