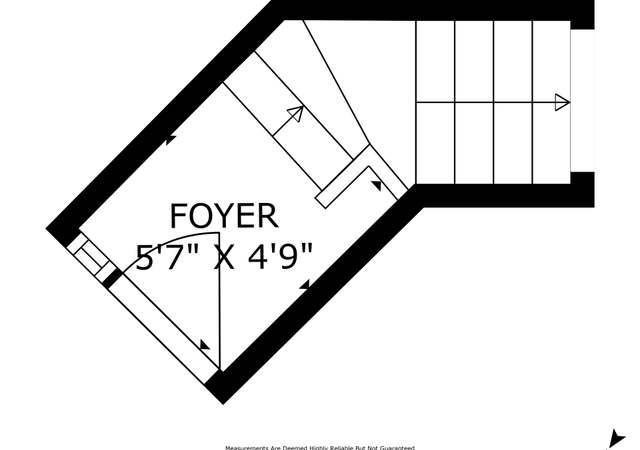
Views!! Largest floor plan! Close to elevator. This is the one you have been waiting for. Great full time living or weekend retreat. Open floor plan with marina views from living room, balcony and bedroom. Kitchen features recessed lighting. Bedrooms feature walkin closets. Hall bath features new granite vanity. Panaled doors. Furnishings negotiable
CondoProperty Type
1974Year Built
$598Est. Price/Sq.Ft.
2 car garageParking
Listed by Linda Lester-Barber•DRE #01028120• Pacific Rim REALTORS
Views!! Largest floor plan! Close to elevator. This is the one you have been waiting for. Great full time living or weekend retreat. Open floor plan with marina views from living room, balcony and bedroom. Kitchen features recessed lighting. Bedrooms feature walkin closets. Hall bath features new granite vanity. Panaled doors. Furnishings negotiable
Public Records
Mar 31, 2010
Sold
$253,500
$237/sq ft
CRMLS #V0-90016598
Apr 1, 2010
Listing Removed
—
Mar 31, 2010
Sold
$253,500
$237/sq ft
Feb 24, 2010
Contingent
—
Feb 9, 2010
Price Changed
$249,990
$233/sq ft
Nov 14, 2009
Price Changed
$324,990
$303/sq ft
Oct 7, 2009
Listed
$349,990
$327/sq ft
Enjoy resort style living all year round in this beautiful complex on Channel Islands Harbor. Only 40 minutes from Santa Barbara and an hour from LA makes this recently remodeled unit the perfect second home for weekend getaways. New tile floor in kitchen and dining area, six panel doors, paint, remodeled second bathroom with new vanity, lighting and granite counter top, newer carpet and much more. Views of the marina from living room and cozy balcony. The HOA just spent thousands of dollars on upgrading the buildings with new siding, stucco, and new windows for all units. This is a great deal at only $249,990. Don't let this opportunity slip away.
Public Records
Apr 1, 2005
Sold
$385,000
$359/sq ft
CRMLS #500006
Mar 25, 2005
Delisted
—
Jan 14, 2005
Listed
*
CRMLS #410126
Jan 12, 2005
Delisted
—
Oct 14, 2004
Listed
*
Year
Property tax
Land + Additions
Assessment*
2025
$4,867 (+1.8%)
$260,259 + $140,136
$400,395
2024
$4,783 (+6.3%)
$260,259 + $140,136
$400,395
2023
$4,502 (+2.1%)
$255,156 + $137,389
$392,545
2022
$4,409 (−1.2%)
$250,153 + $134,696
$384,849
2021
$4,464 (−1.8%)
$245,248 + $132,055
$377,303
2020
$4,546 (+3.1%)
$240,439 + $129,466
$369,905
2019
$4,410 (+3.8%)
$237,975 + $128,140
$366,115
2018
$4,247 (+3.4%)
$233,309 + $125,628
$358,937
2017
$4,110 (+21.9%)
$224,250 + $120,750
$345,000
2016
$3,371 (−1.5%)
$224,250 + $120,750
$345,000
2015
$3,423 (+1.8%)
$189,096 + $101,819
$290,915
2014
$3,361 (+23.3%)
$182,608 + $98,327
$280,935
2013
$2,726 (+2.9%)
$182,608 + $98,327
$280,935
2012
$2,650 (−16.2%)
$145,275 + $78,225
$223,500
2011
$3,161 (−17.5%)
$145,275 + $78,225
$223,500
2010
$3,832 (−15.0%)
$174,725 + $94,083
$268,808
2009
$4,507 (−6.0%)
$215,345 + $115,955
$331,300
2008
$4,795
$256,945 + $138,355
$395,300
Tax history for 2901 Peninsula Rd #231
Year
Property tax
Land + Additions
Assessment*
2025
$4,867 (+1.8%)
$260,259 + $140,136
$400,395
2024
$4,783 (+6.3%)
$260,259 + $140,136
$400,395
2023
$4,502 (+2.1%)
$255,156 + $137,389
$392,545
2022
$4,409 (−1.2%)
$250,153 + $134,696
$384,849
2021
$4,464 (−1.8%)
$245,248 + $132,055
$377,303
2020
$4,546 (+3.1%)
$240,439 + $129,466
$369,905
2019
$4,410 (+3.8%)
$237,975 + $128,140
$366,115
2018
$4,247 (+3.4%)
$233,309 + $125,628
$358,937
2017
$4,110 (+21.9%)
$224,250 + $120,750
$345,000
2016
$3,371 (−1.5%)
$224,250 + $120,750
$345,000
2015
$3,423 (+1.8%)
$189,096 + $101,819
$290,915
2014
$3,361 (+23.3%)
$182,608 + $98,327
$280,935
2013
$2,726 (+2.9%)
$182,608 + $98,327
$280,935
2012
$2,650 (−16.2%)
$145,275 + $78,225
$223,500
2011
$3,161 (−17.5%)
$145,275 + $78,225
$223,500
2010
$3,832 (−15.0%)
$174,725 + $94,083
$268,808
2009
$4,507 (−6.0%)
$215,345 + $115,955
$331,300
2008
$4,795
$256,945 + $138,355
$395,300
*Taxable value of land and structures on it ("additions") is determined regularly by local assessors and does not affect market price.
Public record
Public record
Zoning
Beds
2
Baths
2
Stories
1
Lot width
—
Lot depth
—
Lot size
—
Year renovated
—
Sq. Ft.
1,071
Year built
1974
Style
Condo/Co-op
County
Ventura County
APN
2060360215
Parking Spaces
—
Basement
—
Accessible
—
HOA Dues
—
Garage
—
Features
—
Last updated by owner on Jul 10, 2026.
R3C
Coastal Medium Density Multiple-Family Sub Zone
The purpose of the R-3-C sub-zone is to provide an area of medium-density family multiple dwellings and new development for existing multiple-family residential neighborhoods, particularly in order to preserve existing low- to moderate-income housing within the city's coastal zone. Development within the R-3-C sub-zone shall be consistent with the policies of the Oxnard coastal land use plan.
Permitted uses
Include but are not limited to:
Day care facility
Housing-Single unit
Housing-Senior
Property details
Parking
Parking / Garage Information
# of Garage Spaces: 2
Assigned, Auto Driveway Gate, Community Garage, Controlled Entrance, Covered Parking, Garage Door Opener, Gated, Guest
Has Parking
# of Parking Spaces: 2
Interior
Laundry Information
Has Laundry
Community, Inside
Kitchen Information
Appliances: Dishwasher, Garbage Disposal, Electric Cooking, Electric Oven, Gas Water Heater, Microwave, Oven, Range, Water Heater Central
Has Appliances
Breakfast Counter / Bar, Formal Dining Room
Kitchen Open to Family Room, Tile Counters
Bathroom Information
# of Baths (Full): 2
Tile Counters
Room Information
Galley Kitchen, Living Room, Primary Bedroom, Walk-In Closet
Flooring Information
Carpet, Vinyl
Interior Features
Sliding Glass Door(s)
Entry Level: 1
Balcony, Elevator, Open Floor Plan, Storage Space, Trash Chute
Levels: One
Security Features: Card/Code Access, Fire and Smoke Detection System
Spa Features: Association, In Ground, Private
Has Spa
Window Features: Screens
Exterior
Exterior Information
Other Structures: Tennis Court Private
Fencing: Vinyl
Has Fence
Construction Materials: Stucco, Wood
Foundation Information
Foundation Details: Concrete Block
Exterior Features
Patio And Porch Features: Covered
Has Patio
Pool Features: Association, In Ground, Private
Has Pool
Lot Information
Lot Size Source: Other
Lot Features: Park Nearby, Sprinklers None
Property Information
Direction Faces: South
Living Area Source: Public Records
Parcel Number: 2060360215
Property Condition: Updated/Remodeled
Has View
Waterfront Features: Lot on Navigable Water
Year Built Source: Assessor
Financial
Lease / Rental Details
Land Lease Amount Frequency: Monthly
Land Lease
Utilities
Utilities Information
Sewer: Septic Tank, Public Sewer
Sewer Connected, Water Connected
Water Source: District/Public
Location
Homeowners Association
Is Part of Association
Association Name: Channel Islands Waterfront Homes
Association Fee: $545
Association Fee Frequency: Monthly
Association Amenities: Barbecue, Club House, Earthquake Insurance, Gas, Gym/Ex Room, Hot Water, Maintenance Grounds, Meeting Room, Outdoor Cooking Area, Pets Permitted, Recreational Multipurpose Room, Sauna, Tennis
Neighborhood Information
Community Features: Sidewalks, Street Lighting
Location Information
Latitude: 34.17371600
Longitude: -119.22589400
Other Subdivision Name: Channel Island Waterfront Homes - 4846
Directions: Cross Street: Channel Islands; South on Victoria, right on Channel Islands, left on Peninsula. First building on right
Road Surface Type: Paved
Subdivision Name: Channel Island Waterfront Homes - 4846
Zoning: res
Public facts
Beds: 2
Baths: 2.0
Sq. Ft.: 1,071
Stories: 1.0
Lot Size: —
Style: Condo/Co-op
Year Built: 1974
Year Renovated: —
County: Ventura County
APN: 2060360215
Home facts updated by county records on Jul 10, 2026