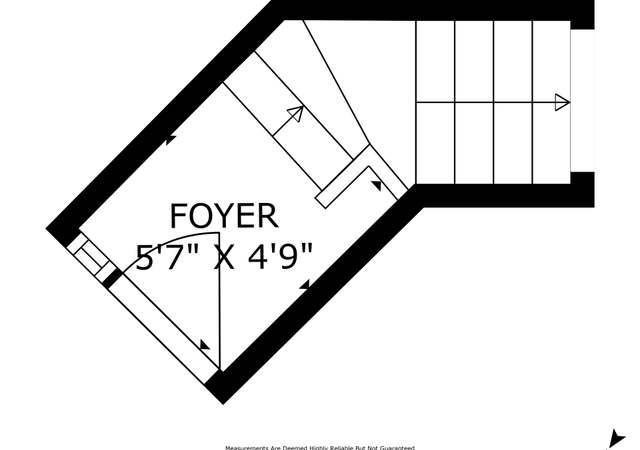
Live the beachside dream just two blocks from the sand! This beautifully upgraded 3-bedroom (including loft), 2-bath townhome offers stunning ocean and island views from its second-floor balcony and windows. Step inside to soaring cathedral ceilings and an open-concept living and dining area, flooded with natural light. Cozy up by the fireplace or step out onto the private balcony to take in the coastal breeze. The home features brand-new luxury vinyl plank flooring throughout (with plush new carpet in both bedrooms), fresh interior paint, new shower doors, new lighting and new toilets. The spacious primary bedroom includes wall-to-wall closets and direct access to a large covered balcony, also accessible from the secondary bedroom. Upstairs, the loft offers its own private bathroom, large walk-in closet and balcony--perfect for a guest suite, home office, new primary suite or additional living space. Located in a desirable interior unit of the community, you're just across the street from iconic Hollywood Beach, the cafe, the clubhouse, tennis courts and pool. Whether you're looking for a full-time coastal residence or the perfect vacation getaway, this home delivers. Enjoy easy access to Channel Islands Harbor, great restaurants, shops, and all that this vibrant beachside community has to offer.
CondoProperty Type
1974Year Built
$604Est. Price/Sq.Ft.
2 car garageParking
Listed by Stephanie Taylor•DRE #01923393• Keller Williams Calabasas
Bought with Mel Becker•DRE #02238222• RE/MAX Gold Coast-Beach Office
*Taxable value of land and structures on it ("additions") is determined regularly by local assessors and does not affect market price.
Public record
Public record
Zoning
Permits
Beds
2
Baths
2
Stories
2
Lot width
—
Lot depth
—
Lot size
—
Year renovated
—
Sq. Ft.
1,198
Year built
1974
Style
Condo/Co-op
County
Ventura County
APN
2090030055
Parking Spaces
—
Basement
—
Accessible
—
HOA Dues
—
Garage
—
Features
—
Last updated by owner on Sep 25, 2026.
R3C
Coastal Medium Density Multiple-Family Sub Zone
The purpose of the R-3-C sub-zone is to provide an area of medium-density family multiple dwellings and new development for existing multiple-family residential neighborhoods, particularly in order to preserve existing low- to moderate-income housing within the city's coastal zone. Development within the R-3-C sub-zone shall be consistent with the policies of the Oxnard coastal land use plan.
Permitted uses
Include but are not limited to:
Day care facility
Housing-Single unit
Housing-Senior
Jan 6, 2026 • Final
Single family dwelling repair
Remodel
Jan 8, 2022 • Final
Single family dwelling repair
Plumbing
Water heater
Permit history is from public records and may be incomplete or inaccurate. Redfin and its agents make no representations about the property condition or permit status. Buyers should independently verify all information.
Property details
Parking
Parking / Garage Information
# of Garage Spaces: 2
Assigned, Tandem Covered, Street, See Remarks
Has Parking
# of Parking Spaces: 2
Interior
Laundry Information
Has Laundry
Community, Area
Kitchen Information
Appliances: Dishwasher, Convection Oven, Microwave, Electric Oven
Has Appliances
Formal Dining Room, In Living Room
Tile Counters
Bathroom Information
# of Baths (Full): 1
# of Baths (3/4): 1
Bathtub, Walk-in shower
Room Information
Loft, Main Floor Primary Bedroom, Main Floor Bedroom, Living Room
Fireplace Information
Living Room
Has Fireplace
Flooring Information
Carpet, See Remarks
Heating Information
Electric
Has Heating
Interior Features
Entry Level: 2
Entry Location: 2nd level
Cathedral-Vaulted Ceilings, Balcony, Recessed Lighting, Open Floor Plan, Living Room Balcony, High Ceilings (9 Feet+)
Levels: Two
Main Level Bathrooms: 1
Main Level Bedrooms: 2
Spa Features: Association, Community
Has Spa
Exterior
Exterior Information
Structure Type: House
Other Structures: Storage Building
Fencing: None
Exterior Features
Balcony
Patio And Porch Features: Covered
Has Patio
Pool Features: Association, Community Pool
Has Pool
Has Sprinklers
Lot Information
Lot Features: Close to Clubhouse
Property Information
Common Interest: Condominium
Accessibility Features: See Remarks
Common Walls: 2+ common walls, No one above
Living Area Source: Assessor's Data
Parcel Number: 2090030055
Attached Property
Property Condition: Updated/Remodeled
Total # of Stories: 2
Has View
Waterfront Features: Lot is Across the Road from Lake/Ocean
Year Built Source: Assessor
Property ADU: No
Financial
Assesments Information
Assessments: Unknown
Utilities
Utilities Information
Sewer: Public Sewer
Water Source: District/Public
Location
Homeowners Association
Is Part of Association
Association Name: Harborwalk HOA
Association Fee: $695
Association Fee Frequency: Monthly
Association Amenities: Banquet Facilities, Pool, Spa, Tennis, Meeting Room, Club House
Neighborhood Information
Community Features: Fishing, Sidewalks
Location Information
Latitude: 34.17247500
Longitude: -119.23256000
Other Subdivision Name: Harborwalk
Directions: Across the street from the Hollywood Beach Cafe. West of Harbor BLVD and South of Channel Islands Blvd. Unit numbers are on the exterior of front balcony.
Subdivision Name: Harborwalk
Public facts
Beds: 2
Baths: 2.0
Sq. Ft.: 1,198
Stories: 2.0
Lot Size: —
Style: Condo/Co-op
Year Built: 1974
Year Renovated: —
County: Ventura County
APN: 2090030055
Home facts updated by county records on Sep 25, 2026
Other
Listing Information
Days Active in MLS: 15
Continuous Days Active in MLS: 15
Listing Agent Information
List Agent First Name: Stephanie
List Agent Last Name: Taylor
Listing Office Information
List Office Name: Keller Williams Calabasas
Selling Agent Information
Buyer Agent First Name: Melanie
Buyer Agent Last Name: Becker
Selling Office Information
Buyer Office Name: RE/MAX Gold Coast-Beach Office
Around this home
Schools
Hollywood Beach Elementary School
Public K-6 • Assigned • 0.1mi
5/10
Oxnard High School
Public 9-12 • Assigned • 3.3mi
5/10
Provided by GreatSchools
Lifestyle
Provided by Walk Score and Local Logic
Climate risks
1/10 Flood Factor
Minimal risk of a flood reaching the building in the next 30 years
1/10 Fire Factor
Unlikely to be in a wildfire in next 30 years
3/10 Heat Factor
7 days above 85° expected this year, 17 days in 30 years
1/10 Wind Factor
Minimal risk of severe winds over next 30 years
4/10 Air Factor
4 unhealthy days expected this year, 5 days in 30 years
Provided by First Street
Historical weather
Oxnard, CA • 93035
Average low and high temperatures (°F)
67
49
65
50
65
52
65
52
66
54
68
59
72
62
72
60
73
62
70
56
66
51
65
50
Jan
Feb
Mar
Apr
May
Jun
Jul
Aug
Sep
Oct
Nov
Dec
Sun exposure
In this area, properties receive around 9.9 hours in
June and 6 hours in December, placing it above the
U.S. average for solar exposure.
9.9 hrs
6 hrs
JuneDecember
Provided by Shadowmap
Estimated sale price
$688,000 – $833,000
Reach more buyers when you sell with Redfin. Save up to $7,242 in fees.3 minutes to get started.