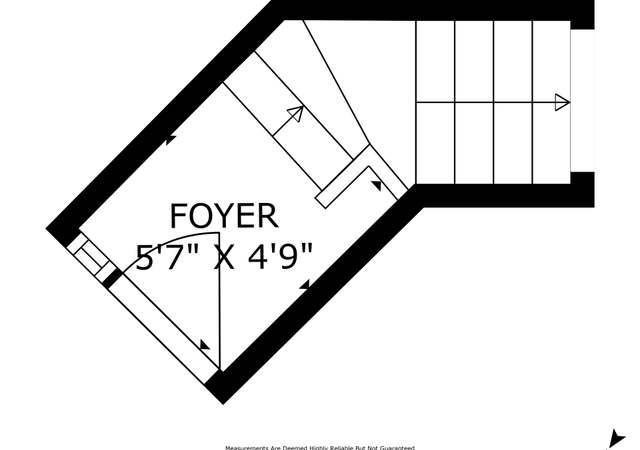
Welcome to your dream beach retreat! Nestled between the Pacific Ocean and the picturesque Channel Islands Harbor, this beautiful 2-bedroom, 2.5-bathroom condo with additional flex space is a slice of paradise. As you step through the double doors, you'll be greeted by high ceilings that create an airy and spacious atmosphere throughout. Natural light floods the open-concept living area, illuminating the beautifully designed interior. The living room offers a cozy space to unwind, with a fireplace for cool evenings and huge shuttered windows. The well-appointed kitchen is light and bright featuring modern appliances, ample counter space, and stylish cabinetry with lots of storage. The dining area has a view to the living area and the kitchen, with enough room for dinner parties and access to a private patio with lush greenery. The downstairs is completed by a lovely powder room and access to the attached 2 car garage. Upstairs you will find a beautiful open space with a built in murphy bed and shelving, along with an extra room that offers many possibilities - 3rd bedroom, home office, exercise space - whatever suits your lifestyle. The second bedroom includes a lovely ensuite bath, providing privacy and convenience for family or guests. The spacious primary suite is truly a private oasis with high ceilings, large windows with tree top views, a walk in closet and spa like bathroom with a beautiful walk in shower. A lovely calm retreat after a fun day at the beach! This condo not only offers a private entrance but also grants you access to an array of resort-style amenities. Take a refreshing dip in any of the four inviting pools, challenge friends to a game of tennis on the courts or indulge in relaxation at the rejuvenating spas. Pair these amenities with being steps away from the beach or the harbor you'll feel like you're living in a perpetual vacation. Location is everything, and this condo delivers. Explore the pristine sandy beaches or take a leisurely stroll along the charming harbor, where you'll find an array of shops, dining options, and recreational activities. Sunday Farmer's Market, Holiday Parade of Lights, Fourth of July Celebration - Evening walks along the beach have the most spectacular sunset views over Santa Cruz and Anacapa Islands Don't miss the opportunity to make this exceptional beachside condo your own. Schedule a viewing today and start living your dream!
TownhomeProperty Type
1976Year Built
2,178 sq ftLot Size
$768Est. Price/Sq.Ft.
2 car garageParking
Listed by Rebecca Rehberg•DRE #01989900• Century 21 Real Estate Alliance
Bought with Rebecca Rehberg•DRE #01989900• Century 21 Real Estate Alliance
Bought with Debra Curran•DRE #01072354• Century 21 Real Estate Alliance
Model perfect beach home wonderfully sited within Hollywood Beach's resort like HarborWalk community. High end finishes and thoughtful design are evident in every room of this stunning 2 bedroom, 2.5 bathroom villa with attached garage. Beautiful hardwood floors greet you at the front door and continue throughout most of the home. The light and bright kitchen features white shaker cabinets, marble look quartz countertops, and stainless steel appliances. Off the kitchen and dining area is a private brick paved patio softened by climbing vines and shaded by mature trees. Upstairs, the large master and guest bedroom both feature custom sea grass carpeting and en suite bathrooms with lovely tile work. Also on the 2nd floor you will find a bonus room used as a third bedroom and loft area outfitted with a Murphy bed. This townhome is ideally set back from the street and sits amid a park like assortment of fabulous trees that provide great privacy, a sense of seclusion from neighbors and a tree house like experience from inside. Outside your front door, the wide sandy beach, lively harbor and HarborWalk's tennis courts and pools are mere steps away.
CRMLS #V0-216015924
Dec 20, 2016
Sold
$719,000
$487/sq ft
Dec 17, 2016
Pending
—
Dec 7, 2016
Pending
—
Nov 20, 2016
Listed
$729,000
$494/sq ft
SDMLS #216015924
Dec 20, 2016
Sold
$719,000
$487/sq ft
Nov 20, 2016
Listed
$729,000
$494/sq ft
Public Records
Oct 28, 1988
Sold
$218,500
$148/sq ft
Year
Property tax
Land + Additions
Assessment*
2025
$13,565 (+1.8%)
$743,886 + $400,554
$1,144,440
2024
$13,329 (+40.0%)
$729,300 + $392,700
$1,122,000
2023
$9,524 (+2.1%)
$715,000 + $385,000
$1,100,000
2022
$9,326 (−1.2%)
$536,626 + $288,546
$825,172
2021
$9,441 (−1.8%)
$526,104 + $282,889
$808,993
2020
$9,615 (+5.1%)
$515,788 + $277,343
$793,131
2019
$9,146 (+3.8%)
$510,500 + $274,500
$785,000
2018
$8,808 (+3.4%)
$486,387 + $261,660
$748,047
2017
$8,521 (+112.5%)
$467,500 + $251,500
$719,000
2016
$4,009 (−1.5%)
$467,500 + $251,500
$719,000
2015
$4,071 (+1.9%)
$120,475 + $226,124
$346,599
2014
$3,997 (−1.2%)
$116,343 + $218,366
$334,709
2013
$4,044 (+4.9%)
$116,343 + $218,366
$334,709
2012
$3,855 (+2.6%)
$115,818 + $217,380
$333,198
2011
$3,758 (+2.3%)
$113,548 + $213,118
$326,666
2010
$3,675 (+1.4%)
$111,322 + $208,940
$320,262
2009
$3,625 (+2.6%)
$110,491 + $207,380
$317,871
2008
$3,533
$110,754 + $207,874
$318,628
Tax history for 3380 Sunset Ln
Year
Property tax
Land + Additions
Assessment*
2025
$13,565 (+1.8%)
$743,886 + $400,554
$1,144,440
2024
$13,329 (+40.0%)
$729,300 + $392,700
$1,122,000
2023
$9,524 (+2.1%)
$715,000 + $385,000
$1,100,000
2022
$9,326 (−1.2%)
$536,626 + $288,546
$825,172
2021
$9,441 (−1.8%)
$526,104 + $282,889
$808,993
2020
$9,615 (+5.1%)
$515,788 + $277,343
$793,131
2019
$9,146 (+3.8%)
$510,500 + $274,500
$785,000
2018
$8,808 (+3.4%)
$486,387 + $261,660
$748,047
2017
$8,521 (+112.5%)
$467,500 + $251,500
$719,000
2016
$4,009 (−1.5%)
$467,500 + $251,500
$719,000
2015
$4,071 (+1.9%)
$120,475 + $226,124
$346,599
2014
$3,997 (−1.2%)
$116,343 + $218,366
$334,709
2013
$4,044 (+4.9%)
$116,343 + $218,366
$334,709
2012
$3,855 (+2.6%)
$115,818 + $217,380
$333,198
2011
$3,758 (+2.3%)
$113,548 + $213,118
$326,666
2010
$3,675 (+1.4%)
$111,322 + $208,940
$320,262
2009
$3,625 (+2.6%)
$110,491 + $207,380
$317,871
2008
$3,533
$110,754 + $207,874
$318,628
*Taxable value of land and structures on it ("additions") is determined regularly by local assessors and does not affect market price.
Public record
Public record
Zoning
Permits
Beds
2
Baths
3
Stories
2
Lot width
—
Lot depth
—
Lot size
—
Year renovated
—
Sq. Ft.
1,475
Year built
1976
Style
Condo/Co-op
County
Ventura County
APN
2090060415
Parking Spaces
—
Basement
—
Accessible
—
HOA Dues
—
Garage
—
Features
—
Last updated by owner on Sep 25, 2026.
R2C
Coastal Multiple-Family Sub Zone
The purpose of the R-2-C sub-zone is to provide an area of moderate-density multiple-family dwellings suitable for legally existing and new subdivisions located in areas adjacent to significant coastal resources, both urban and natural in character. Development within the R-2-C sub-zone shall be consistent with the policies of the Oxnard coastal land use plan.
Permitted uses
Include but are not limited to:
Day care facility
Housing-Single unit
Housing-Senior
Jan 25, 2026 • Final
Electr only, 1,2-fam res
Electrical
Nov 19, 2013 • Final
Condominium repair
Plumbing
Permit history is from public records and may be incomplete or inaccurate. Redfin and its agents make no representations about the property condition or permit status. Buyers should independently verify all information.
Property details
Parking
Parking / Garage Information
Attached Garage
# of Garage Spaces: 2
Garage, Street, Guest, Garage - Single Door
Has Parking
# of Parking Spaces: 2
Interior
Laundry Information
Has Laundry
In Garage
Kitchen Information
Appliances: Dishwasher, Gas Range, Water Heater Unit, Range/Stove Hood, Microwave, Gas Water Heater, Refrigerator
Has Appliances
Area, Formal Dining Room
Quartz Counters, Self-closing cabinet doors
Bathroom Information
# of Baths (Full): 2
# of Baths (1/2): 1
Shower in Tub, Closet in bathroom, Walk-in shower, Upgraded, Exhaust fan(s), Double Sinks In Master Bath
Room Information
Bonus Room, Primary Suite, All Bedrooms Up, Living Room, Loft, Entry
Fireplace Information
Gas
Has Fireplace
Flooring Information
Carpet, Vinyl
Heating Information
Fireplace, Forced Air
Has Heating
Interior Features
Double Door Entry
Entry Location: 1
High Ceilings (9 Feet+), Quartz Counters, Ceiling Fan, Two Story Ceilings, Pull Down Stairs to Attic, Open Floor Plan
Levels: Two
Spa Features: Association, Community
Has Spa
Window Features: Shutters
Exterior
Exterior Information
Structure Type: Multi Family
Fencing: None
Exterior Features
Rain Gutters
Patio And Porch Features: Enclosed, Patio
Has Patio
Pool Features: Association, Community Pool
Has Pool
Has Sprinklers
Lot Information
Lot Features: Sprinkler System
Property Information
Common Interest: Condominium
Common Walls: 1 common wall, End Unit
Living Area Source: Assessor's Data
Parcel Number: 2090060415
Attached Property
Property Condition: Turnkey
Total # of Stories: 2
Waterfront Features: Lot has Beach Access, Lot on Ocean Side of Freeway, Marina in Community
Year Built Source: Assessor
Property ADU: No
Utilities
Utilities Information
Sewer: Public Sewer
Water Source: District/Public
Location
Homeowners Association
Is Part of Association
Association Name: Harborwalk Homeowners Association
Association Fee: $650
Association Fee Frequency: Monthly
Secondary Association Fee: 695
Secondary Association Fee Frequency: Annually
Association Amenities: Pet Rules, Maintenance Grounds, Trash, Spa, Pool, Pets Permitted, Tennis
Neighborhood Information
Community Features: Sidewalks, Street Lighting
Location Information
Latitude: 34.16950700
Longitude: -119.23094600
Other Subdivision Name: Harborwalk - 0305
Directions: Enter Channel Islands Marina, follow Harbor Blvd past La Brea before Los Feliz - Townhouse sits across the wide grassy area, almost on Sunset. Alternatively, take Sunset to La Crescenta and enter there.
Subdivision Name: Harborwalk - 0305
Public facts
Beds: 2
Baths: 3.0
Sq. Ft.: 1,475
Stories: 2.0
Lot Size: —
Style: Condo/Co-op
Year Built: 1976
Year Renovated: —
County: Ventura County
APN: 2090060415
Home facts updated by county records on Sep 25, 2026
Other
Listing Information
Days Active in MLS: 38
Continuous Days Active in MLS: 38
Listing Agent Information
List Agent First Name: Rebecca
List Agent Last Name: Rehberg
Listing Office Information
List Office Name: Century 21 Real Estate Alliance
Selling Agent Information
Buyer Agent First Name: Rebecca
Buyer Agent Last Name: Rehberg
Co-Buyer Agent First Name: Debra
Co-Buyer Agent Last Name: Curran
Selling Office Information
Buyer Office Name: Century 21 Real Estate Alliance
Co-Buyer Office Name: Century 21 Real Estate Alliance
Around this home
Schools
Hollywood Beach Elementary School
Public K-6 • Assigned • 0.3mi
5/10
Oxnard High School
Public 9-12 • Assigned • 3.4mi
5/10
Provided by GreatSchools
Lifestyle
Provided by Walk Score and Local Logic
Climate risks
1/10 Flood Factor
Minimal risk of a flood reaching the building in the next 30 years
1/10 Fire Factor
Unlikely to be in a wildfire in next 30 years
3/10 Heat Factor
7 days above 85° expected this year, 17 days in 30 years
1/10 Wind Factor
Minimal risk of severe winds over next 30 years
4/10 Air Factor
4 unhealthy days expected this year, 5 days in 30 years
Provided by First Street
Historical weather
Oxnard, CA • 93035
Average low and high temperatures (°F)
67
49
65
50
65
52
65
52
66
54
68
59
72
62
72
60
73
62
70
56
66
51
65
50
Jan
Feb
Mar
Apr
May
Jun
Jul
Aug
Sep
Oct
Nov
Dec
Sun exposure
In this area, properties receive around 9.9 hours in
June and 6 hours in December, placing it above the
U.S. average for solar exposure.
9.9 hrs
6 hrs
JuneDecember
Provided by Shadowmap
Estimated sale price
$1.08M – $1.30M
Reach more buyers when you sell with Redfin. Save up to $11,322 in fees.3 minutes to get started.