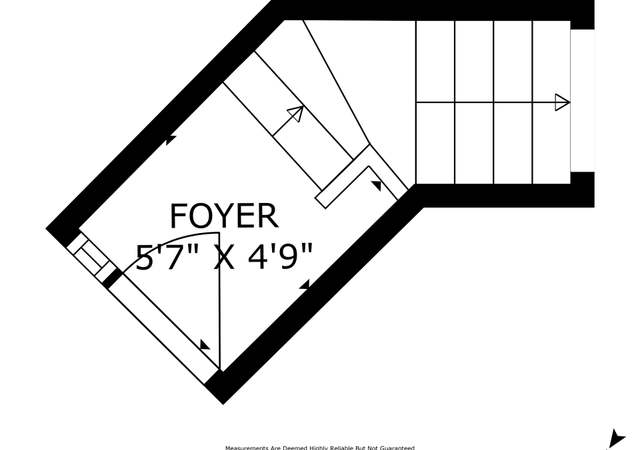
Come live the dream! This charming 3-bedroom, 2.5 bath, 1485 SF Villa floorplan is ideally located in the Harborwalk Community. Featuring an attached 2 car garage, w/ d hookups, and all kitchen appliances, including refrigerator. There is a deck off the Master Suite and a lovely patio off the dining room. A charming step-down into the fireplace area offers the perfect place to spend afternoons reading. Amenities include swimming pools, saunas and tennis courts. High ceilings and big windows let in tons of afternoon sunlight. A rare opportunity to own a beautiful Harborwalk Villa that exemplifies the term 'walkable'. Step out your front door knowing that steps to the right is the beautiful Channel Islands Harbor, and steps to the left is the Pacific Ocean. Smell the fresh ocean air and then experience the allure of your new neighborhood and the awesome beach life!
CondoProperty Type
1976Year Built
2,178 sq ftLot Size
$645Est. Price/Sq.Ft.
2 car garageParking
Listed by Rebecca Rehberg•DRE #01989900• Century 21 Everest
Listed by Jeffrey Fuchs•DRE #02088734• Century 21 Everest
Bought with Lei Eberhardt•DRE #01291695• RE/MAX Gold Coast-Beach Office
*Taxable value of land and structures on it ("additions") is determined regularly by local assessors and does not affect market price.
Public record
Public record
Zoning
Permits
Beds
3
Baths
3
Stories
2
Lot width
—
Lot depth
—
Lot size
—
Year renovated
—
Sq. Ft.
1,485
Year built
1976
Style
Condo/Co-op
County
Ventura County
APN
2090060465
Parking Spaces
—
Basement
—
Accessible
—
HOA Dues
—
Garage
—
Features
—
Last updated by owner on Sep 25, 2026.
R2C
Coastal Multiple-Family Sub Zone
The purpose of the R-2-C sub-zone is to provide an area of moderate-density multiple-family dwellings suitable for legally existing and new subdivisions located in areas adjacent to significant coastal resources, both urban and natural in character. Development within the R-2-C sub-zone shall be consistent with the policies of the Oxnard coastal land use plan.
Permitted uses
Include but are not limited to:
Day care facility
Housing-Single unit
Housing-Senior
Jan 25, 2026 • Final
Electr only, com, ind, multi resid
Electrical
Aug 11, 2003 • Final
Electr only, com, ind, multi resid
Electrical
Permit history is from public records and may be incomplete or inaccurate. Redfin and its agents make no representations about the property condition or permit status. Buyers should independently verify all information.
Property details
Parking
Parking / Garage Information
# of Garage Spaces: 2
Direct Garage Access
Has Parking
# of Parking Spaces: 2
Interior
Laundry Information
Has Laundry
Gas Dryer Hookup
Kitchen Information
Appliances: Dishwasher, Garbage Disposal, Gas Cooking, Gas Oven, Microwave, Refrigerator
Has Appliances
Breakfast Counter / Bar, Formal Dining Room
Granite Counters
Bathroom Information
# of Baths (Full): 2
# of Baths (1/2): 1
Room Information
All Bedrooms Up, Primary Suite
Fireplace Information
Decorative, Gas, Living Room
Has Fireplace
Flooring Information
Carpet, Wood
Interior Features
Double Door Entry, Sliding Glass Door(s)
Entry Level: 1
Balcony
Levels: Two
Has Spa
Exterior
Exterior Features
Pool Features: In Ground
Has Pool
Lot Information
Lot Size Source: Public Records
Property Information
Direction Faces: North
Living Area Source: Public Records
Parcel Number: 2090060465
Attached Property
Total # of Stories: 2
Waterfront Features: Lot has Beach Access, Lot has Ocean Access
Year Built Source: Assessor
Location
Multi-Unit Information
# of Units In Community: 244
Homeowners Association
Is Part of Association
Association Name: Harborwalk Owners Association
Association Fee: $450
Association Fee Frequency: Monthly
Association Amenities: Onsite Property Management, Tennis
Location Information
Latitude: 34.16990800
Longitude: -119.23089600
Directions: Cross Street: Channel Islands Harbor - Sunset & La Brea; Turn into Channel Islands Harbor, take Harbor to La Brea, right to Sunset, left to first entrance on the left into parking lot.
Subdivision Name: Harborwalk - 0305
Zoning: R2C
Public facts
Beds: 3
Baths: 3.0
Sq. Ft.: 1,485
Stories: 2.0
Lot Size: —
Style: Condo/Co-op
Year Built: 1976
Year Renovated: —
County: Ventura County
APN: 2090060465
Home facts updated by county records on Sep 25, 2026
Other
Listing Information
Days Active in MLS: 10
Continuous Days Active in MLS: 10
Listing Agent Information
List Agent First Name: Rebecca
List Agent Last Name: Rehberg
Co-List Agent First Name: Jeffrey
Co-List Agent Last Name: Fuchs
Listing Office Information
List Office Name: Century 21 Everest
Co-List Office Name: Century 21 Everest
Selling Agent Information
Buyer Agent First Name: Lei
Buyer Agent Last Name: Eberhardt
Selling Office Information
Buyer Office Name: RE/MAX Gold Coast-Beach Office
Around this home
Schools
Hollywood Beach Elementary School
Public K-6 • Assigned • 0.3mi
5/10
Oxnard High School
Public 9-12 • Assigned • 3.4mi
5/10
Provided by GreatSchools
Lifestyle
Provided by Walk Score and Local Logic
Climate risks
1/10 Flood Factor
Minimal risk of a flood reaching the building in the next 30 years
1/10 Fire Factor
Unlikely to be in a wildfire in next 30 years
3/10 Heat Factor
7 days above 85° expected this year, 17 days in 30 years
1/10 Wind Factor
Minimal risk of severe winds over next 30 years
4/10 Air Factor
4 unhealthy days expected this year, 5 days in 30 years
Provided by First Street
Historical weather
Oxnard, CA • 93035
Average low and high temperatures (°F)
67
49
65
50
65
52
65
52
66
54
68
59
72
62
72
60
73
62
70
56
66
51
65
50
Jan
Feb
Mar
Apr
May
Jun
Jul
Aug
Sep
Oct
Nov
Dec
Sun exposure
In this area, properties receive around 9.9 hours in
June and 6 hours in December, placing it above the
U.S. average for solar exposure.
9.9 hrs
6 hrs
JuneDecember
Provided by Shadowmap
Estimated sale price
$910,000 – $1.10M
Reach more buyers when you sell with Redfin. Save up to $9,575 in fees.3 minutes to get started.