
Listed by Joseph Duran•DRE #02021975• Pinnacle Estate Properties, Inc.
Listed by Michael Galieote•DRE #01205719• Pinnacle Estate Properties, Inc.
Contact: 818-421-9866
Pending
$830,000
Est. $5,560/mo —
3
bd
•
2.5 ba
•
1,354
sq ft
13832 Filmore St, Pacoima, CA 91331
About this home
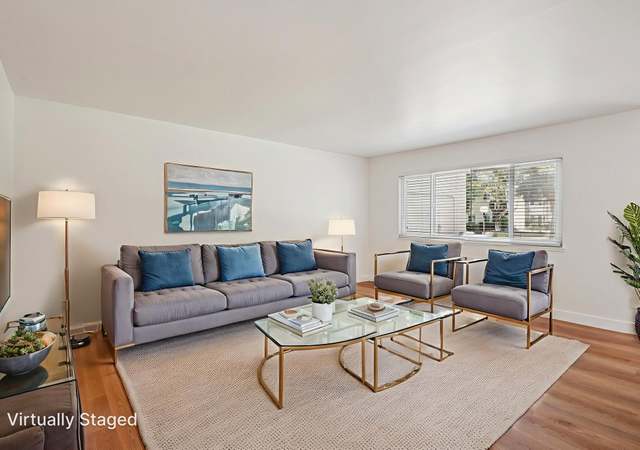
Beautifully updated and move-in ready, this charming home sits on a spacious 9,332 sq. ft. lot and offers 1,354 sq. ft. of comfortable living space with three bedrooms and two-and-a-half bathrooms. Thoughtful upgrades throughout include stylish laminate flooring, recessed lighting, and modern finishes that create a bright, inviting atmosphere. The updated kitchen features white shaker cabinetry, quartz countertops, recessed lighting, and a cozy breakfast nook. It opens seamlessly to the spacious living and dining areas, making it ideal for everyday living and entertaining. The primary suite offers the comfort of a private en-suite bathroom and a generously sized closet, while two additional bedrooms are conveniently served by two beautifully updated bathrooms. Outside, the expansive lot provides exceptional versatility with abundant parking, drought-tolerant landscaping, RV parking, and an oversized detached two-car garage with ample storage. A convenient garage pull-through extends to the rear of the property, making it an ideal setup for contractors, home-based businesses, car enthusiasts, or anyone needing space for recreational vehicles and equipment. Adjacent to the garage, a covered patio creates the perfect outdoor retreat, offering welcome afternoon shade for barbecues, entertaining guests, or simply relaxing while working on projects or vehicles. Conveniently located near shopping, dining, and major freeways, this exceptional property combines comfort, functionality, and flexibility—ready for you to create lasting memories with family and friends.
Pacoima Town Center, located between Van Nuys Boulevard and Paxton Street, is a commercial and civic Los Angeles neighborhood with a walkable retail core and a San Fernando Valley street-grid feel. The neighborhood’s character concentrates around Van Nuys Blvd at Paxton St, where storefronts, taquerías, and service counters line the sidewalks beside steady bus traffic. Community pillars include the Pacoima Branch Library, the Pacoima City Hall complex, and the nearby Mural Mile’s large-scale street art. Architecture leans low-rise: mid-century strip retail, small apartment courts, and civic buildings set back behind parking lots. Daily life centers on errands, public services, and casual dining. The flat terrain frames long views toward the San Gabriel Mountains.
Provided by Walk Score and Local Logic
Offer insights
13832 Filmore St · $830,000
$831K and above
75% chance or better to win
Why $831K+ is a strong offer
DAYS ON MARKET
37 days
The average home goes pending in 45 days.
SALE-TO-LIST
99.9%
Most homes are selling 0% below list price.
About offer insights
Property details
Interior
Exterior
Finance
Kitchen
Bathroom
Bedroom
Living
Dining
Interior features
Quartz counters throughout
Partial copper plumbing
Recessed lighting
Front entry
One-level layout
Carbon monoxide and fire/smoke detectors
Shutters, double-pane windows, drapes/curtains and window screens
Bedrooms
All bedrooms on the main level
3 main-level bedrooms
Bathrooms
2 full bathrooms
1 half bathroom
Walk-in shower and shower-in-tub configurations
Kitchen
Microwave
Dishwasher
Eating area in the kitchen
Quartz countertops
Laundry & utility
Washer hookup
Gas dryer hookup
Laundry located in the garage
Flooring
Vinyl flooring
Laminate flooring
Heating & cooling
Central cooling
Central furnace heating
Exterior features
Covered slab patio
Front yard with minimal landscaping and rocks
Level/flat lot
Yard present
No pool
Street lighting and sidewalks in the neighborhood
Home design
Single-story house
Turnkey condition
Front entry
No accessory dwelling unit
Parking
2-car garage (oversized) with two doors and garage door opener
Pull-through garage
Paved driveway with RV access/parking
Security
Carbon monoxide detectors
Fire and smoke detection system
Construction
Frame construction with stucco exterior and drywall interior walls
Composition/shingle roof
Concrete slab foundation
Built year recorded from public records
Utilities
Owned photovoltaics and on-property electricity
Electricity, natural gas, cable, telephone available
District/public water
Public sewer
HOA & community
Community has street lighting and sidewalks
Financial info
Assessment status listed as unknown
Other
Property contains a single unit
No common walls (detached)
Below-grade finished area noted
Accessibility includes parking
Electricity and solar
View estimated energy costs and solar savings for this home
Nestled in one of the best locations in Pacoima, this remodeled 3-bed, 3-bath home offers unparalleled accessibility. Situated on a nearly 10,000 sq ft fully accessible lot, Perfect for families or business owners with need of lots parking spaces. Home also sits a few blocks away from the 118 and 5 freeways. Enjoy a detached garage with double sided door to access the back yard with your cars, accompanied by a charming surrounding porch, adds to the appeal. Immerse yourself in upgraded features, including new copper plumbing inside and out, energy-efficient windows, a newer roof with paid-off solar panels, fresh flooring complemented by a tasteful interior and exterior paint job. The heart of the home boasts a brand-new kitchen, while the bathrooms have been elegantly upgraded. This residence harmoniously combines style and functionality for a truly refined living experience.
Public Records
Nov 29, 2023
Sold
$520,000
$384/sq ft
Year
Property tax
Land + Additions
Assessment*
2025
$10,596 (+59.0%)
$477,360 + $379,440
$856,800
2024
$6,664 (+186.8%)
$477,360 + $379,440
$856,800
2023
$2,323 (+4.7%)
$428,700 + $91,300
$520,000
2022
$2,220 (+1.6%)
$63,271 + $102,197
$165,468
2021
$2,184 (−0.6%)
$62,031 + $100,194
$162,225
2020
$2,198 (+3.7%)
$60,815 + $98,230
$159,045
2019
$2,120 (+6.3%)
$60,192 + $97,223
$157,415
2018
$1,995 (+2.3%)
$59,012 + $95,317
$154,329
2017
$1,950 (+3.1%)
$56,721 + $91,617
$148,338
2016
$1,891 (+1.4%)
$56,721 + $91,617
$148,338
2015
$1,865 (−0.7%)
$55,609 + $89,821
$145,430
2014
$1,879 (−0.3%)
$53,702 + $86,739
$140,441
2012
$1,885 (+1.4%)
$53,460 + $86,347
$139,807
2011
$1,858 (−0.2%)
$52,412 + $84,654
$137,066
2010
$1,862 (+3.5%)
$51,385 + $82,995
$134,380
2009
$1,799 (+4.2%)
$51,001 + $82,375
$133,376
2008
$1,727
$51,123 + $82,571
$133,694
Public record
Public record
Permits
Beds
4
Baths
1
Stories
—
Lot width
—
Lot depth
—
Lot size
9,335 Sq. Ft.
Year renovated
1948
Finished Sq. Ft.
1,354
Unfinished Sq. Ft.
—
Total Sq. Ft.
1,354
Year built
1948
Style
Single Family Residential
County
Los Angeles County
APN
2618014019
Parking Spaces
—
Basement
—
Accessible
—
HOA Dues
—
Garage
—
Features
—
Last updated by owner on Aug 28, 2026.
Jul 30, 2024 • Active
Electrical
Electrical
Mar 16, 2024 • Final
Plumbing
Install a new gas shut off valve.
Gas
Permit history is from public records and may be incomplete or inaccurate. Redfin and its agents make no representations about the property condition or permit status. Buyers should independently verify all information.
Local insights from Redfin agents
The LA market is rewarding realistic pricing and good strategy. Buyers have more choices and are taking their time, while sellers who price correctly are still getting results. The days of simply “testing the market” are behind us—in this market,...
LA's real estate market stays a top-tier profit machine through the mid point of26! Strong demand, tight inventory, and the city's allure drive steady 3-7% appreciation. High equity and robust rents make it ideal for long-term investors seeking...
reliable, high-value wealth growth in this iconic City.

