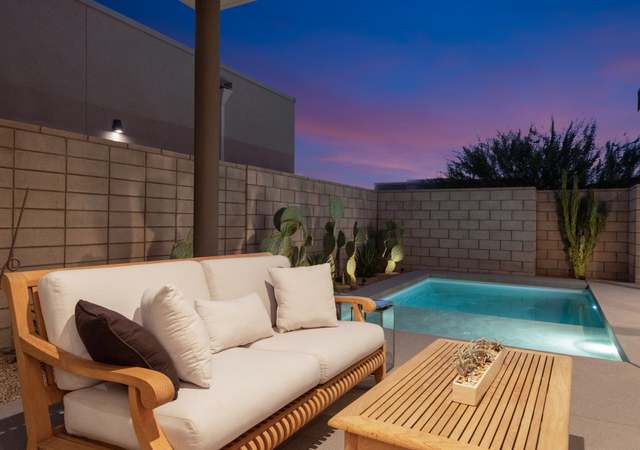
Immaculate 1960 Palmer and Krisel designed gable-roof Alexander with numerous updates that are sympathetic to the original lines of the design-the open living space features a fireplace and expanded glass areas- the original breezeway has been enclosed and glassed in with extra closet space, with house measuring at 1375 square feet. Walls of glass and attention to architectural detail make this home much more compelling than any other house in the Racquet Club tract. Custom hand built kitchen cabinets crafted by a master craftsman and a design inspired by the Pierre Koenig Stahl house keep this house with period look with top of the line modern appliances. Incredible views from a larger-than-typical lot size for Racquet Club Estates (11326 sq feet). This house also has an oversized in ground hot tub and custom built outdoor barbeque and bar, also designed to period. Great architecture. Phenomenal yard. No showings before 5/19. Vacation rental projection @ $45,000 per year.
Single-familyProperty Type
1960Year Built
0.26 acresLot Size
$702Est. Price/Sq.Ft.
2 spacesParking
Listed by Matthew Reader•DRE #01905472• The Paul Kaplan Group Inc
Bought with Laurie Ridgeway•DRE #01394645• Greater Palm Springs Realty
Fabulous Alexander with expanded living area. Incredible views from estate-sized lawn and newer pool. New flooring, paint in/out. Classic stone facade with views through celestory windows above. Fireplace, covered patio. Two-car garage. Updated kitchen and baths. Perfect home. Lot is over 11,000 square feet. .. larger than most and it shows. You own all of it.
Public Records
Jul 27, 2004
Sold
$395,000
$287/sq ft
Public Records
Mar 7, 2003
Sold
$250,000
$182/sq ft
GPSMLS #21147331
Jan 21, 2003
Listing Removed
—
Dec 21, 2002
Listed
$279,000
$203/sq ft
Public Records
Mar 2, 2001
Sold
$149,000
$108/sq ft
GPSMLS #2925049
Jan 15, 2001
Listing Removed
—
Nov 17, 2000
Listed
$148,950
$108/sq ft
GPSMLS #2923372
Nov 16, 2000
Listing Removed
—
Oct 9, 2000
Listed
$149,900
$109/sq ft
GPSMLS #2918354
Jun 27, 2000
Listing Removed
—
May 18, 2000
Listed
$110,000
$80/sq ft
Year
Property tax
Land + Additions
Assessment*
2025
$8,332 (−2.6%)
$208,392 + $486,663
$695,055
2024
$8,554 (−1.8%)
$208,392 + $486,663
$695,055
2023
$8,715 (−0.1%)
$204,306 + $477,121
$681,427
2022
$8,726 (+2.1%)
$200,300 + $467,766
$668,066
2021
$8,550 (+4.7%)
$196,373 + $458,595
$654,968
2020
$8,166 (+1.8%)
$192,523 + $449,603
$642,126
2019
$8,026 (+1.9%)
$190,549 + $444,993
$635,542
2018
$7,876 (+1.5%)
$186,813 + $436,268
$623,081
2017
$7,760 (+3.0%)
$179,559 + $419,328
$598,887
2016
$7,533 (+4.1%)
$179,559 + $419,328
$598,887
2015
$7,236 (+1.1%)
$176,039 + $411,106
$587,145
2014
$7,156 (+68.4%)
$170,000 + $397,000
$567,000
2013
$4,248 (+3.5%)
$170,000 + $397,000
$567,000
2012
$4,104 (+17.6%)
$65,000 + $260,000
$325,000
2011
$3,489 (+5.8%)
$65,000 + $260,000
$325,000
2010
$3,298 (−20.4%)
$56,000 + $222,000
$278,000
2009
$4,144 (−11.1%)
$51,000 + $205,000
$256,000
2008
$4,660
$65,000 + $261,000
$326,000
Tax history for 1082 E RACQUET CLUB Rd
Year
Property tax
Land + Additions
Assessment*
2025
$8,332 (−2.6%)
$208,392 + $486,663
$695,055
2024
$8,554 (−1.8%)
$208,392 + $486,663
$695,055
2023
$8,715 (−0.1%)
$204,306 + $477,121
$681,427
2022
$8,726 (+2.1%)
$200,300 + $467,766
$668,066
2021
$8,550 (+4.7%)
$196,373 + $458,595
$654,968
2020
$8,166 (+1.8%)
$192,523 + $449,603
$642,126
2019
$8,026 (+1.9%)
$190,549 + $444,993
$635,542
2018
$7,876 (+1.5%)
$186,813 + $436,268
$623,081
2017
$7,760 (+3.0%)
$179,559 + $419,328
$598,887
2016
$7,533 (+4.1%)
$179,559 + $419,328
$598,887
2015
$7,236 (+1.1%)
$176,039 + $411,106
$587,145
2014
$7,156 (+68.4%)
$170,000 + $397,000
$567,000
2013
$4,248 (+3.5%)
$170,000 + $397,000
$567,000
2012
$4,104 (+17.6%)
$65,000 + $260,000
$325,000
2011
$3,489 (+5.8%)
$65,000 + $260,000
$325,000
2010
$3,298 (−20.4%)
$56,000 + $222,000
$278,000
2009
$4,144 (−11.1%)
$51,000 + $205,000
$256,000
2008
$4,660
$65,000 + $261,000
$326,000
*Taxable value of land and structures on it ("additions") is determined regularly by local assessors and does not affect market price.
Public record
Public record
Zoning
Beds
3
Baths
2
Stories
1
Lot width
—
Lot depth
—
Lot size
0.28 Acres
Year renovated
1990
Sq. Ft.
1,491
Year built
1960
Style
Single Family Residential
County
Riverside County
APN
501082019
Parking Spaces
—
Basement
—
Accessible
—
HOA Dues
—
Garage
—
Features
—
Last updated by owner on Aug 7, 2026.
R1C
Single-Family Residential Zone
Established to provide a variety of low-density housing types and neighborhoods. Development standards are designed to provide protection and enhancement of the natural and urban setting consistent with the goals of the general plan.
Permitted uses
Include but are not limited to:
Day care facility
Housing-Single unit
Housing-Other
Property details
Parking
Parking and Garage Information
Total Carport Spaces: 2
Interior
Bathroom Information
Full Baths: 2
Room Information
Rooms: Living Room
Laundry Location: Laundry Area
Interior Features
Furnished: Unfurnished
Flooring
Carpet, Tile
Equipment
Appliances: Dishwasher, Dryer, Gas Dryer Hookup, Refrigerator
Heating & Cooling
Heating Type: Forced Air
Cooling Type: Air Conditioning
Exterior
Building Information
Building Style: Mid Century
Building # of Stories: 1
Builder's Name: Alexander Construction Company
Exterior Features
Entry Floor Number: 1
Land Information
Lot Acres: 0.2600
Land Type: Fee
Land Type: Fee Simple
Lot Information
Lot Size Source: Other
Property Features
Sq Ft Source: Other
View: Has View
View Type: Mountain(s)
Property Sub-Type: Single Family Residence
Property Attached/Detached: Detached
Utilities
Utilities Information
Water District Name: CV
Location
Location Information
Directions: If you can't find Racquet Club Road, you shouldn't be outside without supervision.
Community Information
Unit Total in Complex: 1
Public facts
Beds: 3
Baths: 2.0
Sq. Ft.: 1,491
Stories: 1.0
Lot Size: 0.28 acres
Style: Single Family Residential
Year Built: 1960
Year Renovated: 1990
County: Riverside County
APN: 501082019
Home facts updated by county records on Aug 7, 2026
Other
Listing Information
Sale Type: Standard
Will Consider Lease: No
Around this home
Schools
Vista Del Monte Elementary School
Public K-5 • Assigned • 0.2mi
3/10
Raymond Cree Middle School
Public 6-8 • Assigned • 0.6mi
5/10
Palm Springs High School
Public 9-12 • Assigned • 2.5mi
5/10
Provided by GreatSchools
Lifestyle
Provided by Walk Score and Local Logic
Climate risks
5/10 Flood Factor
Estimated 19-29% chance of a flood reaching the building in the next 30 years
3/10 Fire Factor
0.31% chance of being in a wildfire in next 30 years
9/10 Heat Factor
7 days above 112° expected this year, 21 days in 30 years
1/10 Wind Factor
Minimal risk of severe winds over next 30 years
5/10 Air Factor
8 unhealthy days expected this year, 11 days in 30 years
Provided by First Street
Historical weather
Palm Springs, CA • 92262
Average low and high temperatures (°F)
66
50
73
55
79
60
79
60
86
66
96
75
101
80
101
80
91
74
87
68
72
56
71
53
Jan
Feb
Mar
Apr
May
Jun
Jul
Aug
Sep
Oct
Nov
Dec
Sun exposure
In this area, properties receive around 10.8 hours in
June and 7.3 hours in December, placing it above the
U.S. average for solar exposure.
10.8 hrs
7.3 hrs
JuneDecember
Provided by Shadowmap
Estimated sale price
$918,000 – $1.11M
Reach more buyers when you sell with Redfin. Save up to $9,658 in fees.3 minutes to get started.
Get a free, detailed breakdown of how we calculated your estimate.