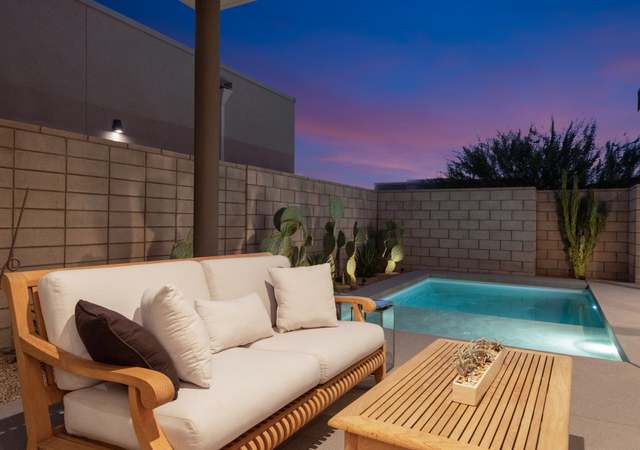
Here it is! This stunningly remodeled unit was taken down to the studs and re-imagined for your modern lifestyle. 1,839 square feet of high end finishes surround you in this 2 bedroom, 2.5 bath home. The large open concept is perfect for entertaining large or intimate gatherings. The light and bright gourmet kitchen features a large center island, stainless appliances and ample storage. The luxurious primary suite features a walk-in closet, dressing area, bar fridge and a spectacular en-suite spa-like bath. Your guests will also feel like they are staying in a resort in the guest room and bath. This beautiful unit also features a very stylish powder room, an extra flex space that can be used as an office, gym, yoga, art studio, library or den. The large wrap around walled in private patio is perfect for that the Palm Springs indoor-outdoor lifestyle and is just steps from the pool. There is also a 2 car garage with direct access. The Palm Regency amenities include 2 pools, 2 spas, 2 tennis courts, clubhouse and stunning mountain views all around. The ideal central PS location is close to everything! You will not find another unit of this quality in this price range. This one is priced to sell and ready to go!
CondoProperty Type
1980Year Built
$362Price/Sq.Ft.
$685/moHOA Dues
2 car garageParking
Listed by Mark Bessey•DRE #01235695• Engel & Volkers Beverly HIlls
•760-459-5686 (agent)
•mb.psre@gmail.com (agent)
Bought with Kate Castle•DRE #01135296• Berkshire Hathaway HomeServices California Propert
Est. $3,582 per month, based on comparable rentals
Sale and tax history for 1281 E Amado Rd
Sale History
Tax History
Date
Event
Price
TheMLS #26744869PS
Jun 25, 2026
Sold
$665,000
$362/sq ft
May 28, 2026
Pending
—
May 6, 2026
Contingent
—
Apr 20, 2026
Listed
$679,000
$369/sq ft
Here it is! This stunningly remodeled unit was taken down to the studs and re-imagined for your modern lifestyle. 1,839 square feet of high end finishes surround you in this 2 bedroom, 2.5 bath home. The large open concept is perfect for entertaining large or intimate gatherings. The light and bright gourmet kitchen features a large center island, stainless appliances and ample storage. The luxurious primary suite features a walk-in closet, dressing area, bar fridge and a spectacular en-suite spa-like bath. Your guests will also feel like they are staying in a resort in the guest room and bath. This beautiful unit also features a very stylish powder room, an extra flex space that can be used as an office, gym, yoga, art studio, library or den. The large wrap around walled in private patio is perfect for that the Palm Springs indoor-outdoor lifestyle and is just steps from the pool. There is also a 2 car garage with direct access. The Palm Regency amenities include 2 pools, 2 spas, 2 tennis courts, clubhouse and stunning mountain views all around. The ideal central PS location is close to everything! You will not find another unit of this quality in this price range. This one is priced to sell and ready to go!
GPSMLS #219021385
Nov 7, 2019
Sold
$378,000
$206/sq ft
Sep 10, 2019
Contingent
—
Aug 9, 2019
Listed
$380,000
$207/sq ft
Greater Lansing AoR #219021385DA
Nov 7, 2019
Sold
$378,000
$206/sq ft
Aug 9, 2019
Listed
$380,000
$207/sq ft
End unit. AC unit replaced recently. Water filtration system installed for whole house. Land lease expires in 2068. Water, trash and cable included in HOA fee. 2 Tennis Courts. 2 heated pools and Jacuzzi's. 1 pool is more than 50' in length. More than 120 Palm trees in Palm Regency. Private walled patio. Healty HOA reserves. You can see the local mountains from the dining area window,patio and from the pool. About a 1/4 mile from Agua Caliente Casino and downtown. Stainless steel fridge and oven are staying, as well as xl washer and dryer.
Public Records
Jul 17, 2009
Sold
$237,000
$129/sq ft
GPSMLS #41354412
Jul 21, 2009
Sold
$237,500
$129/sq ft
Jan 3, 2009
Listed
$269,000
$146/sq ft
Year
Property tax
Land + Additions
Assessment*
2025
$5,563 (−2.6%)
$148,515 + $309,498
$458,013
2024
$5,710 (−1.8%)
$148,515 + $309,498
$458,013
2023
$5,816 (−0.1%)
$145,603 + $303,430
$449,033
2022
$5,823 (+2.0%)
$142,749 + $297,481
$440,230
2021
$5,707 (+4.6%)
$139,950 + $291,649
$431,599
2020
$5,454 (+35.0%)
$137,206 + $285,931
$423,137
2019
$4,039 (+1.8%)
$135,800 + $283,000
$418,800
2018
$3,966 (+1.4%)
$94,880 + $209,439
$304,319
2017
$3,911 (+2.8%)
$91,198 + $201,306
$292,504
2016
$3,803 (+4.3%)
$91,198 + $201,306
$292,504
2015
$3,647 (+1.4%)
$89,410 + $197,359
$286,769
2014
$3,595 (−0.8%)
$86,344 + $190,589
$276,933
2013
$3,625 (+35.3%)
$86,344 + $190,589
$276,933
2012
$2,680 (−1.7%)
$85,954 + $189,729
$275,683
2011
$2,726 (−2.1%)
$57,000 + $151,000
$208,000
2010
$2,785 (+4.5%)
$67,000 + $148,000
$215,000
2009
$2,666 (+7.5%)
$67,000 + $148,000
$215,000
2008
$2,481
$52,499 + $160,813
$213,312
Public record
Beds
2
Baths
2.5
Stories
1
Lot width
—
Lot depth
—
Lot size
—
Year renovated
1980
Sq. Ft.
1,839
Year built
1980
Style
Condo/Co-op
County
Riverside County
APN
009607431
Parking Spaces
—
Basement
—
Accessible
—
HOA Dues
—
Garage
—
Features
—
Last updated by owner on Aug 7, 2026.
Property details
Parking
Garage
Direct Entrance, 2 Car Garage, Private Garage
# of Garage Spaces: 2
Parking
# of Parking Spaces (Total): 2
# of Covered Parking Spaces: 2
Interior
Virtual Tour
Bathroom Information
# of Baths (Full): 1
# of Baths (3/4): 1
# of Baths (1/2): 1
Laundry Information
Laundry in Unit
Additional Rooms
Breakfast Bar, Great Room, Living Room, Other Room, Patio Open, Walk-In Closet, Study/Office