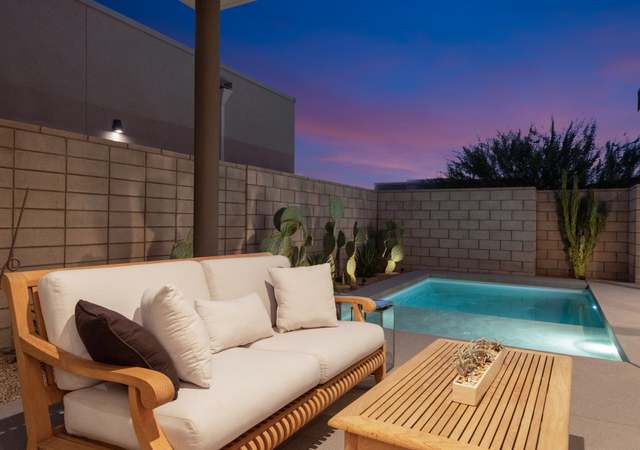
Incredible price! Nothing has sold at Palm Regency at this price in the last 12 months. Look no further for your perfect Palm Regency condo. Fantastic Palm Springs location defines this high-end condo. The condo offers architectural and designer finishes with private outside entertaining area. The living and dining rooms are separated by a stylish fireplace. High ceilings with skylights bathe the home with natural light. This two bedroom condominium is ready for your personal touches. The huge master suite has over-sized sliders with a view of the private lush patio. Both bathrooms have glass enclosed showers. Ideal for entertaining and has a connected 1-car garage and carport. The Palm Regency has resort quality amenities that will certainly provide hours of enjoyment. Undoubtedly one of the better locations due to it's proximity to downtown Palm Springs.
CondoProperty Type
1981Year Built
2,178 sq ftLot Size
$261Est. Price/Sq.Ft.
1 garage spacesParking
Listed by Marcelo Lopez•DRE #01499211• Elevate Palm Springs
Bought with Judy Koubek•DRE #01942155• Bennion Deville Homes
High ceilings, lots of light. Gas fireplace between living room and dining room. Kitchen has countertops and light finishes. Spacious bedrooms and great community amenities.
7 years ago• May not reflect the current state of the home
Tastefully renovated unit at Palm Regency. Beautiful large patio with fountain, perfect for intimate gatherings with family and friends. Homeowner had all new overhead light fixtures installed and newer ceilings. New cabinetry throughout and a kitchen with granite countertops. Updated bathrooms with designer finishes. Spacious living area with fireplace and an extended master suite with patio. New tile flooring flows throughout and onto patio. Attached garage and close to heated pool. Just move in everything has been done.
Public Records
Jul 14, 1994
Sold
$92,500
$58/sq ft
Year
Property tax
Land + Additions
Assessment*
2025
$4,033 (−2.5%)
$112,643 + $213,259
$325,902
2024
$4,137 (−1.8%)
$112,643 + $213,259
$325,902
2023
$4,213 (−0.1%)
$110,435 + $209,078
$319,513
2022
$4,218 (+2.0%)
$108,270 + $204,979
$313,249
2021
$4,135 (+5.4%)
$106,148 + $200,960
$307,108
2020
$3,924 (+3.3%)
$104,067 + $197,020
$301,087
2019
$3,800 (+3.7%)
$104,040 + $191,433
$295,473
2018
$3,665 (+0.9%)
$106,080 + $178,880
$284,960
2017
$3,632 (+1.0%)
$101,000 + $169,000
$270,000
2016
$3,595 (−12.1%)
$101,000 + $169,000
$270,000
2015
$4,089 (+38.2%)
$101,000 + $169,000
$270,000
2014
$2,959 (+2.3%)
$88,000 + $137,000
$225,000
2013
$2,891 (+8.9%)
$88,000 + $137,000
$225,000
2012
$2,656 (−0.8%)
$86,000 + $131,000
$217,000
2011
$2,678 (−12.4%)
$73,000 + $133,000
$206,000
2010
$3,056 (+25.2%)
$75,000 + $136,000
$211,000
2009
$2,441 (−37.5%)
$88,000 + $149,000
$237,000
2008
$3,906
$54,000 + $134,000
$188,000
Tax history for 1242 E Andreas Rd
Year
Property tax
Land + Additions
Assessment*
2025
$4,033 (−2.5%)
$112,643 + $213,259
$325,902
2024
$4,137 (−1.8%)
$112,643 + $213,259
$325,902
2023
$4,213 (−0.1%)
$110,435 + $209,078
$319,513
2022
$4,218 (+2.0%)
$108,270 + $204,979
$313,249
2021
$4,135 (+5.4%)
$106,148 + $200,960
$307,108
2020
$3,924 (+3.3%)
$104,067 + $197,020
$301,087
2019
$3,800 (+3.7%)
$104,040 + $191,433
$295,473
2018
$3,665 (+0.9%)
$106,080 + $178,880
$284,960
2017
$3,632 (+1.0%)
$101,000 + $169,000
$270,000
2016
$3,595 (−12.1%)
$101,000 + $169,000
$270,000
2015
$4,089 (+38.2%)
$101,000 + $169,000
$270,000
2014
$2,959 (+2.3%)
$88,000 + $137,000
$225,000
2013
$2,891 (+8.9%)
$88,000 + $137,000
$225,000
2012
$2,656 (−0.8%)
$86,000 + $131,000
$217,000
2011
$2,678 (−12.4%)
$73,000 + $133,000
$206,000
2010
$3,056 (+25.2%)
$75,000 + $136,000
$211,000
2009
$2,441 (−37.5%)
$88,000 + $149,000
$237,000
2008
$3,906
$54,000 + $134,000
$188,000
*Taxable value of land and structures on it ("additions") is determined regularly by local assessors and does not affect market price.
Public record
Beds
2
Baths
2
Stories
1
Lot width
—
Lot depth
—
Lot size
—
Year renovated
1981
Sq. Ft.
1,595
Year built
1981
Style
Condo/Co-op
County
Riverside County
APN
009608526
Parking Spaces
—
Basement
—
Accessible
—
HOA Dues
—
Garage
—
Features
—
Last updated by owner on Aug 7, 2026.
Property details
Parking
Parking and Garage Information
Total Parking Spaces: 2
Parking: Attached Carport, Garage Door Opener
Has Garage
Garage Description: Attached
Total Garage Spaces: 1
Total Carport Spaces: 1
Interior
Bathroom Information
Full Baths: 2
Room Information
Rooms: Dining Area, Family Room, Living Room
Interior Features
Entry Location: Ground Level - No Steps
Furnished: Unfurnished
Fireplace Information
Has Fireplace(s)
Total Fireplaces: 1
Fireplace Features: Gas
Fireplace Location: Family Room
Flooring
Mixed
Heating & Cooling
Heating Type: Central
Cooling Type: Central Air
Exterior
Building Information
Building Style: Contemporary
Building # of Stories: 1
Year Built Source: Assessor
Levels: Ground
Exterior Features
Security Safety: Community
Has Sprinklers
Pool Information
Has Pool
Pool Location: Community
Pool Description: Community, In Ground
Pool Construction: In Ground
Has Spa/Hot Tub
Spa/Hot Tub Description: Community
Spa/Hot Tub Construction: In Ground
Land Information
Lot Acres: 0.0500
Land Type: Lease
Land Type: Lease
Irrigation: Sprinkler System
Lot Information
Lot Size Source: Assessor
Property Features
Sq Ft Source: Assessor
View: Has View
View Type: Mountain(s)
Property Sub-Type: Condominium
Property Attached/Detached: Attached
Financial
Rental Information
Rental Restrictions: Yes
Has Rental Restrictions
Land Lease Purchase: No
Land Lease Amt/Annual: $3,086
Land Lease Expiration Year: 2043
Utilities
Utilities Information
PUD Y/N: No
Sewer: In, Connected and Paid
Location
Homeowners Association Information
HOA Information: Association Fee 1: 418.00
Yes
Association 1 Frequency: Monthly
Total Monthly Association Fees: 418.00
Association Amenities: Greenbelt/Park, Pet Rules, Tennis Courts
Association Pet Rules: Assoc Pet Rules
Location Information
Directions: From Sunrise turn West on E. Andreas, South on N. Hermosa immediate right into complex park at unit. Please refer to GPS.
Not Applicable
Cross Streets: N. Hermosa
Community Information
Unit Total in Complex: 84
Gated Community: No
Public facts
Beds: 2
Baths: 2.0
Sq. Ft.: 1,595
Stories: 1.0
Lot Size: —
Style: Condo/Co-op
Year Built: 1981
Year Renovated: 1981
County: Riverside County
APN: 009608526
Home facts updated by county records on Aug 7, 2026
Other
Documents & Disclosures
Disclosures: None
Listing Information
Listing Terms: Cash, Conventional, FHA, VA Loan
Sale Type: Standard
Possession: Close Of Escrow
Short Term Rentals: Yes
Will Consider Lease: No
Around this home
Schools
Katherine Finchy Elementary School
Public K-5 • Assigned • 0.9mi
4/10
Raymond Cree Middle School
Public 6-8 • Assigned • 1.3mi
5/10
Palm Springs High School
Public 9-12 • Assigned • 0.8mi
5/10
Provided by GreatSchools
Lifestyle
Provided by Walk Score and Local Logic
Climate risks
1/10 Flood Factor
Minimal risk of a flood reaching the building in the next 30 years
7/10 Fire Factor
16% chance of being in a wildfire in next 30 years
9/10 Heat Factor
8 days above 112° expected this year, 24 days in 30 years
1/10 Wind Factor
Minimal risk of severe winds over next 30 years
5/10 Air Factor
6 unhealthy days expected this year, 8 days in 30 years
Provided by First Street
Historical weather
Palm Springs, CA • 92262
Average low and high temperatures (°F)
66
50
73
55
79
60
79
60
86
66
96
75
101
80
101
80
91
74
87
68
72
56
71
53
Jan
Feb
Mar
Apr
May
Jun
Jul
Aug
Sep
Oct
Nov
Dec
Sun exposure
In this area, properties receive around 10.3 hours in
June and 7.4 hours in December, placing it above the
U.S. average for solar exposure.
10.3 hrs
7.4 hrs
JuneDecember
Provided by Shadowmap
Estimated sale price
$396,000 – $479,000
Reach more buyers when you sell with Redfin. Save up to $4,165 in fees.3 minutes to get started.
Get a free, detailed breakdown of how we calculated your estimate.