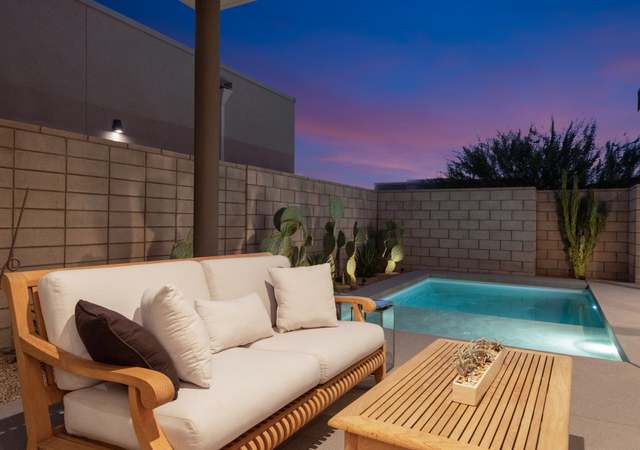
This is your chance to own a piece of Palm Springs history! This stunning 3-bed, 2-bath home was designed by Hugh Kaptur, one of the most famous mid century architects in the area. With 1302 square feet of living space, you'll have plenty of room to spread out and enjoy the gorgeous mountain views from the west-facing backyard. The attached two-car garage provides plenty of storage for all your toys, while the DEEP carribean blue pebble tech pool is perfect for a refreshing dip on those hot desert days. The high end finishes throughout this home are sure to impress, and with plenty of outdoor space to entertain, you'll never want to leave! So come experience all that this one has to offer. Don't miss out, call today for a private tour!
Single-familyProperty Type
1959Year Built
10,454 sq ftLot Size
$922Est. Price/Sq.Ft.
2 garage spacesParking
Listed by Daniel Stuart•DRE #02043742• Bennion Deville Homes
Welcome home! Built in 1959 this mid century desert gem has some of the best unobstructed mountain views Palm Springs has to offer! This beauty was well maintained and is ready for you to put on the finishing touches and make it home. Huge lot with tons of potential and plenty of space. Updates through out include stone flooring, carpet in bedrooms, extra thick sound proof windows and insulation so there is no noise from outside or neighbors, new paint, granite counter tops and vanity in the bathroom. Wow, a polished bronze garage door, custom fabricated sheet metal keeping your additional RV or boat parking safe and concealed The owner loved this house and it shows and it is sweet, come check it out today!
Public Records
Nov 12, 1999
Sold
$970,000
$745/sq ft
GPSMLS #2909750
Oct 5, 1999
Listed
$99,000
$76/sq ft
Oct 5, 1999
Listing Removed
—
Year
Property tax
Land + Additions
Assessment*
2025
$17,812 (−2.6%)
$424,483 + $1,087,738
$1,512,221
2024
$18,296 (−1.9%)
$424,483 + $1,087,738
$1,512,221
2023
$18,646 (+111.5%)
$416,160 + $1,066,410
$1,482,570
2022
$8,818 (+351.4%)
$408,000 + $1,045,500
$1,453,500
2021
$1,953 (+4.2%)
$234,600 + $427,500
$662,100
2020
$1,874 (+1.7%)
$27,530 + $110,172
$137,702
2019
$1,843 (+1.8%)
$27,248 + $109,043
$136,291
2018
$1,810 (+1.5%)
$26,714 + $106,905
$133,619
2017
$1,783 (+2.8%)
$25,679 + $102,753
$128,432
2016
$1,734 (+5.0%)
$25,679 + $102,753
$128,432
2015
$1,651 (+2.3%)
$25,176 + $100,739
$125,915
2014
$1,614 (+0.1%)
$24,314 + $97,284
$121,598
2013
$1,612 (+6.4%)
$24,314 + $97,284
$121,598
2012
$1,515 (+4.0%)
$24,205 + $96,846
$121,051
2011
$1,458 (−1.5%)
$23,731 + $94,948
$118,679
2010
$1,480
$23,266 + $93,087
$116,353
2009
$1,480 (+7.0%)
$23,093 + $92,393
$115,486
2008
$1,383
$23,149 + $92,613
$115,762
Tax history for 2293 N Cerritos Rd
Year
Property tax
Land + Additions
Assessment*
2025
$17,812 (−2.6%)
$424,483 + $1,087,738
$1,512,221
2024
$18,296 (−1.9%)
$424,483 + $1,087,738
$1,512,221
2023
$18,646 (+111.5%)
$416,160 + $1,066,410
$1,482,570
2022
$8,818 (+351.4%)
$408,000 + $1,045,500
$1,453,500
2021
$1,953 (+4.2%)
$234,600 + $427,500
$662,100
2020
$1,874 (+1.7%)
$27,530 + $110,172
$137,702
2019
$1,843 (+1.8%)
$27,248 + $109,043
$136,291
2018
$1,810 (+1.5%)
$26,714 + $106,905
$133,619
2017
$1,783 (+2.8%)
$25,679 + $102,753
$128,432
2016
$1,734 (+5.0%)
$25,679 + $102,753
$128,432
2015
$1,651 (+2.3%)
$25,176 + $100,739
$125,915
2014
$1,614 (+0.1%)
$24,314 + $97,284
$121,598
2013
$1,612 (+6.4%)
$24,314 + $97,284
$121,598
2012
$1,515 (+4.0%)
$24,205 + $96,846
$121,051
2011
$1,458 (−1.5%)
$23,731 + $94,948
$118,679
2010
$1,480
$23,266 + $93,087
$116,353
2009
$1,480 (+7.0%)
$23,093 + $92,393
$115,486
2008
$1,383
$23,149 + $92,613
$115,762
*Taxable value of land and structures on it ("additions") is determined regularly by local assessors and does not affect market price.
Public record
Beds
3
Baths
2
Stories
1
Lot width
—
Lot depth
—
Lot size
10,454 Sq. Ft.
Year renovated
1992
Sq. Ft.
1,302
Year built
1959
Style
Single Family Residential
County
Riverside County
APN
501292004
Parking Spaces
—
Basement
—
Accessible
—
HOA Dues
—
Garage
—
Features
—
Last updated by owner on Oct 28, 2026.
Property details
Parking
Parking and Garage Information
Total Parking Spaces: 8
Parking: Driveway, On Street
Has Garage
Garage Description: Attached
Total Covered Spaces: 2
Total Garage Spaces: 2
Total Uncovered/Assigned Spaces: 4
Interior
Bedroom Information
Bedroom Features: Main Floor Bedroom, Master Suite