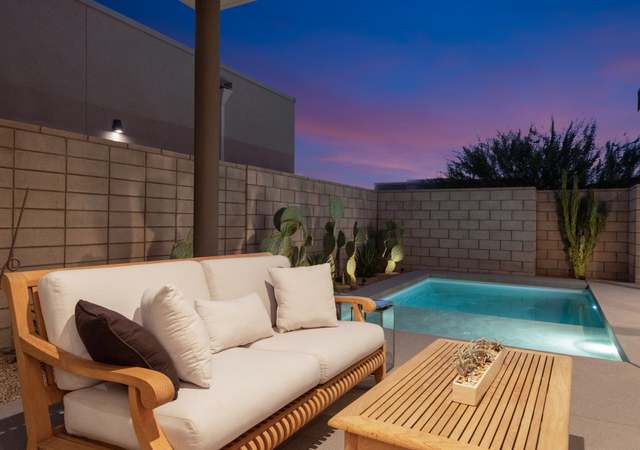
Possibly the most unique Townhouse in all of Palm Springs! Walk to Down Town. This is a FREE STANDING, TOWNHOUSE! part of 8 unit complex. Pool right outside your front door. Fee land. Fantastic views, mountains, Indian Canyon, etc. Completely furnished from T. V's to linen and all appliances. Remodeled a few years ago to the highest level! Great rental history, handled by Vacation Palm Springs.
1983Year Built
1,307 sq ftLot Size
$371Price/Sq.Ft.
1 spaceParking
Listed by The Yeoman Group•DRE #01379966• Coldwell Banker Realty
•760-899-9352 (agent)
•steve@theyeomangroup.com (agent)
Listed by Bob Chersky•DRE #01119675• Coldwell Banker Realty
Bought with Brad Schmett Real Estate Group•DRE #01275226• Keller Williams Luxury Homes
One of a kind, stand-alone fully furnished condo seated at the base of Mt. San Jacinto near the Palm Springs Tennis Club. This remarkable free standing two-level condo provides you the privacy of a single family home with the convenience of a condo. Easily walk to all of downtown's restaurants, Spa Casino, shopping and art galleries. Only blocks to many of the hottest spots in the Palm Springs area. This condo had an extensive, complete renovation in 2010 and is equipped with premium appliances, a chef's kitchen, high-end master shower and an integrated sound system. In addition to the inspiring views, this condo has several outdoor seating options for relaxing and/or entertaining; 2 downstairs patios & two 2nd. floor, over-sized, wrap-around balconies with breathtaking views. Additionally, this is a cash flowing property with a documented rental history as a vacation rental, generating over $25,000 gross rents annually for the last several years. A unique property that won't last.
GPSMLS #21349326
Jan 23, 2009
Listing Removed
—
Jan 13, 2009
Price Changed
$314,900
$250/sq ft
Nov 6, 2008
Listed
$352,500
$280/sq ft
GPSMLS #21329533
Sep 7, 2008
Listing Removed
—
Jul 29, 2008
Price Changed
$349,900
$278/sq ft
Jun 2, 2008
Price Changed
$399,900
$317/sq ft
Apr 27, 2008
Listed
$459,000
$364/sq ft
GPSMLS #41293997
Apr 27, 2008
Listing Removed
—
Jun 1, 2007
Listed
$469,000
$372/sq ft
Public Records
Dec 14, 2006
Sold
$450,000
$357/sq ft
GPSMLS #21264497
Dec 1, 2006
Listing Removed
—
Sep 22, 2006
Listed
$459,000
$364/sq ft
GPSMLS #41146053
Jun 6, 2003
Sold
$290,000
$230/sq ft
Nov 30, 2002
Listed
$309,000
$245/sq ft
Public Records
Mar 21, 1997
Sold
$110,000
$87/sq ft
Year
Property tax
Land + Additions
Assessment*
2025
$6,674 (−2.6%)
$165,727 + $387,690
$553,417
2024
$6,851 (−1.8%)
$165,727 + $387,690
$553,417
2023
$6,979 (−0.1%)
$162,478 + $380,089
$542,567
2022
$6,988 (+2.0%)
$159,293 + $372,637
$531,930
2021
$6,848 (+4.7%)
$156,170 + $365,331
$521,501
2020
$6,542 (+1.7%)
$153,108 + $358,168
$511,276
2019
$6,431 (+1.9%)
$151,539 + $354,496
$506,035
2018
$6,313 (+1.5%)
$148,568 + $347,546
$496,114
2017
$6,222 (+7.6%)
$142,800 + $334,050
$476,850
2016
$5,785 (+4.1%)
$142,800 + $334,050
$476,850
2015
$5,555 (+61.6%)
$137,058 + $309,651
$446,709
2014
$3,438 (+27.7%)
$66,000 + $198,000
$264,000
2013
$2,693 (+5.7%)
$66,000 + $198,000
$264,000
2012
$2,548 (+19.2%)
$50,000 + $151,000
$201,000
2011
$2,137 (−31.5%)
$49,000 + $148,000
$197,000
2010
$3,119 (−17.8%)
$42,000 + $124,000
$166,000
2009
$3,797 (+30.7%)
$58,000 + $184,000
$242,000
2008
$2,904
$71,000 + $227,000
$298,000
Tax history for 476 W Baristo Rd
Year
Property tax
Land + Additions
Assessment*
2025
$6,674 (−2.6%)
$165,727 + $387,690
$553,417
2024
$6,851 (−1.8%)
$165,727 + $387,690
$553,417
2023
$6,979 (−0.1%)
$162,478 + $380,089
$542,567
2022
$6,988 (+2.0%)
$159,293 + $372,637
$531,930
2021
$6,848 (+4.7%)
$156,170 + $365,331
$521,501
2020
$6,542 (+1.7%)
$153,108 + $358,168
$511,276
2019
$6,431 (+1.9%)
$151,539 + $354,496
$506,035
2018
$6,313 (+1.5%)
$148,568 + $347,546
$496,114
2017
$6,222 (+7.6%)
$142,800 + $334,050
$476,850
2016
$5,785 (+4.1%)
$142,800 + $334,050
$476,850
2015
$5,555 (+61.6%)
$137,058 + $309,651
$446,709
2014
$3,438 (+27.7%)
$66,000 + $198,000
$264,000
2013
$2,693 (+5.7%)
$66,000 + $198,000
$264,000
2012
$2,548 (+19.2%)
$50,000 + $151,000
$201,000
2011
$2,137 (−31.5%)
$49,000 + $148,000
$197,000
2010
$3,119 (−17.8%)
$42,000 + $124,000
$166,000
2009
$3,797 (+30.7%)
$58,000 + $184,000
$242,000
2008
$2,904
$71,000 + $227,000
$298,000
*Taxable value of land and structures on it ("additions") is determined regularly by local assessors and does not affect market price.
Public record
Public record
Zoning
Beds
2
Baths
1.5
Stories
2
Lot width
—
Lot depth
—
Lot size
—
Year renovated
2000
Sq. Ft.
1,260
Year built
1983
Style
Condo/Co-op
County
Riverside County
APN
513136001
Parking Spaces
—
Basement
—
Accessible
—
HOA Dues
—
Garage
—
Features
—
Last updated by owner on Aug 7, 2026.
R2
Limited Multiple-Family Residential Zone
The R-2 zone is intended to provide for the development of medium-density multiple-family residential uses.
Permitted uses
Include but are not limited to:
Day care facility
Housing-Single unit
Housing-Multiple units
Housing-Other
Hotel / motel
Property details
Parking
Parking and Garage Information
Total Parking Spaces: 1
Parking: Assigned
Interior
Virtual Tour
Bedroom Information
Bedroom Features: 2 Master Bedrooms, All Bedrooms Up
Kitchen Features: Gourmet Kitchen, Granite Counters, Island, Pantry, Remodeled
Laundry Location: Individual Room, Laundry Area
Interior Features
Interior Features: Bar, Laundry-Closet Stack, Wet Bar
Entry Location: Ground Level - No Steps
Doors: Sliding Doors
Furnished: Turnkey
Window Treatments: Blinds
Fireplace Information
No
Flooring
Laminate, Travertine
Equipment
Appliances: Dishwasher, Disposal, Dryer, Electric Dryer Hookup, Exhaust Fan, Freezer, Gas Cooktop, Gas Dryer Hookup, Refrigerator, Washer
Gas
Has Range Hood
Volt 220 Locations: In Laundry
Heating & Cooling
Heating Type: Central
Heating Fuel: Natural Gas
Cooling Type: Air Conditioning, Central Air
Exterior
Building Information
Building Style: Spanish, Traditional
Year Built Source: Assessor
Levels: Two
Roofing: Rolled/Hot Mop, Tile
Exterior Construction: Stucco
Foundation: Slab
Exterior Features
Security Safety: Security System Owned
Patio Features: Concrete Slab, Covered, Deck, Wrap Around
Other Exterior Features: Balcony, Barbeque Private, Energy Efficient, Premium Lot, Slab
Fencing: Stucco Wall
Pool Information
Has Pool
Pool Location: Community
Pool Accessories: Fountain
Pool Description: Heated
Pool Construction: Gunite, In Ground
Has Spa/Hot Tub
Spa/Hot Tub Description: Community, Heated - Gas
Spa/Hot Tub Construction: In Ground
Land Information
Lot Acres: 0.0300
Land Type: Fee
Land Type: Fee Simple
Lot Information
Lot Size Source: Other
Lot Location: Near Public Transit
Lot Description: Fenced, Level, Rectangular Lot, Street Paved, Yard
Property Features
View: Has View
View Type: Canyon, Desert, Mountain(s), Panoramic, Valley
Property Orientation Faces: Front Door Faces East, Leisure Faces South
Property Condition: Updated/Remodeled
Utilities
Utilities Information
Water: In Street, Water District
Water District Name: Coachella Water
Sewer: In, Connected and Paid
TV Services: Cable TV
Location
Homeowners Association Information
HOA Information: Association Fee 1: 350.00
Yes
Association 1 Frequency: Monthly
Total Monthly Association Fees: 350.00
Association Fees Include: Building & Grounds, Insurance, Maintenance Paid
Association Amenities: Controlled Access, Other
Location Information
Directions: From downtown proceed South to Baristo Rd. Turn right, West to address. Corner of Baristo and Patencio, turn right, North, gate to complex is on Patencio.
Not Applicable
Cross Streets: Patencio
Community Information
Unit Total in Complex: 8
Gated Community: Yes
Public facts
Beds: 2
Baths: 1.5
Sq. Ft.: 1,260
Stories: 2.0
Lot Size: —
Style: Condo/Co-op
Year Built: 1983
Year Renovated: 2000
County: Riverside County
APN: 513136001
Home facts updated by county records on Aug 7, 2026
Other
Documents & Disclosures
Disclosures: CC & R, Home Warranty Plan, Homeowners Association
Listing Information
Included in Sale: All furniture and appliances. Plates, silverware, linen, T. V's. TURNKEY!
Listing Terms: Cash, Conventional
Sale Type: Standard
Possession: Close Of Escrow
Will Consider Lease: No
Around this home
Schools
Cahuilla Elementary School
Public K-5 • Assigned • 1.1mi
3/10
Raymond Cree Middle School
Public 6-8 • Assigned • 1.9mi
5/10
Palm Springs High School
Public 9-12 • Assigned • 1.7mi
5/10
Provided by GreatSchools
Lifestyle
Provided by Walk Score and Local Logic
Climate risks
1/10 Flood Factor
Minimal risk of a flood reaching the building in the next 30 years
7/10 Fire Factor
21% chance of being in a wildfire in next 30 years
9/10 Heat Factor
10 days above 112° expected this year, 29 days in 30 years
1/10 Wind Factor
Minimal risk of severe winds over next 30 years
6/10 Air Factor
10 unhealthy days expected this year, 12 days in 30 years
Provided by First Street
Historical weather
Palm Springs, CA • 92262
Average low and high temperatures (°F)
66
50
73
55
79
60
79
60
86
66
96
75
101
80
101
80
91
74
87
68
72
56
71
53
Jan
Feb
Mar
Apr
May
Jun
Jul
Aug
Sep
Oct
Nov
Dec
Sun exposure
In this area, properties receive around 10.3 hours in
June and 7.4 hours in December, placing it above the
U.S. average for solar exposure.
10.3 hrs
7.4 hrs
JuneDecember
Provided by Shadowmap
Work with an experienced agent and save on fees. 3 minutes to get started.
Get a free, detailed breakdown of how we calculated your estimate.