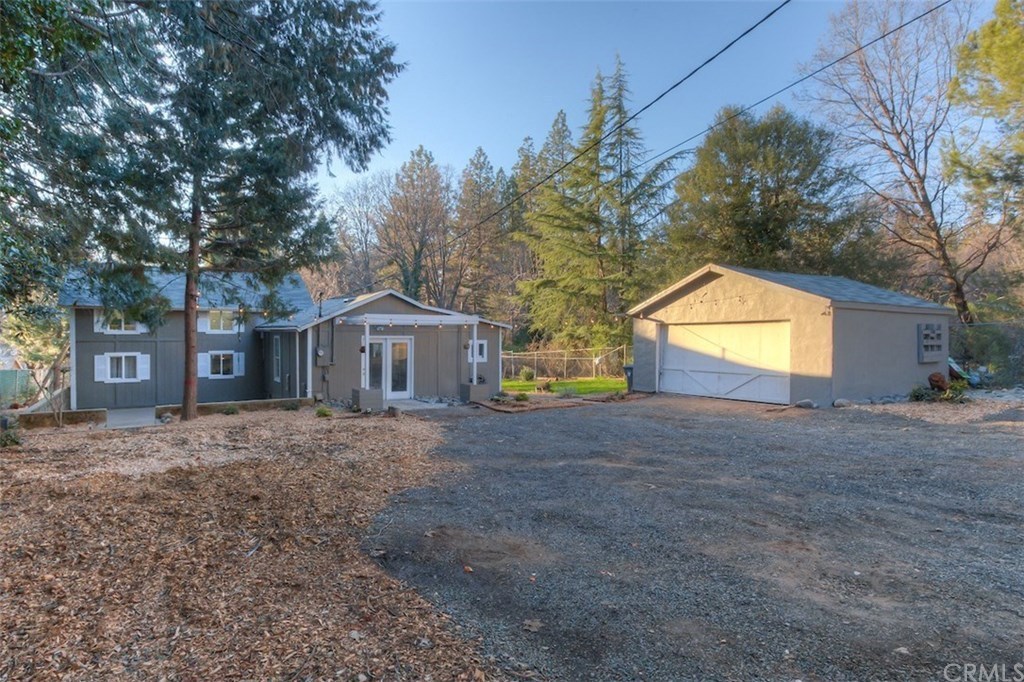
Just remodeled and completed since it was last listed 2 months ago. the owner was a bit too excited to get this beautiful home sold so he could move to Portland. this home has new everything; roof, siding/stucco, plumbing, electrical, fixtures, tub, tile, hardwood, dual pane windows, insulation, drywall, solid core doors, high end Mitsubishi split heating and air system, led lights throughout, brand new appliances including the commercial Thor convection oven, granite countertops, custom bathroom vanities, custom wood work, and so much more. the remodel spared no expense and will make for the perfect worry free home.
Single-familyProperty Type
1951Year Built
0.49 acresLot Size
$238Est. Price/Sq.Ft.
2 garage spacesParking
Listed by Jonathan Minerick•DRE #01523060• Homecoin.com
Bought with Patrick Ross•DRE #01982410• eXp Realty of California, Inc.
Just remodeled and completed since it was last listed 2 months ago. the owner was a bit too excited to get this beautiful home sold so he could move to Portland. this home has new everything; roof, siding/stucco, plumbing, electrical, fixtures, tub, tile, hardwood, dual pane windows, insulation, drywall, solid core doors, high end Mitsubishi split heating and air system, led lights throughout, brand new appliances including the commercial Thor convection oven, granite countertops, custom bathroom vanities, custom wood work, and so much more. the remodel spared no expense and will make for the perfect worry free home.
CRMLS #SN18032005
Feb 20, 2018
Price Changed
$255,000
$172/sq ft
Feb 9, 2018
Listed
$265,000
$178/sq ft
CRMLS #PA16722176
Dec 27, 2016
Sold
$115,000
$77/sq ft
Dec 27, 2016
Sold
$115,000
$77/sq ft
Dec 3, 2016
Pending
—
Nov 3, 2016
Price Changed
$135,000
$91/sq ft
Oct 13, 2016
Relisted
—
Oct 11, 2016
Listing Removed
—
Oct 10, 2016
Listed
$149,000
$100/sq ft
Oct 10, 2016
Listed
$135,000
$91/sq ft
Public Records
May 5, 2000
Sold
$90,000
$61/sq ft
Public Records
Jan 3, 1994
Sold
$78,000
$52/sq ft
Year
Property tax
Land + Additions
Assessment*
2025
$3,322 (+1.6%)
$116,056 + $197,551
$313,607
2024
$3,270
$113,781 + $193,678
$307,459
2023
$3,269 (+576.7%)
$111,550 + $189,881
$301,431
2022
$483 (+51.2%)
$109,363 + $186,158
$295,521
2021
$319 (+3.5%)
$40,000
2020
$308
$25,000
2019
$308 (−75.9%)
$25,000
2018
$1,278 (+1.5%)
$25,000
2017
$1,259 (+6.1%)
$50,000 + $65,000
$115,000
2016
$1,186 (+1.7%)
$50,000 + $65,000
$115,000
2015
$1,166 (+1.8%)
$42,190 + $74,584
$116,774
2014
$1,145 (+1.4%)
$40,743 + $72,025
$112,768
2013
$1,129 (+2.1%)
$40,743 + $72,025
$112,768
2012
$1,106
$40,559 + $71,700
$112,259
Tax history for 5775 Sawmill Rd
Year
Property tax
Land + Additions
Assessment*
2025
$3,322 (+1.6%)
$116,056 + $197,551
$313,607
2024
$3,270
$113,781 + $193,678
$307,459
2023
$3,269 (+576.7%)
$111,550 + $189,881
$301,431
2022
$483 (+51.2%)
$109,363 + $186,158
$295,521
2021
$319 (+3.5%)
$40,000
2020
$308
$25,000
2019
$308 (−75.9%)
$25,000
2018
$1,278 (+1.5%)
$25,000
2017
$1,259 (+6.1%)
$50,000 + $65,000
$115,000
2016
$1,186 (+1.7%)
$50,000 + $65,000
$115,000
2015
$1,166 (+1.8%)
$42,190 + $74,584
$116,774
2014
$1,145 (+1.4%)
$40,743 + $72,025
$112,768
2013
$1,129 (+2.1%)
$40,743 + $72,025
$112,768
2012
$1,106
$40,559 + $71,700
$112,259
*Taxable value of land and structures on it ("additions") is determined regularly by local assessors and does not affect market price.
Public record
Public record
Zoning
Beds
3
Baths
3
Stories
2
Lot width
—
Lot depth
—
Lot size
0.41 Acres
Year renovated
—
Sq. Ft.
1,631
Year built
2022
Style
Single Family Residential
County
Butte County
APN
053330036000
Parking Spaces
—
Basement
—
Accessible
—
HOA Dues
—
Garage
—
Features
—
Last updated by owner on Aug 7, 2026.
TR 1/3
Town-Residential-1/3 Zone
The town residential (TR) zones are intended for land areas that are planned or are existing single-family residential areas characterized by small sized (1/2 gross acre or less) parcels and the absence of accessory rural land uses, particularly the keeping of livestock.
Permitted uses
Include but are not limited to:
Housing-Group
Housing-Single unit
Housing-Multiple units
Housing-Other
Agriculture-Cropland
Park & open space
Property details
Parking
Parking / Garage Information
Uncovered Spaces: 10
# of Garage Spaces: 2
Auto Driveway Gate, Circular Driveway, Controlled Entrance, Driveway, Driveway - Unpaved, Garage, Garage - Front Entry, Garage - Side Entry, Garage - Single Door, Gated, Guest, Off Street, On Site, Oversized, Parking Space, Private, RV Potential, Workshop
Has Parking
# of Parking Spaces: 12
Interior
Laundry Information
Has Laundry
Area, Dryer Included, Electric Dryer Hookup, Gas & Electric Dryer Hookup, Gas Dryer Hookup, Individual Room, Inside, Washer Hookup, Washer Included
Kitchen Information
Appliances: Convection Oven, Energy Star Appliances, Energy Star Water Heater, Free Standing Range, Gas Oven, Gas Range, Gas Water Heater, High Efficiency Water Heater, Hot Water Circulator, Ice Maker, Instant Hot Water, Microwave, Range/Stove Hood, Recirculated Exhaust Fan, Refrigerator, Self Cleaning Oven, Tankless Water Heater, Water Line to Refrigerator, Self Cleaning Oven
Has Appliances
Area, Breakfast Nook, Family Kitchen, Separated
Granite Counters, Kitchen Open to Family Room, Pots & Pan Drawers, Remodeled Kitchen
Bonus Room, Dressing Area, Entry, Family Room, Formal Entry, Foyer, Great Room, Living Room, Loft, Primary Bedroom, Primary Suite, Media Room, Multi-Level Bedroom, Retreat, Separate Family Room, Two Primaries, Walk-In Closet, Workshop
Flooring Information
Tile, Wood
Heating Information
Electric, Natural Gas, High Efficiency
Has Heating
Interior Features
French Doors, Insulated Doors
Entry Location: Main Level
Built-Ins, Cathedral-Vaulted Ceilings, Copper Plumbing Partial, Granite Counters, High Ceilings (9 Feet+), Open Floor Plan, Pantry, Recessed Lighting, Storage Space, Track Lighting, Unfurnished, Wainscoting, Wired for Data, Wired for Sound
Levels: Two
Main Level Bathrooms: 3
Main Level Bedrooms: 2
Security Features: Automatic Gate, Carbon Monoxide Detector(s), Fire and Smoke Detection System, Security System, Smoke Detector, Wired for Alarm System
Window Features: Bay Window, Double Pane Windows, Drapes/Curtains, Energy Star Windows, Screens, Shutters, Skylights
Exterior
Exterior Information
Roof: Composition
Fencing: Excellent Condition, New Condition, Split Rail
Has Fence
Construction Materials: Drywall Walls, Glass, Stucco
Foundation Information
Foundation Details: Concrete Perimeter, Concrete Slab
Exterior Features
Barbecue Private
Patio And Porch Features: Concrete, Wood
Has Patio
Pool Features: None
Lot Information
Elevation Units: Feet
Lot Size Source: Assessor's Data
Lot Features: 0-1 Unit/Acre, Back Yard, Front Yard, Garden, Gentle Slope, Landscaped, Lawn, Lot 20000-39999 Sqft, Rocks, Walkstreet, Yard
Property Information
Total # of Units: 1
Accessibility Features: 2+ Access Exits, 32 inch or more wide doors