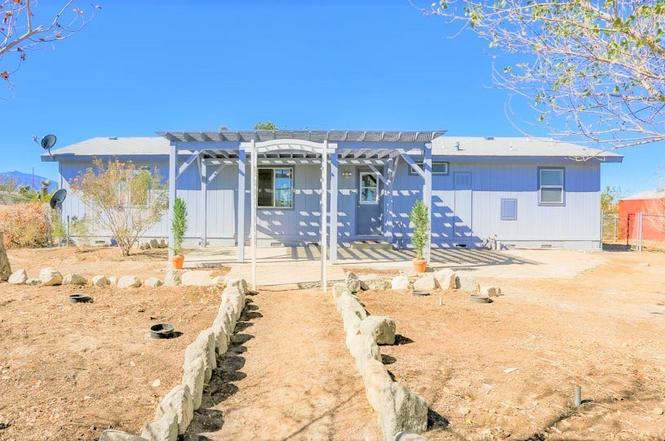
MOVE IN READY on 1.5 ACRES under $250,000?! Welcome to Sacramento Road! This fantastic 3 bedroom 2 bath + BONUS ROOM home is clean & completely move in ready! Located in the covetted SNOWLINE SCHOOL DISTRICT, and just 5 MIN to Highway 18 & 138! Seller's sparred no expense in this stunning remodel - Bring your pickiest buyers! Sitting on a spacious 1.5 acre lot, ideal for RV parking, trucks, animals, etc. Home is completely turnkey, featuring NEW wood laminate flooring, NEW plush carpeting in all bedrooms, NEW white shaker style cabinets, NEW glistening quartz countertops, indoor laundry room, & much more. Indoor living space is fresh and bright thanks to the many fantastic vinyl windows to allow that natural light to seep in! Living rooms are equipped with breezy ceiling fans to keep things cool, while heating & central AC system keeps everything toasty for the winter. Master bedroom features very own ensuite bathroom & walk in closet. This one won't last long- Come take a tour today! Association Amenities: None # of RV Spaces: 0 Special Features: BN, CC, SHNONE Frontage Type: Dirt Road Lot Location Type: Standard Location Landscaping: Natural # of Attached Spaces: 0 # of Detached Spaces: 0 Construction Materials: Perm w/ o 433
ManufacturedProperty Type
1990Year Built
1.39 acresLot Size
$198Est. Price/Sq.Ft.
Listed by Hannah Keller•DRE #01947822• Keller Williams Realty Corona
Bought with Sandra Garcia•DRE #01954958• Keller Williams Victor Valley
MOVE IN READY ON 1.5 ACRES - FOR UNDER $250,000!!! Welcome to Sacramento Road! This fantastic 3 bedroom 2 bath + BONUS ROOM home is clean & completely move in ready! Located in the covetted SNOWLINE SCHOOL DISTRICT, and just 5 MIN to Highway 18 & 138! Seller's sparred no expense in this stunning remodel - Bring your pickiest buyers! Sitting on a spacious 1.5 acre lot, ideal for RV parking, trucks, animals, etc. Home is completely turnkey, featuring NEW wood laminate flooring, NEW plush carpeting in all bedrooms, NEW white shaker style cabinets, NEW glistening quartz countertops, indoor laundry room, & much more. Indoor living space is fresh and bright thanks to the many fantastic vinyl windows to allow that natural light to seep in! Living rooms are equipped with breezy ceiling fans to keep things cool, while heating & central AC system keeps everything toasty for the winter. Master bedroom features very own ensuite bathroom & walk in closet. This one won't last long- Come take a tour today!
Greater Lansing AoR #IV17144480
Aug 4, 2017
Sold
$145,000
$78/sq ft
Aug 4, 2017
Sold
$145,000
$78/sq ft
Jul 14, 2017
Pending
—
Jul 6, 2017
Price Changed
$154,900
$83/sq ft
Jun 26, 2017
Listed
$164,500
$88/sq ft
Jun 26, 2017
Listed
$154,900
$83/sq ft
Greater Lansing AoR #487194
Aug 4, 2017
Sold
$145,000
$78/sq ft
Aug 4, 2017
Sold
$145,000
$78/sq ft
Jun 25, 2017
Listed
$154,900
$83/sq ft
Jun 25, 2017
Listed
$154,900
$83/sq ft
Open floor plan with breakfast bar, formal dining area with built-in china hutch. Large grand room with ceiling fan, drywall interior. Master bedroom with walk-in closet - bath with garden tub and separate shower!! Small fenced rear area. All on just under 1.5 Acres with Two Sheds, Almond trees, Oleander, Fruitless Mulberrys and other trees. Almost completely Hard Soil for parking (no sandy areas) Cross fenced composted area in front ready to plant. (many Almond / Pistachio grows in this area) All this and a Horse-Shoe Pit. Must See ! Association Amenities: None # of RV Spaces: 0 Special Features: SHNONE Frontage Type: Dirt Road Lot Location Type: Standard Location Landscaping: Natural # of Attached Spaces: 0 # of Detached Spaces: 0 Construction Materials: Perm w/o 433
CRMLS #234404
Jun 5, 2003
Sold
$93,000
$50/sq ft
Public Records
Feb 2, 1990
Sold
$81,000
$44/sq ft
Year
Property tax
Land + Additions
Assessment*
2025
$1,592 (−44.9%)
$100,000 + $15,000
$115,000
2024
$2,888 (+1.3%)
$100,000 + $15,000
$115,000
2023
$2,853 (+2.4%)
$48,250 + $192,996
$241,246
2022
$2,785 (+1.9%)
$48,250 + $192,996
$241,246
2021
$2,732 (+1.3%)
$47,304 + $189,212
$236,516
2020
$2,697 (+2.0%)
$46,376 + $185,502
$231,878
2019
$2,644 (+57.3%)
$45,900 + $183,600
$229,500
2018
$1,681 (+70.9%)
$45,000 + $180,000
$225,000
2017
$984 (+7.3%)
$17,600 + $70,100
$87,700
2016
$917 (+8.9%)
$17,600 + $70,100
$87,700
2015
$842 (−0.6%)
$16,300 + $64,900
$81,200
2014
$847 (+14.6%)
$15,000 + $59,800
$74,800
2013
$739 (+15.7%)
$15,000 + $59,800
$74,800
2012
$639 (+0.2%)
$13,000 + $52,000
$65,000
2011
$638 (−0.3%)
$35,800 + $17,600
$53,400
2010
$640 (−33.8%)
$35,800 + $17,600
$53,400
2009
$966 (−15.4%)
$35,800 + $17,600
$53,400
2008
$1,142
$55,000 + $27,000
$82,000
Tax history for 3372 Sacramento Rd
Year
Property tax
Land + Additions
Assessment*
2025
$1,592 (−44.9%)
$100,000 + $15,000
$115,000
2024
$2,888 (+1.3%)
$100,000 + $15,000
$115,000
2023
$2,853 (+2.4%)
$48,250 + $192,996
$241,246
2022
$2,785 (+1.9%)
$48,250 + $192,996
$241,246
2021
$2,732 (+1.3%)
$47,304 + $189,212
$236,516
2020
$2,697 (+2.0%)
$46,376 + $185,502
$231,878
2019
$2,644 (+57.3%)
$45,900 + $183,600
$229,500
2018
$1,681 (+70.9%)
$45,000 + $180,000
$225,000
2017
$984 (+7.3%)
$17,600 + $70,100
$87,700
2016
$917 (+8.9%)
$17,600 + $70,100
$87,700
2015
$842 (−0.6%)
$16,300 + $64,900
$81,200
2014
$847 (+14.6%)
$15,000 + $59,800
$74,800
2013
$739 (+15.7%)
$15,000 + $59,800
$74,800
2012
$639 (+0.2%)
$13,000 + $52,000
$65,000
2011
$638 (−0.3%)
$35,800 + $17,600
$53,400
2010
$640 (−33.8%)
$35,800 + $17,600
$53,400
2009
$966 (−15.4%)
$35,800 + $17,600
$53,400
2008
$1,142
$55,000 + $27,000
$82,000
*Taxable value of land and structures on it ("additions") is determined regularly by local assessors and does not affect market price.
Public record
Public record
Zoning
Beds
—
Baths
—
Stories
—
Lot width
—
Lot depth
—
Lot size
1.39 Acres
Year renovated
—
Sq. Ft.
—
Year built
—
Style
Single Family Residential
County
San Bernardino County
APN
3098 181 12 0 000
Parking Spaces
—
Basement
—
Accessible
—
HOA Dues
—
Garage
—
Features
—
Last updated by owner on Jun 25, 2026.
RL
Rural Living District
The RL (Rural Living) land use zoning district provides sites for rural residential uses, incidental agricultural uses, and similar and compatible uses.
Permitted uses
Include but are not limited to:
Greenhouse / nursery
Garden center
Housing-Single unit
Housing-Senior
Housing-Other
Agriculture-Cropland
Agriculture-Grove / orchard / vineyard
Property details
Parking
Parking / Garage Information
Uncovered Spaces: 5
# of Parking Spaces: 5
Interior
Laundry Information
Has Laundry
Inside, Individual Room
Kitchen Information
Appliances: Gas Water Heater, Range, Oven, Dishwasher, Microwave
Has Appliances
Bathroom Information
# of Baths (Full): 2
Cooling Information
Central
Has Cooling
Room Information
Den, Family Room
Flooring Information
Laminated, See Remarks
Heating Information
Natural Gas
Has Heating
Interior Features
Entry Level: 0
Exterior
Exterior Information
Roof: Composition
Fencing: Chain Link
Has Fence
Construction Materials: Other
Exterior Features
Patio And Porch Features: Patio
Has Patio
Pool Features: None
Lot Information
Lot Size Source: Assessor's Data
Lot Size Dimensions: 574 x 210 x 567 x 235
Property Information
Parcel Number: 3098181120000
Total # of Stories: 1
Has View
Utilities
Utilities Information
Sewer: Septic Tank
Water Source: District/Public
Location
Multi-Unit Information
Builder Name: unknown
Location Information
Latitude: 34.47792800
Longitude: -117.58887200
Directions: Cross Street: Duncan Rd + Sheep Creek Rd.
Zoning: RL Rural Land
Public facts
Beds: —
Baths: —
Sq. Ft.: —
Stories: —
Lot Size: 1.39 acres
Style: Single Family Residential
Year Built: —
Year Renovated: —
County: San Bernardino County
APN: 3098 181 12 0 000
Home facts updated by county records on Jun 25, 2026
Other
Listing Information
Days Active in MLS: 250
Continuous Days Active in MLS: 250
Listing Agent Information
List Agent First Name: Hannah
List Agent Last Name: Keller
Listing Office Information
List Office Name: Keller Williams Realty Corona
Selling Agent Information
Buyer Agent First Name: Sandra
Buyer Agent Last Name: Garcia
Selling Office Information
Buyer Office Name: Keller Williams Victor Valley
Around this home
Schools
Pinon Hills Elementary School
Public K-5 • Assigned • 3.7mi
3/10
Pinon Mesa Middle School
Public 6-8 • Assigned • 4.2mi
3/10
Serrano High School
Public 9-12 • Assigned • 4.5mi
5/10
Provided by GreatSchools
Lifestyle
Provided by Walk Score and Local Logic
Climate risks
1/10 Flood Factor
Minimal risk of a flood reaching the building in the next 30 years
1/10 Fire Factor
Unlikely to be in a wildfire in next 30 years
6/10 Heat Factor
1 days above 96° expected this year, 3 days in 30 years
1/10 Wind Factor
Minimal risk of severe winds over next 30 years
9/10 Air Factor
23 unhealthy days expected this year, 27 days in 30 years
Provided by First Street
Historical weather
Phelan, CA • 92371
Average low and high temperatures (°F)
54
39
60
42
67
46
66
45
76
53
85
61
87
64
91
67
84
62
76
56
61
44
61
44
Jan
Feb
Mar
Apr
May
Jun
Jul
Aug
Sep
Oct
Nov
Dec
Sun exposure
Try the sun simulator tool to see how light moves across the property at different times of day and year.
Provided by Shadowmap
Estimated sale price
$351,000 – $425,000
Reach more buyers when you sell with Redfin. Save up to $3,689 in fees.3 minutes to get started.