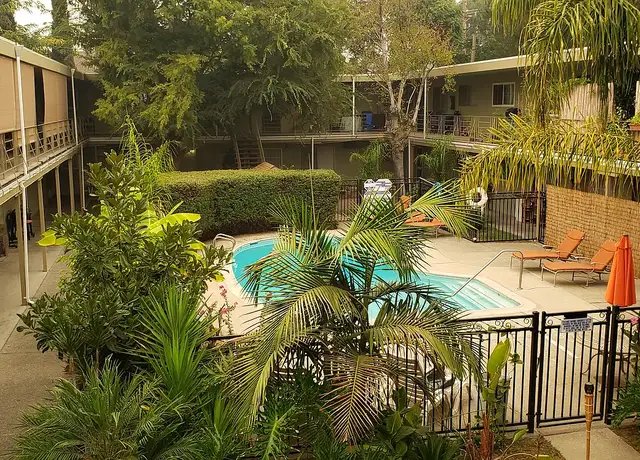
Beautiful, bright and spacious townhome with 2 bedrooms + dedicated office (ideal as a home office, guest room or 3rd bedroom) and 2 full bathrooms, well located in Pleasant Hill Ca; and ready to move into. Abundant natural light throughout the living and dining areas. Vaulted ceiling creates an open, airy feel. Spacious kitchen with beautifully updated cabinetry and granite countertop + stainless-steel appliances. Formal dining room with a private balcony. Spacious primary suite with a walk-in closet and private patio. Laminate flooring throughout. Fireplace is decorative. In-unit full-size washer and dryer. Attached two-car garage with direct interior access. Community swimming pool and tennis courts. Beautifully maintained community grounds. Convenient access to the freeway. Minutes to downtown Pleasant Hill, Bart, shopping, restaurants, parks and walking trails. Water and HOA fee is included. Tenant pays all other utilities. Upon approval, one small pet under 25lbs may be permitted. We offer an easy, self-showing option. The lease must start within two weeks upon approval. Full security deposit due within 24 hours of approval. Full month's rent due at lease signing (2nd month will be prorated if lease begins after the 1st) The tenant shall obtain general liability insurance during the term of the tenancy with no less than $100,000 or, if they have a pet $300,000 coverage. Tenant is responsible for all utilities. Application Fee: $55 per adult. No Smoking. Minimum one-year lease. Minimum 675 credit score required. To qualify for our rentals, the household's gross monthly income must be at least three times the monthly rent amount and no less than 2.5 times the rent as net income. Tenant agrees to hire a professional cleaning service to ensure no stains on surfaces or lingering odors throughout the rental unit upon move-out. Fireplaces are decorative if they exist. Trampolines are not allowed within the premises. All Pmi Contra Costa residents are enrolled in the Resident Benefits Package (rbp) for $35/month, which includes HVAC air filter delivery (for applicable properties), credit building to help boost your credit score with timely rent payments, $1M Identity Protection, utility concierge service making utility connection a breeze during your move-in, our best-in-class resident rewards program and much more. More details upon application. The owner's personal property (i.e, refrigerator, washer/dryer, patio furniture, TVs, etc). is without warranty and the owner will repair or replace it, but has no control over the time of repair or replacement. Hosein Pedramfard CA DRE 02085160. Pmi Contra Costa CA DRE 02096553. 39 Quail Ct. Suite 102. Walnut Creek, CA 94596. Pmi Contra Costa is an Equal Opportunity Housing Provider. This property is offered for lease only by Pmi Contra Costa. Please Do Not deal with anyone regarding this property other than Pmi Contra Costa. Don't pay/wire or transfer money to any third party other than Pmi Contra Costa. All Information Deemed Reliable But Not Guaranteed. Lease%20Sample.pdf. The lease agreement, addenda and clauses vary depending on the property type and requirements. Disclaimer: Pmi Contra Costa is not responsible for 3rd party marketing.'. Minimum Indicated Security Deposit is Based Upon Approved Excellent Credit and Rental History; Price & Availability are Subject to Change Without Notice. Pet Friendly, Water, Deck, Pool, Porch, Tennis Court, Dishwasher, Washer, Dryer, Garbage Disposal, Microwave, Range Oven, Refrigerator, Double Pane Windows, Handrails, Patio, Window Coverings, Dining Room, Master Bath, Office, Walk In Closet, Laminate, Tile & Central. Listing provided by RentalSource.
Amenities
In-unit amenities
These amenities may not be available for every unit
View estimated energy costs and solar savings for this home
Internet
View Internet plans and providers available for this home
Provided by Down Payment Resource, RateUpdate.com, EnergySage, and AllConnect
Property details
Interior
Heating & Cooling
Air Conditioning Type: Central
Heating Type: Forced Air
Fireplace Information
# of Fireplaces: 1
Has Fireplace
Room Information
# of Rooms: 6
Exterior
Exterior Information
Physical Condition: Good
Building Style Type: Contemporary
Construction Type: Frame
Building Construction Quality: Good
Exterior Wall: Wood Siding
Property Information
Subdivision Name: SUBDIVISION 5191
Living Sq. Ft: 1,197
Ground Floor Sq. Ft: 1,085
Building Sq. Ft: 1,717
# of Stories: 1
Legal Description: T05191 L0003 B
Parking & Garage Information
# of Parking Spaces: 2
Parking Type: Attached Garage
Garage/Parking Sq. Ft: 520
Garage / Carport Type: Attached
Lot Information
# of Buildings: 1
Land Sq. Ft: 1,198
Legal Lot Number: 3
Acres: 0.0275
County Use Description: TOWNHOUSES, ATTACHED PUDS, DUE
Utility Information
Sewer Type: Public
Water Service Type: Public
Financial
Assessor Information
Assessment Year: 2026
Public facts
Beds: 2
Baths: 2.0
Sq. Ft.: 1,197
Stories: 1.0
Lot Size: 1,198 square feet
Style: Townhouse
Year Built: 1983
Year Renovated: 2000
County: Contra Costa County
APN: 1533620033
Home facts updated by county records on Jul 13, 2026
Sale and tax history for 409 Camelback Rd
Sale History
Tax History
Date
Event
Price
rentalsource #2
Jul 21, 2026
Rental Removed
$3,095
$3/sq ft
Jul 13, 2026
Listed for Rent
$3,095
$3/sq ft
RentEngineListings #1
Jul 12, 2026
Rental Removed
$3,095
$3/sq ft
Jul 12, 2026
Listed for Rent
$3,095
$3/sq ft
bridgeMLS, Bay East AOR, or Contra Costa AOR #41024286
Apr 25, 2023
Sold
$672,000
$561/sq ft
Apr 25, 2023
Sold
$672,000
$561/sq ft
Apr 21, 2023
Pending
—
Apr 14, 2023
Listed
$619,900
$518/sq ft
Apr 14, 2023
Listed
$619,900
$518/sq ft
Drive onto Camelback Road and enter a mini resort in the middle of vibrant Pleasant Hill. This magnificent end-unit townhouse is toward the end of a quiet cul-de-sac and backs to open space. The soaring ceilings immediately beckon you in to the living area to enjoy the captivating and serene wooded and Mt. Diablo views and cozy fireplace. There is plenty of outdoor space with a deck off of the dining room and an extended TimberTech deck off of the primary suite. With almost 1200 square feet of luxurious living space, the open-concept layout is ideal for entertaining! Enjoy the recent update of designer interior paint throughout. The sparkling kitchen is beautifully remodeled and features custom cabinets from Decora, slab granite and JennAir cooktop/built-in oven and French door refrigerator. Both the primary suite and the second bedroom are extremely spacious. There is also a separate office and laundry area on the bottom floor. Convenience abounds with a full 2-car attached garage and multiple additional off-street parking spaces. Enjoy two pools, spa, clubhouse, tennis court, basketball hoop and walking trails with bridges over fishponds! Located a short distance to restaurants, shopping, entertainment, Highway 680 & BART. Excellent schools, too! OPEN SAT/SUN 4/15-16, NOON-4PM.
Public Records
Jun 26, 1984
Sold
$123,000
$103/sq ft
Year
Property tax
Land + Additions
Assessment*
2025
$8,725 (+2.3%)
$363,096 + $246,904
$610,000
2024
$8,529 (+137.5%)
$416,160 + $282,988
$699,148
2023
$3,591 (+0.9%)
$408,000 + $277,440
$685,440
2022
$3,560 (+2.4%)
$65,056 + $185,648
$250,704
2021
$3,475 (+2.1%)
$63,781 + $182,008
$245,789
2020
$3,403 (+0.9%)
$62,531 + $178,440
$240,971
2019
$3,373 (+3.7%)
$61,890 + $176,611
$238,501
2018
$3,251 (+3.4%)
$60,677 + $173,149
$233,826
2017
$3,143 (+2.9%)
$58,322 + $166,426
$224,748
2016
$3,054 (+1.4%)
$58,322 + $166,426
$224,748
2015
$3,013 (+1.8%)
$57,179 + $163,163
$220,342
2014
$2,960 (+2.9%)
$55,218 + $157,565
$212,783
2013
$2,877 (+9.5%)
$55,218 + $157,565
$212,783
2012
$2,628 (−2.1%)
$54,969 + $156,853
$211,822
2011
$2,685 (+2.3%)
$49,955 + $142,545
$192,500
2010
$2,625 (+1.9%)
$52,836 + $150,763
$203,599
2009
$2,577 (+2.3%)
$52,442 + $149,637
$202,079
2008
$2,519
$52,567 + $149,993
$202,560
Around this home
Schools
Places
Transit
7/10
Hidden Valley Elementary School
Public, K-5 • Assigned • 1.1mi
8/10
Valley View Middle School
Public, 6-8 • Assigned • 0.8mi
8/10
College Park High School
Public, 9-12 • Assigned • 0.8mi
Provided by GreatSchools
About
Camelback
Camelback, located between Contra Costa Boulevard and Taylor Boulevard, is a residential and hillside Pleasant Hill neighborhood with curving streets and pocket parks. The neighborhood’s character concentrates around the Contra Costa Boulevard corridor near Crescent Drive, where coffee counters, local eateries, and everyday services set a steady, walk-and-run errands rhythm. Mid-century ranch homes and updated split-levels sit beside mature trees, with short climbs opening to wider valley views. Paso Nogal Park adds courts and open lawn for casual afternoons. Diablo Valley College and the Iron Horse Regional Trail shape a bike-and-classroom cadence at the edges. Downtown Pleasant Hill’s restaurants and the Contra Costa Centre BART station keep regional connections close.
Provided by Walk Score and Local Logic
Public facts and zoning for 409 Camelback Rd
Beds
2
Baths
2
Sq. Ft.
1,197
Stories
1
Lot Size
1,198 Sq. Ft.
Style
Townhouse
Year Built
1983
Year Renovated
2000
County
Contra Costa County
APN
1533620033
Home facts updated by county records on Jul 13, 2026.
Additional resources
Zoning
Working on getting current and accurate zoning information for this home.Learn more
Climate risks
1/10 Flood Factor
Minimal risk of a flood reaching the building in the next 30 years
3/10 Fire Factor
0.15% chance of being in a wildfire in next 30 years
4/10 Heat Factor
7 days above 97° expected this year, 14 days in 30 years
1/10 Wind Factor
Minimal risk of severe winds over next 30 years
8/10 Air Factor
13 unhealthy days expected this year, 13 days in 30 years
Provided by First Street
Thinking of selling?
Estimated sale price
$638,000 – $773,000
Reach more buyers when you sell with Redfin. Plus, you'll save $6,714 in fees.
All information is deemed reliable but not guaranteed. Redfin and its affiliates may receive compensation if you contact a rental property or sign a lease.
In-unit amenities
These amenities may not be available for every unit