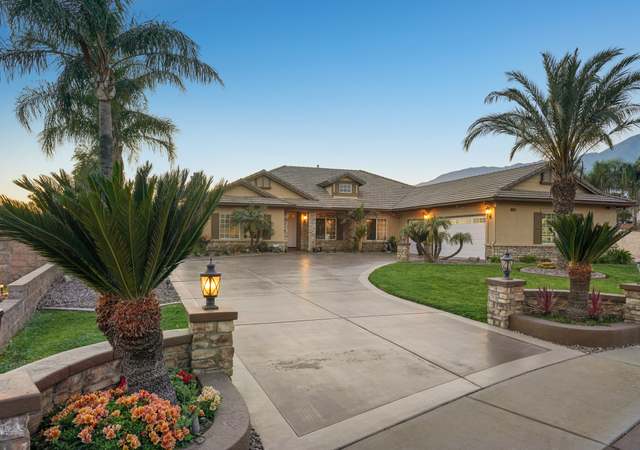
Description to follow. READY FOR YOU. TURNKEY LOTS OF UPGRADES; 4 BEDROOM PLUS OFFICE; 4TH BEDROOM USED AS BONUS RM, COULD BE TWO BDS. GREAT OPEN FLOOR PLAN, LARGE TRAVERTENE FLOORING T/O ENTRY, KIT. ,AND F. R. GOURMET KITCHEN GRANITE COUNTERS, NEW APPLIANCES 2 FIREPLACES. HUGE REAR YARD, WITH FENCED POOL NEW POOL TILE, AND PEBBLE SHEEN. LUSH GROUNDS, LOTS OF TREES. LOT APPROX. 24000SQ. FT 3 CAR GARAGE. OFFICE HAS BUILT-INS. PROPERTY SHOWS LIKE A MODEL. LIST OF UPGRADES FURNISHED WITH FLYERS AT HOUSE.
Single-familyProperty Type
1990Year Built
0.55 acresLot Size
$442Est. Price/Sq.Ft.
3 car garageParking
Listed by Sharon Kobold•DRE #00587812• WEICHERT REALTORS FOOTHILL PRO
Bought with Sharon Kobold•DRE #00587812• WEICHERT REALTORS FOOTHILL PRO
Beautiful home with 5 bedrooms and 3 full baths, including 1 bedroom and 1 bath downstairs. Large lot of over 1/2 acre with a pool! Other rooms include living room, family room with a fireplace, dining room. Gourmet kitchen with breakfast nook. Large master bedroom with jacuzzi tub, and spacious balcony. Also has a 3-car attached garage, and is in the Etiwanda School District.
CRMLS #C513630
Jan 9, 2006
Sold
$839,000
$288/sq ft
Aug 10, 2005
Listed
$839,900
$289/sq ft
OVER 1/2 ACRE OF FULLY LANDSCAPED PARKLIKE GROUNDS W/ INVITING SWIMMING POOL, VARIOUS FRUIT TREES, GARDEN, PLANTERS, GRAPE VINEYARD, BBQ ISLAND ENCLOSED BY BLOCK WALL (RIDING TRAIL) 5BD, 3BATH(1BD & BATH DOWNSTRS)2909 SQ. FT. EXECUTIVE HM, FORMAL LIV. & DIN. RMS, WETBAR & FIREPLACE IN FAM. RM OFF GOURMET KITCHEN W/ EATING ALCOVE, HUGE MSTR. BD. & JACUZZI TUB W/ BALCONY, MANY AMENITIES & 3 CAR GAR. N 210
CRMLS #I271563
Apr 30, 2002
Sold
$423,000
$145/sq ft
Mar 4, 2002
Listed
$458,000
$157/sq ft
CRMLS #I269522
Feb 28, 2002
Listing Removed
—
Feb 8, 2002
Listed
$453,000
$156/sq ft
CRMLS #I258856
Jan 28, 2002
Listing Removed
—
Oct 3, 2001
Listed
$453,000
$156/sq ft
Public Records
Aug 20, 1991
Sold
$284,000
$98/sq ft
Year
Property tax
Land + Additions
Assessment*
2025
$9,027 (+2.7%)
$315,047 + $474,410
$789,457
2024
$8,789 (+2.3%)
$315,047 + $474,410
$789,457
2023
$8,588 (+1.1%)
$302,814 + $455,988
$758,802
2022
$8,496 (+1.7%)
$302,814 + $455,988
$758,802
2021
$8,358 (+1.3%)
$296,876 + $447,047
$743,923
2020
$8,252 (+2.7%)
$291,055 + $438,281
$729,336
2019
$8,032 (−2.0%)
$288,071 + $433,787
$721,858
2018
$8,197 (+4.5%)
$282,423 + $425,281
$707,704
2017
$7,841 (+2.7%)
$271,456 + $408,767
$680,223
2016
$7,632 (+0.6%)
$271,456 + $408,767
$680,223
2015
$7,584 (+2.7%)
$266,133 + $400,752
$666,885
2014
$7,385 (+6.7%)
$257,000 + $387,000
$644,000
2013
$6,919 (+4.6%)
$257,000 + $387,000
$644,000
2012
$6,612 (+0.5%)
$148,063 + $444,190
$592,253
2011
$6,580 (+1.3%)
$145,160 + $435,480
$580,640
2010
$6,493 (−13.2%)
$142,314 + $426,941
$569,255
2009
$7,479 (−13.5%)
$141,250 + $423,750
$565,000
2008
$8,647
$169,000 + $491,000
$660,000
Tax history for 13093 Chickasaw Rd
Year
Property tax
Land + Additions
Assessment*
2025
$9,027 (+2.7%)
$315,047 + $474,410
$789,457
2024
$8,789 (+2.3%)
$315,047 + $474,410
$789,457
2023
$8,588 (+1.1%)
$302,814 + $455,988
$758,802
2022
$8,496 (+1.7%)
$302,814 + $455,988
$758,802
2021
$8,358 (+1.3%)
$296,876 + $447,047
$743,923
2020
$8,252 (+2.7%)
$291,055 + $438,281
$729,336
2019
$8,032 (−2.0%)
$288,071 + $433,787
$721,858
2018
$8,197 (+4.5%)
$282,423 + $425,281
$707,704
2017
$7,841 (+2.7%)
$271,456 + $408,767
$680,223
2016
$7,632 (+0.6%)
$271,456 + $408,767
$680,223
2015
$7,584 (+2.7%)
$266,133 + $400,752
$666,885
2014
$7,385 (+6.7%)
$257,000 + $387,000
$644,000
2013
$6,919 (+4.6%)
$257,000 + $387,000
$644,000
2012
$6,612 (+0.5%)
$148,063 + $444,190
$592,253
2011
$6,580 (+1.3%)
$145,160 + $435,480
$580,640
2010
$6,493 (−13.2%)
$142,314 + $426,941
$569,255
2009
$7,479 (−13.5%)
$141,250 + $423,750
$565,000
2008
$8,647
$169,000 + $491,000
$660,000
*Taxable value of land and structures on it ("additions") is determined regularly by local assessors and does not affect market price.
Public record
Public record
Zoning
Permits
Beds
5
Baths
3
Stories
2
Lot width
—
Lot depth
—
Lot size
0.55 Acres
Year renovated
1990
Sq. Ft.
2,909
Year built
1990
Style
Single Family Residential
County
San Bernardino County
APN
0225 371 11 0 000
Parking Spaces
—
Basement
—
Accessible
—
HOA Dues
—
Garage
—
Features
—
Last updated by owner on Sep 19, 2026.
VL
E
Very Low Residential Zone
Designates areas for semi-rural residential use, with a minimum lot size of 20,000 sq ft and a maximum residential density of up to two units per gross acre. Limited neighborhood serving businesses in small buildings may be allowed on select corner parcels to provide goods and services for daily needs and community gathering spots.
Zone overlays
Equestrian Overlay Zone
Permitted uses
Include but are not limited to:
Equestrian facility
Housing-Single unit
Housing-Multiple units
Housing-Senior
Housing-Other
Infrastructure-Other
Educational/school
Recreation-Other
Park & open space
Nov 25, 2019 • Final
Residential miscellaneous
Remodel a kitchen by removing non-bearing walls, moving electrical outlets, and trenching to move plumbing. Install new kitchen cabinets, countertops, and lighting. Relocate gas and water lines as needed.
Kitchen
Plumbing
Remodel
Feb 25, 2019 • Final
Residential miscellaneous
Install an emergency standby generator with an automatic transfer switch.
Generator
Permit history is from public records and may be incomplete or inaccurate. Redfin and its agents make no representations about the property condition or permit status. Buyers should independently verify all information.
Property details
Parking
Parking / Garage Information
Attached Garage
# of Garage Spaces: 3
Driveway, Direct Garage Access, Garage Door Opener, Private
Breakfast Counter / Bar, Breakfast Nook, Formal Dining Room
Bathroom Information
# of Baths (Full): 3
Cooling Information
Central, Dual
Has Cooling
Room Information
Bonus Room, Converted Bedroom, Dressing Area, Entry, Family Room, Living Room, Primary Bedroom, Walk-In Pantry, Walk-In Closet, See Remarks, Separate Family Room, Office
Fireplace Information
Family Room, Gas, Living Room, Wood
Has Fireplace
Flooring Information
Carpet, Tile, Wood
Heating Information
Forced Air
Has Heating
Interior Features
Double Door Entry
Built-Ins, Ceiling Fan
Levels: Two
Security Features: Smoke Detector, Security System
Exterior
Exterior Information
Roof: Concrete, Tile
Fencing: Blockwall, Wrought Iron
Has Fence
Construction Materials: Frame, Stucco
Exterior Features
Patio And Porch Features: Covered, Concrete, Slab
Has Patio
Pool Features: Gunite, In Ground
Has Pool
Has Sprinklers
Lot Information
Lot Size Source: Assessor's Data
Lot Features: Corners Established, Lawn, Landscaped, Sprinklers In Front, Sprinklers In Rear, Sprinklers Timer, Sprinkler System, Yard
Property Information
Living Area Source: Assessor's Data
Parcel Number: 0225371110000
Property Condition: Turnkey
Financial
Assesments Information
Assessments: Unknown
Utilities
Utilities Information
Cable Available
Water Source: District/Public
Location
Neighborhood Information
Community Features: Curbs, Sidewalks
Location Information
Latitude: 34.13750000
Longitude: -117.51941100
Public facts
Beds: 5
Baths: 3.0
Sq. Ft.: 2,909
Stories: 2.0
Lot Size: 0.55 acres
Style: Single Family Residential
Year Built: 1990
Year Renovated: 1990
County: San Bernardino County
APN: 0225 371 11 0 000
Home facts updated by county records on Sep 19, 2026
Other
Listing Information
Days Active in MLS: 39
Continuous Days Active in MLS: 39
Listing Agent Information
List Agent First Name: SHARON
List Agent Last Name: KOBOLD
Listing Office Information
List Office Name: WEICHERT REALTORS FOOTHILL PRO
Selling Agent Information
Buyer Agent First Name: SHARON
Buyer Agent Last Name: KOBOLD
Selling Office Information
Buyer Office Name: WEICHERT REALTORS FOOTHILL PRO
Around this home
Schools
Etiwanda Colony Elementary School
Public K-5 • Assigned • 0.5mi
8/10
Summit Intermediate School
Public 6-8 • Assigned • 0.6mi
8/10
Etiwanda High School
Public 9-12 • Assigned • 0.7mi
8/10
Provided by GreatSchools
Lifestyle
Provided by Walk Score and Local Logic
Climate risks
1/10 Flood Factor
Minimal risk of a flood reaching the building in the next 30 years
9/10 Fire Factor
50% chance of being in a wildfire in next 30 years
7/10 Heat Factor
4 days above 101° expected this year, 12 days in 30 years
1/10 Wind Factor
Minimal risk of severe winds over next 30 years
10/10 Air Factor
26 unhealthy days expected this year, 30 days in 30 years
Provided by First Street
Historical weather
Rancho Cucamonga, CA • 91739
Average low and high temperatures (°F)
68
50
71
51
74
53
72
52
77
57
85
61
91
65
93
67
87
65
82
59
71
52
71
51
Jan
Feb
Mar
Apr
May
Jun
Jul
Aug
Sep
Oct
Nov
Dec
Sun exposure
In this area, properties receive around 10.2 hours in
June and 6.8 hours in December, placing it above the
U.S. average for solar exposure.
10.2 hrs
6.8 hrs
JuneDecember
Provided by Shadowmap
Estimated sale price
$1.22M – $1.48M
Reach more buyers when you sell with Redfin. Save up to $12,865 in fees.3 minutes to get started.