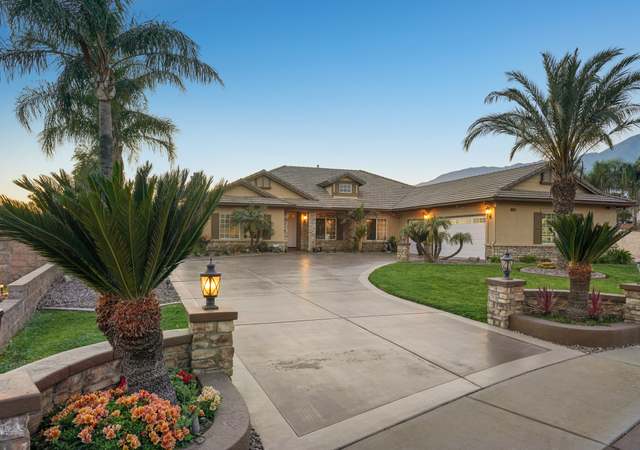
You’ll love this one a “LOT!” A sprawling 24,000 sqf and beautifully manicured lot, to be more specific. Surrounded by parks and easy access to the 210 and 15 Freeways, this 4BR, 2.5 bath home (4th BR converted to office) offers windows galore for lots of natural light throughout this beauty. From the recently renovated kitchen, with granite countertops and white cabinets (including floor-to-ceiling double pantry!) to the formal living room with a cathedral ceiling, fireplace and enormous bay window, this home has so many modern features that you’ll not only fall in love…you’ll fall into luxury! The cozy FR has tiled floors, brick fireplace and built-in wine rack and bar for those fun evenings and weekends entertaining your guests! Working from home? Your home office with built-in desk and towering wall-o’-bookshelves is the perfect place to nurture your career in comfort and style, yet only a few steps away from the tranquil lattice-covered patio, large fountain and garden, when it’s time to unwind. The magnificent master suite has a sliding door leading out to the relaxing terrace and gazebo, and master bath includes a stylish barn door, dual sinks, jetted tub and glass shower. 3-car oversized garage and lots of driveway for multi vehicles and/or RV! Do not delay in seeing this stunning home…with a recent price reduction, it will not be on the market much longer and you don’t want to start the new year with regrets, do you? Of course not, so call us now!
Single-familyProperty Type
1990Year Built
0.55 acresLot Size
$493Est. Price/Sq.Ft.
3 car garageParking
Listed by SINDY JONES•DRE #01865980• KELLER WILLIAMS EMPIRE ESTATES
Bought with Jorge Reyes•DRE #01387813• REALTY ONE GROUP WEST
You’ll love this one a “LOT!” A sprawling 24,000 sqf and beautifully manicured lot, to be more specific. Surrounded by parks and easy access to the 210 and 15 Freeways, this 4BR, 2.5 bath home (4th BR converted to office) offers windows galore for lots of natural light throughout this beauty. From the recently renovated kitchen, with granite countertops and white cabinets (including floor-to-ceiling double pantry!) to the formal living room with a cathedral ceiling, fireplace and enormous bay window, this home has so many modern features that you’ll not only fall in love…you’ll fall into luxury! The cozy FR has tiled floors, brick fireplace and built-in wine rack and bar for those fun evenings and weekends entertaining your guests! Working from home? Your home office with built-in desk and towering wall-o’-bookshelves is the perfect place to nurture your career in comfort and style, yet only a few steps away from the tranquil lattice-covered patio, large fountain and garden, when it’s time to unwind. The magnificent master suite has a sliding door leading out to the relaxing terrace and gazebo, and master bath includes a stylish barn door, dual sinks, jetted tub and glass shower. 3-car oversized garage and lots of driveway for multi vehicles and/or RV! Do not delay in seeing this stunning home…with a recent price reduction, it will not be on the market much longer and you don’t want to start the new year with regrets, do you? Of course not, so call us now!
CRMLS #C11086590
Oct 27, 2011
Sold
$425,000
$201/sq ft
Sep 24, 2011
Pending
—
Aug 22, 2011
Price Changed
$424,999
$201/sq ft
Jul 30, 2011
Price Changed
$449,999
$213/sq ft
Jul 6, 2011
Listed
$450,000
$213/sq ft
RARE SINGLE STORY LISTING IN PRESTIGIOUS ROSEWIND DELVELOPMENT. THIS HOME IS SITUATIONED ON A 1/2 ACRE LOT AND HAS PLENTY OF ROOM FOR RV PARKING! THE HOME INTERIOR HAS BEEN TASTEFULLY DECORATED WITH WARM NEUTRAL PAINT TONES AND TILE FLOORING THROUGH OUT. THE DOUBLE DOOR ENTRY WITH CELING CHANDALIER AND VAULTED CEILINGS THROUGH OUT THE HOUSE OFFER AN ELEGANT AND DRAMATIC LOOK. THE FLOORPLAN IS SPACIOUS AND FEATURES 4 BEDROOMS (4TH BEDROOM HAS BEEN CONVERTED TO A LOVELY OFFICE) AND 2.5 BATHROOMS. THE MASTER BEDROOM SUITE HAS VAULTED CEILINGS AND A ROMAN STYLE JETTED TUB. THE KITCHEN HAS UPGRADED GRANITE COUNTER TOPS, REFACED KITCHEN CABINETS, RECESSED LIGHTING AND STAINLESS STEEL APPLIANCES. THE FORMAL LIVING ROOM FEATURES A PRE-CAST FIREPLACE AND THE DINING ROOM FEATURES A COIFFERED CELING WITH A CHANDALIER. THE FRONT AND BACKYARDS HAVE BEEN BEAUTFULLY LANDSACPED WITH LOTS OF TREES. THERE IS A COVERED PATIO OFF THE MASTER BEDROOM AND ADDS TO THE PRIVACY AND PARK LIKE FEEL OF THE BACKYARD. THERE IS EVEN A GARDEN AREA WITH FRUIT TREES. ANOTHER GREAT FEATURE OF THIS HOME IS THE OVERSIZED 3 CAR GARAGE WITH SIDE ENTRY TO THE HOUSE. THE GARAGE HAS VAULTED CEILINGS, BUILT IN CABINETS, EPOXY TYPE FLOOR PAINT, ROWS OF EXTRA CELING LIGHTS AND A LARGE BAY WINDOW.
CRMLS #C09086016
Nov 1, 2009
Listing Removed
—
Aug 8, 2009
Listed
$524,900
$249/sq ft
CRMLS #C07106664
Oct 20, 2007
Listing Removed
—
Jul 21, 2007
Listed
$679,900
$322/sq ft
CRMLS #C650736
Mar 23, 2007
Listing Removed
—
Jan 26, 2007
Listed
$739,000
$350/sq ft
CRMLS #P421565
Jan 18, 2005
Listing Removed
—
Oct 13, 2004
Listed
$650,000
$308/sq ft
Public Records
Feb 19, 2002
Sold
$353,000
$167/sq ft
CRMLS #I256582
Nov 30, 2001
Listing Removed
—
Sep 1, 2001
Listed
$359,900
$171/sq ft
Public Records
May 18, 1990
Sold
$260,000
$123/sq ft
Year
Property tax
Land + Additions
Assessment*
2025
$8,605 (+2.7%)
$188,244 + $564,732
$752,976
2024
$8,380 (+2.3%)
$188,244 + $564,732
$752,976
2023
$8,189 (+1.1%)
$180,934 + $542,803
$723,737
2022
$8,103 (+1.7%)
$180,934 + $542,803
$723,737
2021
$7,972 (+1.3%)
$177,386 + $532,160
$709,546
2020
$7,870 (+43.5%)
$173,908 + $521,725
$695,633
2019
$5,486 (−2.2%)
$172,125 + $516,375
$688,500
2018
$5,611 (+4.4%)
$119,636 + $358,906
$478,542
2017
$5,373 (+2.7%)
$114,990 + $344,970
$459,960
2016
$5,232 (+0.6%)
$114,990 + $344,970
$459,960
2015
$5,199 (+2.6%)
$112,735 + $338,206
$450,941
2014
$5,066 (−0.6%)
$108,867 + $326,601
$435,468
2013
$5,099 (+4.6%)
$108,867 + $326,601
$435,468
2012
$4,877 (−1.1%)
$108,375 + $325,125
$433,500
2011
$4,930 (+1.3%)
$106,250 + $318,750
$425,000
2010
$4,866 (+1.2%)
$101,761 + $315,232
$416,993
2009
$4,807 (+1.1%)
$101,000 + $312,876
$413,876
2008
$4,755
$101,240 + $313,619
$414,859
Tax history for 13109 Chickasaw Rd
Year
Property tax
Land + Additions
Assessment*
2025
$8,605 (+2.7%)
$188,244 + $564,732
$752,976
2024
$8,380 (+2.3%)
$188,244 + $564,732
$752,976
2023
$8,189 (+1.1%)
$180,934 + $542,803
$723,737
2022
$8,103 (+1.7%)
$180,934 + $542,803
$723,737
2021
$7,972 (+1.3%)
$177,386 + $532,160
$709,546
2020
$7,870 (+43.5%)
$173,908 + $521,725
$695,633
2019
$5,486 (−2.2%)
$172,125 + $516,375
$688,500
2018
$5,611 (+4.4%)
$119,636 + $358,906
$478,542
2017
$5,373 (+2.7%)
$114,990 + $344,970
$459,960
2016
$5,232 (+0.6%)
$114,990 + $344,970
$459,960
2015
$5,199 (+2.6%)
$112,735 + $338,206
$450,941
2014
$5,066 (−0.6%)
$108,867 + $326,601
$435,468
2013
$5,099 (+4.6%)
$108,867 + $326,601
$435,468
2012
$4,877 (−1.1%)
$108,375 + $325,125
$433,500
2011
$4,930 (+1.3%)
$106,250 + $318,750
$425,000
2010
$4,866 (+1.2%)
$101,761 + $315,232
$416,993
2009
$4,807 (+1.1%)
$101,000 + $312,876
$413,876
2008
$4,755
$101,240 + $313,619
$414,859
*Taxable value of land and structures on it ("additions") is determined regularly by local assessors and does not affect market price.
Public record
Public record
Zoning
Permits
Beds
4
Baths
3
Stories
1
Lot width
—
Lot depth
—
Lot size
0.55 Acres
Year renovated
1990
Sq. Ft.
2,110
Year built
1990
Style
Single Family Residential
County
San Bernardino County
APN
0225 371 12 0 000
Parking Spaces
—
Basement
—
Accessible
—
HOA Dues
—
Garage
—
Features
—
Last updated by owner on Sep 19, 2026.
VL
E
Very Low Residential Zone
Designates areas for semi-rural residential use, with a minimum lot size of 20,000 sq ft and a maximum residential density of up to two units per gross acre. Limited neighborhood serving businesses in small buildings may be allowed on select corner parcels to provide goods and services for daily needs and community gathering spots.
Zone overlays
Equestrian Overlay Zone
Permitted uses
Include but are not limited to:
Equestrian facility
Housing-Single unit
Housing-Multiple units
Housing-Senior
Housing-Other
Infrastructure-Other
Educational/school
Recreation-Other
Park & open space
May 30, 2014 • Final
Residential miscellaneous
Construct a lattice covered patio and install footings for a future detached patio.
ADU
May 30, 2014 • Final
Residential plumbing
Replace the existing water heater.
Plumbing
Water heater
Permit history is from public records and may be incomplete or inaccurate. Redfin and its agents make no representations about the property condition or permit status. Buyers should independently verify all information.
Property details
Parking
Parking / Garage Information
Attached Garage
# of Garage Spaces: 3
Garage - Three Door
Has Parking
# of Parking Spaces: 3
Interior
Laundry Information
Has Laundry
Individual Room, Inside
Kitchen Information
Appliances: Barbecue, Dishwasher, Garbage Disposal, Gas Oven, Gas Cooktop, Microwave
Has Appliances
Area, Formal Dining Room
Granite Counters, Kitchen Island, Kitchen Open to Family Room, Remodeled Kitchen, Self-closing drawers
Bathroom Information
# of Baths (Full): 2
# of Baths (1/2): 1
Jetted Tub, Separate tub and shower
Cooling Information
Central
Has Cooling
Room Information
Converted Bedroom, Family Room, Kitchen, Laundry, Living Room, Primary Bathroom, Primary Bedroom, Office
Fireplace Information
Family Room, Living Room
Has Fireplace
Heating Information
Central Furnace
Has Heating
Interior Features
Built-Ins, Ceiling Fan, Granite Counters, Open Floor Plan
Levels: One
Main Level Bathrooms: 2
Main Level Bedrooms: 4
Exterior
Exterior Information
Other Structures: Shed
Exterior Features
Patio And Porch Features: Covered, Patio
Has Patio
Pool Features: None
Lot Information
Elevation Units: Feet
Lot Size Source: Assessor's Data
Lot Features: Lot 20000-39999 Sqft, Yard
Property Information
Total # of Units: 1
Common Walls: No Common Walls
Parcel Number: 0225371120000
Property Condition: Turnkey
Total # of Stories: 1
Has View
Year Built Source: Assessor
Financial
Assesments Information
Assessments: Unknown
Utilities
Utilities Information
Sewer: Septic Tank
Water Source: District/Public
Location
Neighborhood Information
Community Features: Curbs, Street Lighting
School Information
High School: Etiwanda
High School District: Chaffey Joint Union High
High School 2: ETIWAN
Location Information
Latitude: 34.13719100
Longitude: -117.51898300
Directions: North on Etiwanda right on Arapaho right on Chickasaw
Road Frontage Type: Access via City Streets
Public facts
Beds: 4
Baths: 3.0
Sq. Ft.: 2,110
Stories: 1.0
Lot Size: 0.55 acres
Style: Single Family Residential
Year Built: 1990
Year Renovated: 1990
County: San Bernardino County
APN: 0225 371 12 0 000
Home facts updated by county records on Sep 19, 2026
Other
Miscellaneous Information
Exclusions: All personal property, concrete bench off Master Bedroom
Listing Information
Days Active in MLS: 120
Continuous Days Active in MLS: 120
Listing Agent Information
List Agent First Name: SINDY
List Agent Last Name: JONES
Listing Office Information
List Office Name: KELLER WILLIAMS REALTY
Selling Agent Information
Buyer Agent First Name: JORGE
Buyer Agent Last Name: REYES
Selling Office Information
Buyer Office Name: REALTY ONE GROUP, INC.
Around this home
Schools
Etiwanda Colony Elementary School
Public K-5 • Assigned • 0.5mi
8/10
Summit Intermediate School
Public 6-8 • Assigned • 0.6mi
8/10
Etiwanda High School
Public 9-12 • Assigned • 0.7mi
8/10
Provided by GreatSchools
Lifestyle
Provided by Walk Score and Local Logic
Climate risks
1/10 Flood Factor
Minimal risk of a flood reaching the building in the next 30 years
9/10 Fire Factor
50% chance of being in a wildfire in next 30 years
7/10 Heat Factor
4 days above 101° expected this year, 12 days in 30 years
1/10 Wind Factor
Minimal risk of severe winds over next 30 years
10/10 Air Factor
26 unhealthy days expected this year, 30 days in 30 years
Provided by First Street
Historical weather
Rancho Cucamonga, CA • 91739
Average low and high temperatures (°F)
68
50
71
51
74
53
72
52
77
57
85
61
91
65
93
67
87
65
82
59
71
52
71
51
Jan
Feb
Mar
Apr
May
Jun
Jul
Aug
Sep
Oct
Nov
Dec
Sun exposure
In this area, properties receive around 10.2 hours in
June and 6.8 hours in December, placing it above the
U.S. average for solar exposure.
10.2 hrs
6.8 hrs
JuneDecember
Provided by Shadowmap
Estimated sale price
$988,000 – $1.20M
Reach more buyers when you sell with Redfin. Save up to $10,398 in fees.3 minutes to get started.