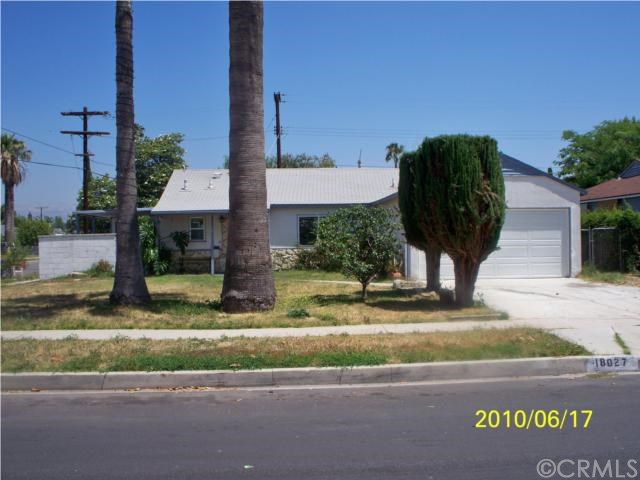
HURRY TO THIS LARGE CONFORTABLE HOME WITH MANICURED GROUNDS * FAMILY RM * DEN * CEILING FANS * BUILT IN BOOKSHELVES * FIREPLACE * BUILT IN BAR * COVERED PATIO W/ BEAUTIFUL HANGING PLANTS * ALARM SYSTEM * OAKWOOD FLOOR ENTRY * DOUBLE PANED WINDOWS * ELEC GARAGE DOOR + SO MUCH MORE
Year
Property tax
Land + Additions
Assessment*
2025
$4,545 (+0.7%)
$292,717 + $73,175
$365,892
2024
$4,514 (+1.9%)
$286,978 + $71,741
$358,719
2023
$4,430 (+4.8%)
$281,351 + $70,335
$351,686
2022
$4,229 (+1.3%)
$275,835 + $68,956
$344,791
2021
$4,172 (−0.9%)
$270,427 + $67,604
$338,031
2020
$4,211 (+4.0%)
$265,125 + $66,279
$331,404
2019
$4,051 (+2.7%)
$262,407 + $65,600
$328,007
2018
$3,944 (+2.3%)
$257,262 + $64,314
$321,576
2017
$3,857 (+2.6%)
$247,273 + $61,817
$309,090
2016
$3,759 (+1.5%)
$247,273 + $61,817
$309,090
2015
$3,705 (−0.5%)
$242,425 + $60,605
$303,030
2014
$3,725 (−1.3%)
$234,107 + $58,526
$292,633
2012
$3,775 (+3.2%)
$233,049 + $58,262
$291,311
2011
$3,657 (−11.0%)
$228,480 + $57,120
$285,600
2010
$4,110 (+4.0%)
$224,000 + $56,000
$280,000
2009
$3,952 (−39.6%)
$253,900 + $63,500
$317,400
2008
$6,543
$253,900 + $63,500
$317,400
Tax history for 18027 Ingomar St
Year
Property tax
Land + Additions
Assessment*
2025
$4,545 (+0.7%)
$292,717 + $73,175
$365,892
2024
$4,514 (+1.9%)
$286,978 + $71,741
$358,719
2023
$4,430 (+4.8%)
$281,351 + $70,335
$351,686
2022
$4,229 (+1.3%)
$275,835 + $68,956
$344,791
2021
$4,172 (−0.9%)
$270,427 + $67,604
$338,031
2020
$4,211 (+4.0%)
$265,125 + $66,279
$331,404
2019
$4,051 (+2.7%)
$262,407 + $65,600
$328,007
2018
$3,944 (+2.3%)
$257,262 + $64,314
$321,576
2017
$3,857 (+2.6%)
$247,273 + $61,817
$309,090
2016
$3,759 (+1.5%)
$247,273 + $61,817
$309,090
2015
$3,705 (−0.5%)
$242,425 + $60,605
$303,030
2014
$3,725 (−1.3%)
$234,107 + $58,526
$292,633
2012
$3,775 (+3.2%)
$233,049 + $58,262
$291,311
2011
$3,657 (−11.0%)
$228,480 + $57,120
$285,600
2010
$4,110 (+4.0%)
$224,000 + $56,000
$280,000
2009
$3,952 (−39.6%)
$253,900 + $63,500
$317,400
2008
$6,543
$253,900 + $63,500
$317,400
*Taxable value of land and structures on it ("additions") is determined regularly by local assessors and does not affect market price.
Public record
Public record
Permits
Beds
4
Baths
2
Stories
—
Lot width
—
Lot depth
—
Lot size
6,450 Sq. Ft.
Year renovated
1956
Sq. Ft.
1,476
Year built
1954
Style
Single Family Residential
County
Los Angeles County
APN
2101025001
Parking Spaces
—
Basement
—
Accessible
—
HOA Dues
—
Garage
—
Features
—
Last updated by owner on Oct 5, 2026.
Apr 1, 2023 • Final
Electrical
Install a roof-mounted solar photovoltaic system with a central or string inverter on a one-family or two-family residential building. The system's total AC output will not exceed 10 kW.
Electrical
Solar
Mar 20, 2023 • Final
Electrical
Upgrade the existing electrical service panel to energize a solar photovoltaic system.
Electrical
Solar
Permit history is from public records and may be incomplete or inaccurate. Redfin and its agents make no representations about the property condition or permit status. Buyers should independently verify all information.
Property details
Parking
Parking / Garage Information
Attached Garage
# of Garage Spaces: 2
Interior
Laundry Information
Has Laundry
Area
Kitchen Information
Area
Bathroom Information
# of Baths (Full): 2
Cooling Information
Evaporative
Has Cooling
Heating Information
Forced Air
Has Heating
Interior Features
Levels: One
Exterior
Exterior Information
Roof: Composition, Shingle
Construction Materials: Stucco
Exterior Features
Patio And Porch Features: Porch, Covered, Patio
Has Patio
Pool Features: None
Lot Information
Lot Size Source: Assessor's Data
Lot Features: Paved
Property Information
Living Area Source: Assessor's Data
Parcel Number: 2101025001
Financial
Assesments Information
Assessments: Unknown
Utilities
Utilities Information
Water Source: District/Public
Location
School Information
High School District: Los Angeles Unified
Location Information
Latitude: 34.21210100
Longitude: -118.52608200
Public facts
Beds: 4
Baths: 2.0
Sq. Ft.: 1,476
Stories: —
Lot Size: 6,450 square feet
Style: Single Family Residential
Year Built: 1954
Year Renovated: 1956
County: Los Angeles County
APN: 2101025001
Home facts updated by county records on Oct 5, 2026
Other
Listing Information
Days Active in MLS: 6
Continuous Days Active in MLS: 6
Listing Agent Information
List Agent First Name: DAVID
List Agent Last Name: JUDD
Listing Office Information
List Office Name: ALTISOURCE HOMES
Selling Agent Information
Buyer Agent First Name: Marcelo
Buyer Agent Last Name: Lobido
Selling Office Information
Buyer Office Name: Realty Visions
Around this home
Schools
K - 12
Preschool & daycare
Anatola Avenue Elementary School
Public K-5 • Assigned • 0.9mi
7/10
Northridge Middle School
Public 6-8 • Assigned • 0.8mi
5/10
Northridge Academy High
Public 9-12 • Assigned • 2.3mi
6/10
Provided by GreatSchools
Lifestyle
Provided by Walk Score and Local Logic
Local insights from Redfin agents
The Los Angeles market is becoming more balanced, with buyers gaining a little more negotiating room as homes take longer to sell and price reductions become more common. Well-priced homes in desirable neighborhoods can still attract strong interest....
LA real estate remains resilient, with long-term demand, limited desirable inventory, and strong neighborhood-by-neighborhood opportunities. For savvy buyers and sellers, the current market creates opportunities to negotiate strategically and build...