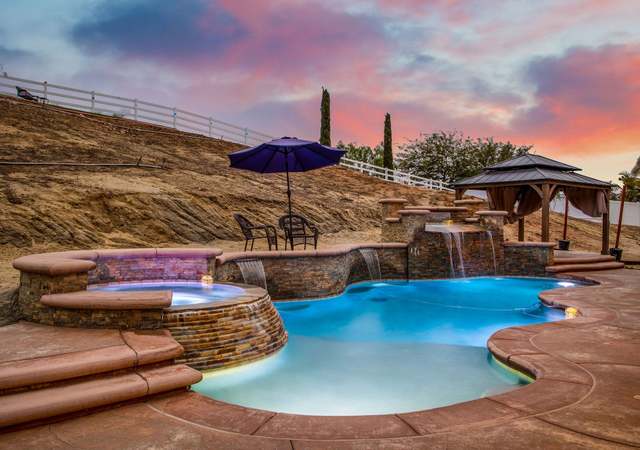
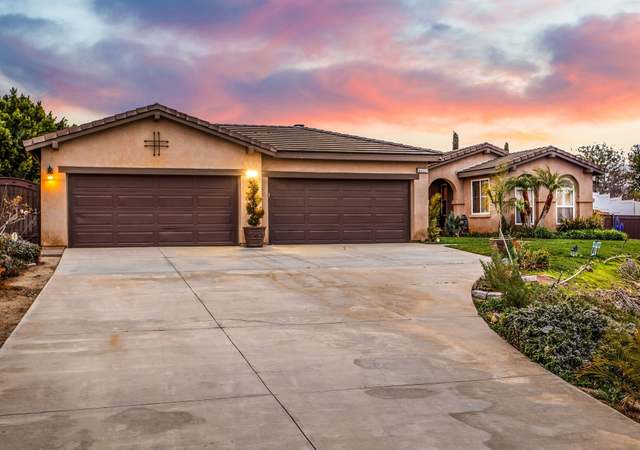
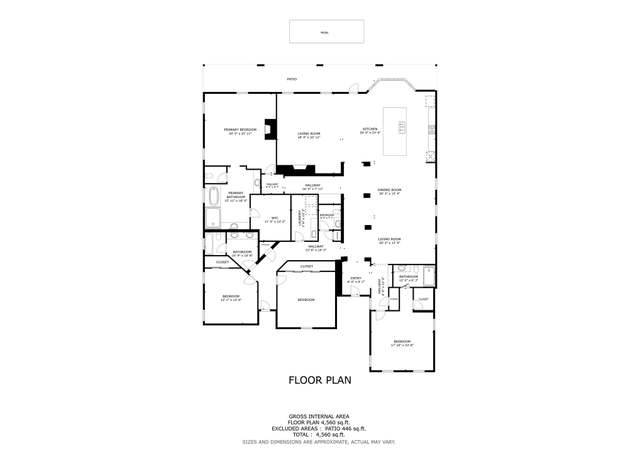
Back on Market. .. . Custom single story home with Guest House on 2.31 acres of horse property with swimming Pool. Main house originally built in 1979 it was completely redesigned and remodeled in 2006.3 rooms on one side of house one room & Bath on the other. 3 Car garage with attic storage. Kitchen with Built in Kitchen Aid refrigerator and appliances open to dining and living room with plenty of open space and several French doors to enjoy the view to the back yard. fireplace in great room and master suite, that also includes large tub, walk in shower and large closet with windows. extra wide halfway leads to other bedrooms and oversized laundry with door to exterior. 2nd houses aprox 1280sqft with full kitchen, sub zero built in refrigerator, walk in shower 2 bathrooms 1 with outside access. loft area with additional toilet. and large entertainment area. outside is surrounded by white vinyl fencing 4 horse stalls with tack room and arena. plus much more. Come see this beauty.
Single-familyProperty Type
2006Year Built
2.31 acresLot Size
$396Est. Price/Sq.Ft.
3 car garageParking
Listed by James Powell•DRE #01977762• Top Producers Realty, Ryjen Group
Bought with HEIDI CARTER•DRE #01956351• Tower Agency
Back on Market.... Custom single story home with Guest House on 2.31 acres of horse property with swimming Pool. Main house originally built in 1979 it was completely redesigned and remodeled in 2006.3 rooms on one side of house one room & Bath on the other. 3 Car garage with attic storage. Kitchen with Built in Kitchen Aid refrigerator and appliances open to dining and living room with plenty of open space and several French doors to enjoy the view to the back yard. fireplace in great room and master suite, that also includes large tub, walk in shower and large closet with windows. extra wide halfway leads to other bedrooms and oversized laundry with door to exterior. 2nd houses aprox 1280sqft with full kitchen, sub zero built in refrigerator, walk in shower 2 bathrooms 1 with outside access. loft area with additional toilet. and large entertainment area. outside is surrounded by white vinyl fencing 4 horse stalls with tack room and arena. plus much more. Come see this beauty.
CRMLS #IV19154534
Jul 27, 2019
Listing Removed
—
Jul 18, 2019
Price Changed
$899,000
$324/sq ft
Jul 17, 2019
Price Changed
$799,000
$288/sq ft
Jun 30, 2019
Listed
$899,000
$324/sq ft
Year
Property tax
Land + Additions
Assessment*
2025
$9,310 (+3.4%)
$82,021 + $754,613
$836,634
2024
$9,002 (+0.7%)
$82,021 + $754,613
$836,634
2023
$8,935 (+2.0%)
$80,413 + $739,817
$820,230
2022
$8,761 (+1.8%)
$78,837 + $725,311
$804,148
2021
$8,607 (+47.3%)
$77,292 + $711,090
$788,382
2020
$5,845 (+1.9%)
$75,777 + $697,148
$772,925
2019
$5,733 (+2.0%)
$155,400 + $367,467
$522,867
2018
$5,618 (+1.8%)
$152,353 + $360,262
$512,615
2017
$5,517 (+7.0%)
$146,438 + $346,274
$492,712
2016
$5,156 (+1.4%)
$146,438 + $346,274
$492,712
2015
$5,086 (+1.0%)
$143,567 + $339,485
$483,052
2014
$5,038 (+0.5%)
$138,642 + $327,838
$466,480
2013
$5,014 (+2.1%)
$138,642 + $327,838
$466,480
2012
$4,914 (+1.6%)
$138,016 + $326,357
$464,373
2011
$4,836 (+1.0%)
$135,310 + $319,958
$455,268
2010
$4,790 (+0.2%)
$132,657 + $313,685
$446,342
2009
$4,778 (+3.2%)
$131,666 + $311,342
$443,008
2008
$4,632
$131,980 + $312,083
$444,063
Tax history for 16563 Fox Glen Rd
Year
Property tax
Land + Additions
Assessment*
2025
$9,310 (+3.4%)
$82,021 + $754,613
$836,634
2024
$9,002 (+0.7%)
$82,021 + $754,613
$836,634
2023
$8,935 (+2.0%)
$80,413 + $739,817
$820,230
2022
$8,761 (+1.8%)
$78,837 + $725,311
$804,148
2021
$8,607 (+47.3%)
$77,292 + $711,090
$788,382
2020
$5,845 (+1.9%)
$75,777 + $697,148
$772,925
2019
$5,733 (+2.0%)
$155,400 + $367,467
$522,867
2018
$5,618 (+1.8%)
$152,353 + $360,262
$512,615
2017
$5,517 (+7.0%)
$146,438 + $346,274
$492,712
2016
$5,156 (+1.4%)
$146,438 + $346,274
$492,712
2015
$5,086 (+1.0%)
$143,567 + $339,485
$483,052
2014
$5,038 (+0.5%)
$138,642 + $327,838
$466,480
2013
$5,014 (+2.1%)
$138,642 + $327,838
$466,480
2012
$4,914 (+1.6%)
$138,016 + $326,357
$464,373
2011
$4,836 (+1.0%)
$135,310 + $319,958
$455,268
2010
$4,790 (+0.2%)
$132,657 + $313,685
$446,342
2009
$4,778 (+3.2%)
$131,666 + $311,342
$443,008
2008
$4,632
$131,980 + $312,083
$444,063
*Taxable value of land and structures on it ("additions") is determined regularly by local assessors and does not affect market price.
Public record
Public record
Permits
Beds
4
Baths
2
Stories
1
Lot width
—
Lot depth
—
Lot size
2.31 Acres
Year renovated
2007
Sq. Ft.
2,775
Year built
1979
Style
Single Family Residential
County
Riverside County
APN
285300005
Parking Spaces
—
Basement
—
Accessible
—
HOA Dues
—
Garage
—
Features
—
Last updated by owner on Aug 7, 2026.
Apr 1, 2022 • Final
Residential dwelling (brs) - sup - second unit single family dwelling
Addition
ADU
Apr 1, 2021 • Final
Building permit application: only use for building & safety permit types not listed below.
Work on a second unit.
ADU
Permit history is from public records and may be incomplete or inaccurate. Redfin and its agents make no representations about the property condition or permit status. Buyers should independently verify all information.
Property details
Parking
Parking / Garage Information
Attached Garage
# of Garage Spaces: 3
Driveway, Garage
Has Parking
# of Parking Spaces: 3
Interior
Laundry Information
Has Laundry
Individual Room, Inside
Kitchen Information
Appliances: Dishwasher, Gas Oven, Gas Range
Has Appliances
Family Kitchen, Formal Dining Room
Granite Counters, Kitchen Open to Family Room, Remodeled Kitchen
Bathroom Information
# of Baths (Full): 3
Bathtub, Shower, Shower in Tub
Cooling Information
Central
Has Cooling
Room Information
All Bedrooms Down, Entry, Family Room, Great Room, Guest/Maid's Quarters, Jack & Jill, Kitchen, Laundry, Living Room, Loft, Main Floor Primary Bedroom, Primary Bathroom, Primary Suite, Walk-In Closet
Fireplace Information
Living Room, Primary Bedroom
Has Fireplace
Flooring Information
Tile
Heating Information
Central Furnace
Has Heating
Interior Features
Granite Counters, Open Floor Plan, Pantry, Pull Down Stairs to Attic
Levels: One
Main Level Bathrooms: 4
Main Level Bedrooms: 4
Window Features: Double Pane Windows
Exterior
Exterior Information
Structure Type: House
Roof: Tile
Other Structures: Guest House Detached, Sauna Private, Shed, Two On A Lot
Fencing: Vinyl
Has Fence
Construction Materials: Drywall Walls, Stucco
Exterior Features
Barbecue Private, Rain Gutters, Satellite Dish
Pool Features: Private, Fenced, Heated, Heated with Gas, In Ground, Tile
Has Pool
Has Sprinklers
Lot Information
Elevation Units: Feet
Lot Size Source: Assessor's Data
Lot Features: Agricultural, Front Yard, Horse Property Improved, Landscaped, Lawn, Lot Over 40000 Sqft, Lot Shape-Rectangular, Ranch, Sprinkler System, Yard
Property Information
Total # of Units: 1
Common Walls: No Common Walls
Parcel Number: 285300005
Property Condition: Updated/Remodeled
Total # of Stories: 1
Year Built Source: See Remarks
Financial
Assesments Information
Assessments: Unknown
Utilities
Utilities Information
Sewer: Septic Type Unknown
Electricity Connected, Natural Gas Connected, Telephone - On Property, Water Connected
Water Source: District/Public
Location
Neighborhood Information
Community Features: Curbs, Horse Trails, Riding/Stables, Rural
School Information
Elementary School: Lake Mathews
Middle Or Junior School: Miller
High School District: Riverside Unified
Elementary School 2: LAKMAT
Middle Or Junior School 2: MILLER
Location Information
Latitude: 33.84908400
Longitude: -117.36984200
Directions: Mockingbird Canyon to Fox Glen
Road Surface Type: Paved
Zoning: R-A-2 1/2
Public facts
Beds: 4
Baths: 2.0
Sq. Ft.: 2,775
Stories: 1.0
Lot Size: 2.31 acres
Style: Single Family Residential
Year Built: 1979
Year Renovated: 2007
County: Riverside County
APN: 285300005
Home facts updated by county records on Aug 7, 2026
Other
Listing Information
Days Active in MLS: 94
Continuous Days Active in MLS: 121
Listing Agent Information
List Agent First Name: Jim
List Agent Last Name: Powell
Listing Office Information
List Office Name: Top Producers Realty
Selling Agent Information
Buyer Agent First Name: HEIDI
Buyer Agent Last Name: CARTER
Selling Office Information
Buyer Office Name: WINDERMERE R.E. TOWER PROP.
Around this home
Schools
Lake Mathews Elementary School
Public K-6 • Assigned • 4.6mi
8/10
Frank Augustus Miller Middle School
Public 7-8 • Assigned • 2.3mi
8/10
Martin Luther King Jr. High School
Public 9-12 • Assigned • 3.1mi
8/10
Provided by GreatSchools
Lifestyle
Provided by Walk Score and Local Logic
Climate risks
1/10 Flood Factor
Minimal risk of a flood reaching the building in the next 30 years
6/10 Fire Factor
10% chance of being in a wildfire in next 30 years
6/10 Heat Factor
7 days above 101° expected this year, 20 days in 30 years
1/10 Wind Factor
Minimal risk of severe winds over next 30 years
7/10 Air Factor
15 unhealthy days expected this year, 18 days in 30 years
Provided by First Street
Historical weather
Riverside, CA • 92504
Average low and high temperatures (°F)
69
48
73
51
77
52
75
53
80
57
87
61
89
63
94
68
90
65
84
58
73
51
71
50
Jan
Feb
Mar
Apr
May
Jun
Jul
Aug
Sep
Oct
Nov
Dec
Sun exposure
In this area, properties receive around 10 hours in
June and 7 hours in December, placing it above the
U.S. average for solar exposure.
10 hrs
7 hrs
JuneDecember
Provided by Shadowmap
Estimated sale price
$1.05M – $1.26M
Reach more buyers when you sell with Redfin. Save up to $10,992 in fees.3 minutes to get started.