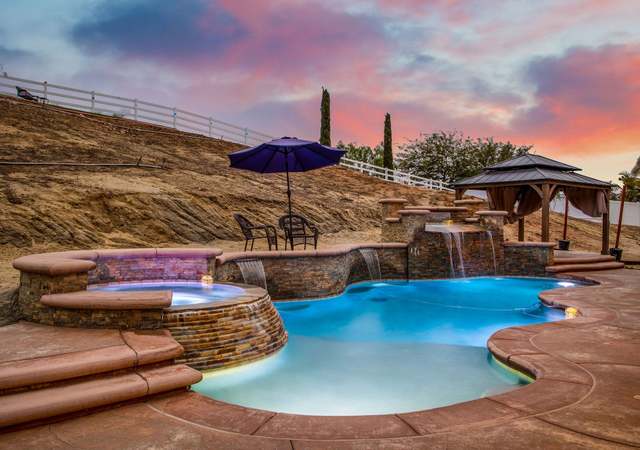
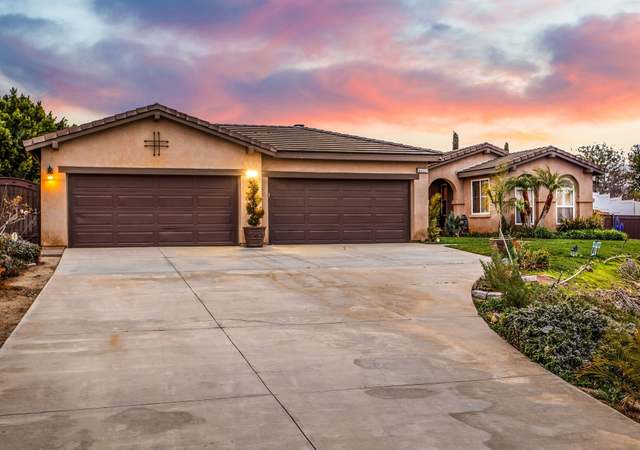
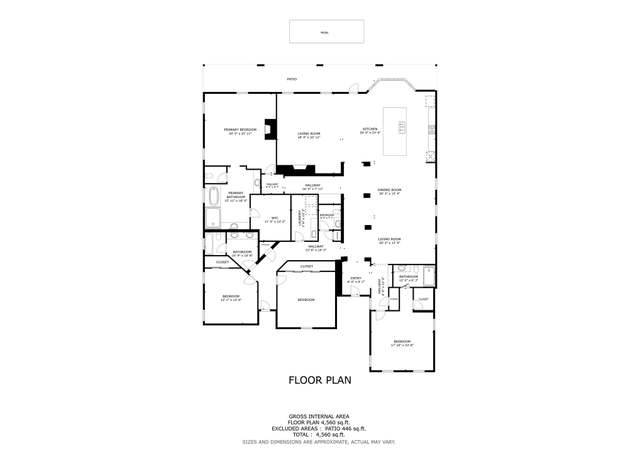
STUNNING SINGLE STORY EXECUTIVE HOME LOCATED IN MOCKINGBIRD CANYON IN THE EXCLUSIVE BRIDLE CREEK EQUESTRIAN COMMUNITY. .. This 3 Bedroom 4 bath (with option of 4 bdrm) currently being used as an office has its own private entry, 3rd bedroom is a mini master suite with private entrance. Home sits atop of 1.02 acres with beautiful countryside views that offers peace, privacy and tranquility. As you come up your long private oversized driveway you have 4 car garage with the potential RV parking, lots of stamped concrete, Greenhouse is on drip system w/ electricity, mature fruit trees and landscaping also on drip system. Once inside you have an open floor plan, all bedrooms are on separate wings for lots of privacy in mind, recessed lighting, ceiling fans throughout, 2 fireplaces one in living room and one in family room, Large indoor laundry room with sink and built-in cabinets. Kitchen is large and open to family room, Kitchen has large island for the family to gather, built-in work station for kids to do homework. Master bedroom has views of the valley with his and her vanities, large walk in closet, large separate walk-in shower and deep soaking tub. Home shows beautiful just waiting for new family to call this home.
Single-familyProperty Type
2003Year Built
1.02 acresLot Size
$353Est. Price/Sq.Ft.
4 car garageParking
Listed by MICHELE HODGES•DRE #01355021• LANDMARK MORTGAGE AND REALTY
Bought with RUPI AZROT•DRE #02050423• Vista Sotheby's International Realty
STUNNING SINGLE STORY EXECUTIVE HOME LOCATED IN MOCKINGBIRD CANYON IN THE EXCLUSIVE BRIDLE CREEK EQUESTRIAN COMMUNITY... This 3 Bedroom 4 bath (with option of 4 bdrm) currently being used as an office has its own private entry, 3rd bedroom is a mini master suite with private entrance. Home sits atop of 1.02 acres with beautiful countryside views that offers peace, privacy and tranquility. As you come up your long private oversized driveway you have 4 car garage with the potential RV parking, lots of stamped concrete, Greenhouse is on drip system w/electricity, mature fruit trees and landscaping also on drip system. Once inside you have an open floor plan, all bedrooms are on separate wings for lots of privacy in mind, recessed lighting, ceiling fans throughout, 2 fireplaces one in living room and one in family room, Large indoor laundry room with sink and built-in cabinets. Kitchen is large and open to family room, Kitchen has large island for the family to gather, built-in work station for kids to do homework. Master bedroom has views of the valley with his and her vanities, large walk in closet, large separate walk-in shower and deep soaking tub. Home shows beautiful just waiting for new family to call this home.
CRMLS #PW18285921
Mar 21, 2019
Listing Removed
—
Dec 4, 2018
Listed
$699,900
$241/sq ft
CRMLS #C405387
Dec 25, 2004
Listing Removed
—
Apr 15, 2004
Listed
$729,000
$251/sq ft
CRMLS #R42630
Jul 20, 2004
Sold
$720,000
$248/sq ft
May 3, 2004
Listed
$729,000
$251/sq ft
CRMLS #C406514
Jul 14, 2004
Sold
$720,000
$248/sq ft
May 3, 2004
Listed
$729,000
$251/sq ft
Year
Property tax
Land + Additions
Assessment*
2025
$9,953 (+2.9%)
$196,854 + $557,756
$754,610
2024
$9,670 (+0.7%)
$196,854 + $557,756
$754,610
2023
$9,605 (+1.8%)
$192,995 + $546,820
$739,815
2022
$9,438 (+1.6%)
$189,211 + $536,099
$725,310
2021
$9,290 (+7.6%)
$185,501 + $525,588
$711,089
2020
$8,632 (+2.5%)
$181,864 + $515,283
$697,147
2019
$8,422 (+3.4%)
$133,900 + $509,891
$643,791
2018
$8,146 (+0.3%)
$130,000 + $495,040
$625,040
2017
$8,118 (+9.0%)
$125,000 + $473,000
$598,000
2016
$7,444 (+2.4%)
$125,000 + $473,000
$598,000
2015
$7,269 (+8.4%)
$117,000 + $446,000
$563,000
2014
$6,706 (+12.8%)
$101,000 + $382,000
$483,000
2013
$5,943 (+2.5%)
$101,000 + $382,000
$483,000
2012
$5,801 (−1.4%)
$85,000 + $321,000
$406,000
2011
$5,883 (+6.1%)
$79,000 + $300,000
$379,000
2010
$5,543 (−18.3%)
$79,000 + $299,000
$378,000
2009
$6,784 (−11.8%)
$69,000 + $262,000
$331,000
2008
$7,694
$92,000 + $348,000
$440,000
Tax history for 16578 Eagle Peak Rd
Year
Property tax
Land + Additions
Assessment*
2025
$9,953 (+2.9%)
$196,854 + $557,756
$754,610
2024
$9,670 (+0.7%)
$196,854 + $557,756
$754,610
2023
$9,605 (+1.8%)
$192,995 + $546,820
$739,815
2022
$9,438 (+1.6%)
$189,211 + $536,099
$725,310
2021
$9,290 (+7.6%)
$185,501 + $525,588
$711,089
2020
$8,632 (+2.5%)
$181,864 + $515,283
$697,147
2019
$8,422 (+3.4%)
$133,900 + $509,891
$643,791
2018
$8,146 (+0.3%)
$130,000 + $495,040
$625,040
2017
$8,118 (+9.0%)
$125,000 + $473,000
$598,000
2016
$7,444 (+2.4%)
$125,000 + $473,000
$598,000
2015
$7,269 (+8.4%)
$117,000 + $446,000
$563,000
2014
$6,706 (+12.8%)
$101,000 + $382,000
$483,000
2013
$5,943 (+2.5%)
$101,000 + $382,000
$483,000
2012
$5,801 (−1.4%)
$85,000 + $321,000
$406,000
2011
$5,883 (+6.1%)
$79,000 + $300,000
$379,000
2010
$5,543 (−18.3%)
$79,000 + $299,000
$378,000
2009
$6,784 (−11.8%)
$69,000 + $262,000
$331,000
2008
$7,694
$92,000 + $348,000
$440,000
*Taxable value of land and structures on it ("additions") is determined regularly by local assessors and does not affect market price.
Public record
Beds
3
Baths
3.5
Stories
1
Lot width
—
Lot depth
—
Lot size
1.02 Acres
Year renovated
2004
Sq. Ft.
2,899
Year built
2003
Style
Single Family Residential
County
Riverside County
APN
273600011
Parking Spaces
—
Basement
—
Accessible
—
HOA Dues
—
Garage
—
Features
—
Last updated by owner on Aug 8, 2026.
Property details
Parking
Parking / Garage Information
Attached Garage
# of Garage Spaces: 4
Driveway, Driveway - Concrete, Driveway Up Slope From Street, Garage - Front Entry, Oversized, RV Access/Parking, RV Potential
Has Parking
# of Parking Spaces: 4
Interior
Laundry Information
Has Laundry
Individual Room, Inside
Kitchen Information
Appliances: Dishwasher, Double Oven, Garbage Disposal, Gas Oven, Gas Cooktop, Gas Water Heater, Ice Maker, Microwave, Water Line to Refrigerator, Self Cleaning Oven
Has Appliances
Breakfast Counter / Bar, Breakfast Nook, Formal Dining Room, In Living Room
Granite Counters, Kitchen Island, Kitchen Open to Family Room
Bathroom Information
# of Baths (Full): 3
# of Baths (1/2): 1
Bathtub, Bidet, Shower, Shower in Tub, Closet in bathroom, Corian Counters, Double sinks in bath(s), Double Sinks In Master Bath, Exhaust fan(s), Linen Closet/Storage, Privacy toilet door, Separate tub and shower, Soaking Tub, Vanity area, Walk-in shower
Cooling Information
Central, Dual
Has Cooling
Room Information
Attic, Den, Family Room, Formal Entry, Foyer, Kitchen, Laundry, Living Room, Primary Bathroom, Primary Bedroom, Primary Suite, Office, Two Primaries, Walk-In Closet